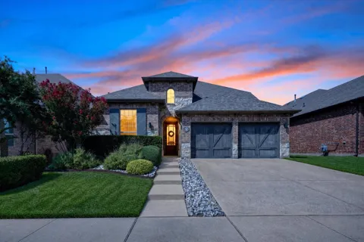
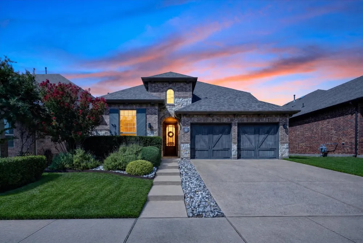
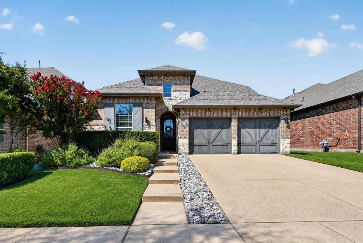
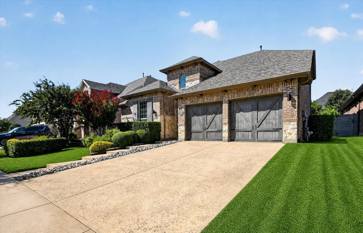
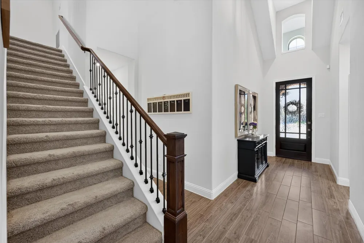
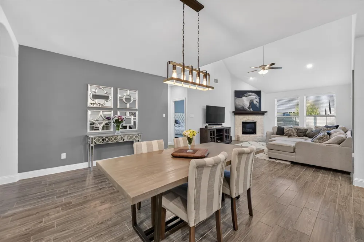
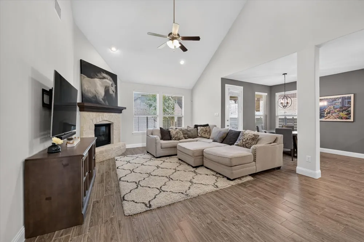
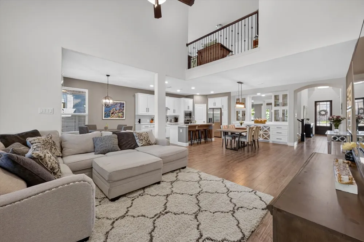
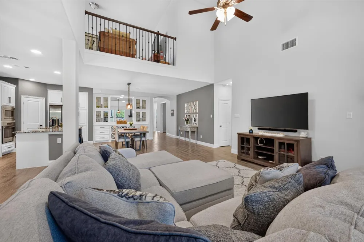
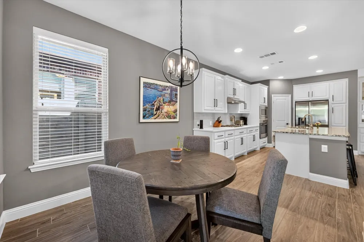
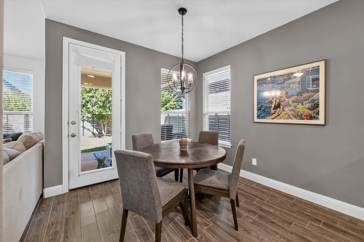
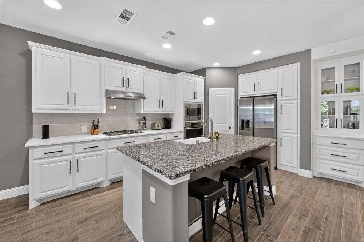
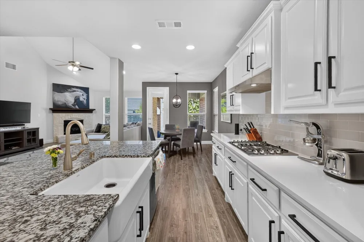
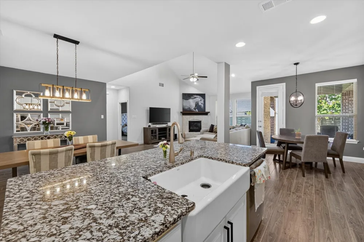
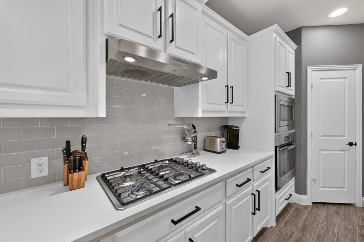
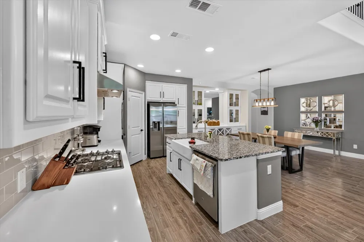
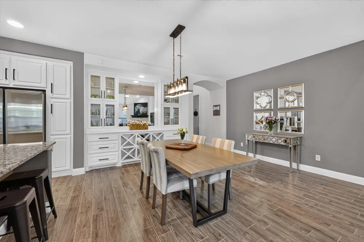
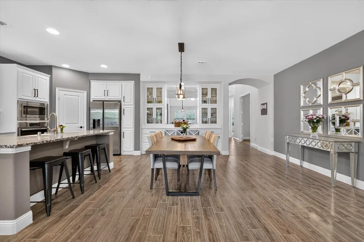
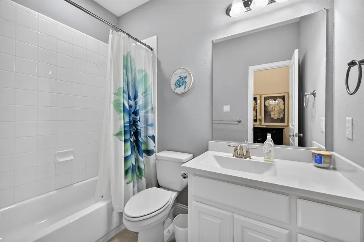
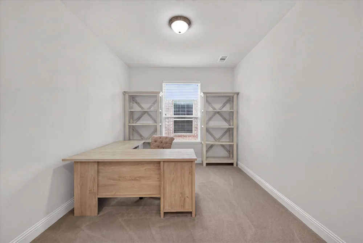
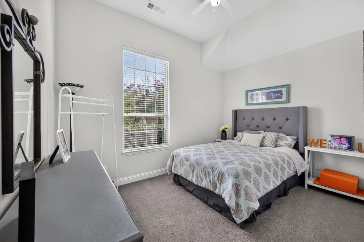
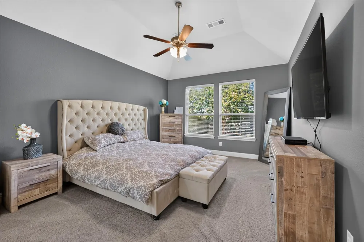
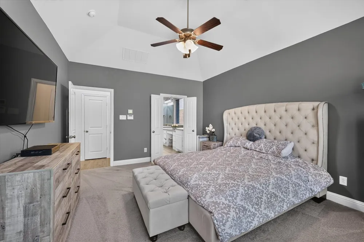
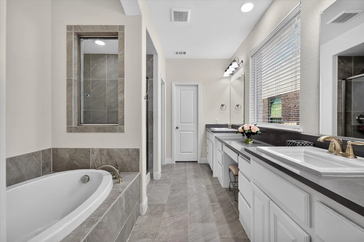
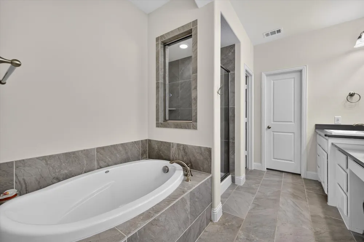
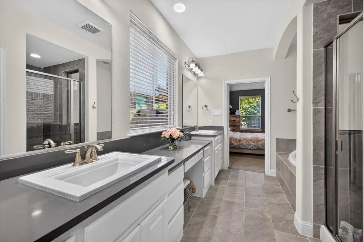
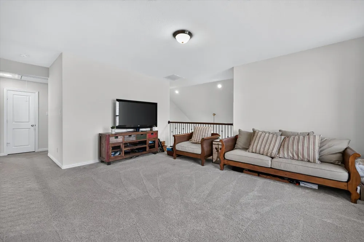
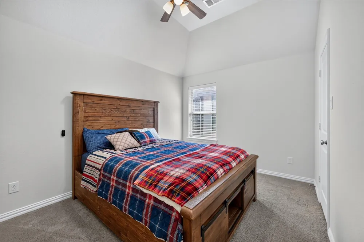
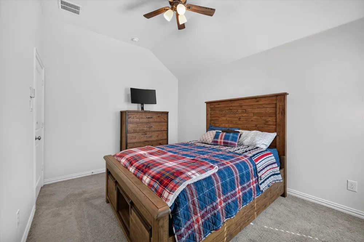
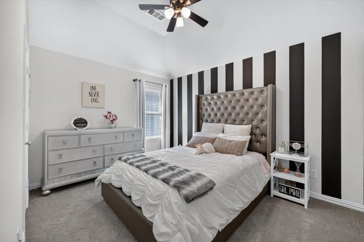
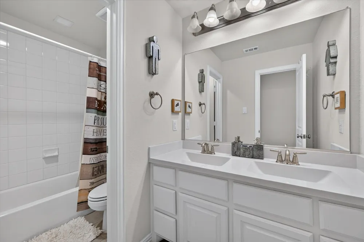
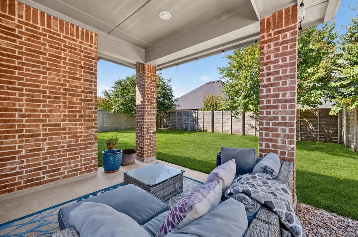
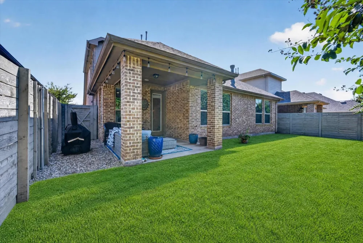
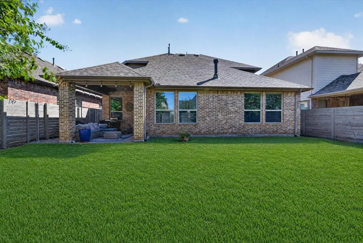
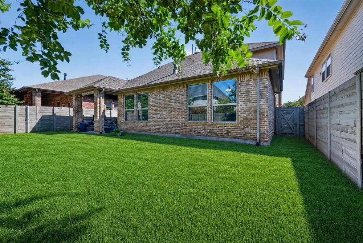
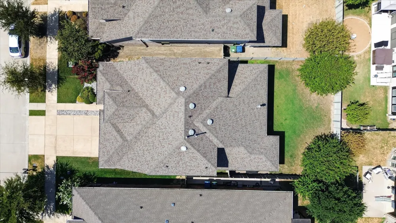
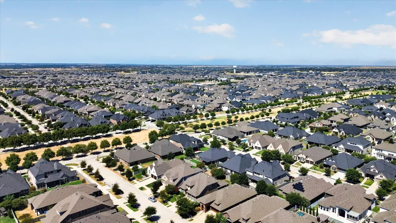
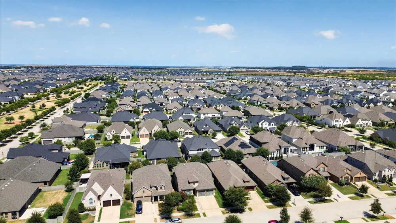
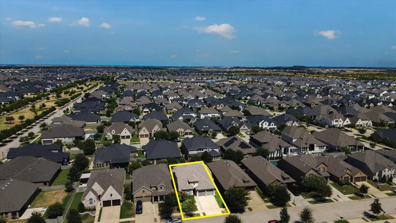
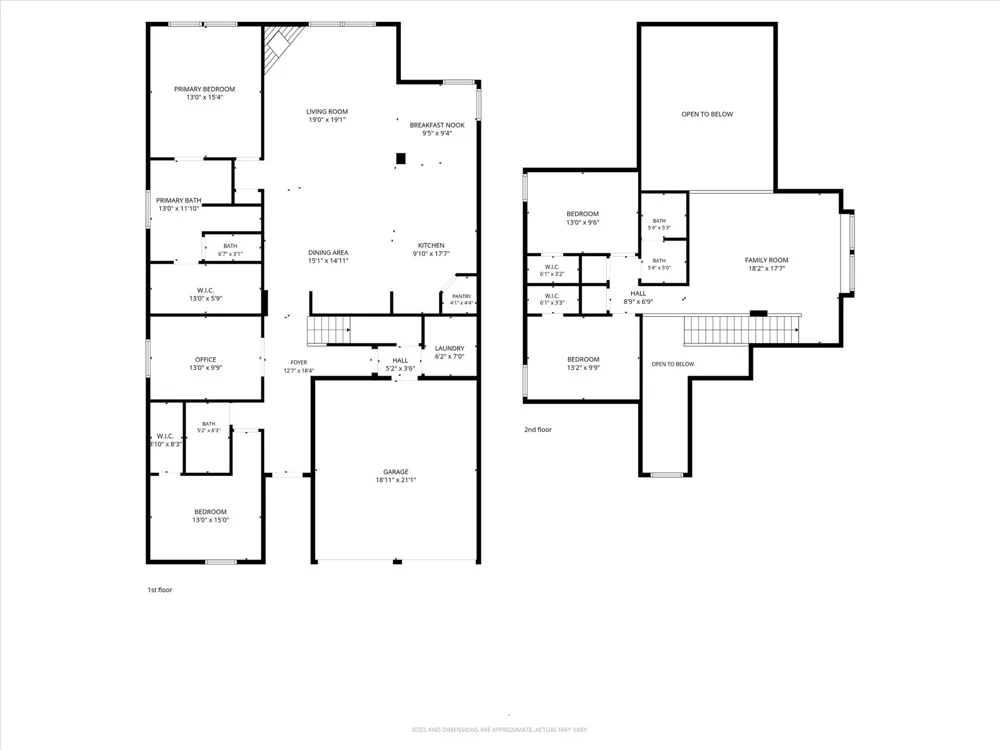
Welcome to this beautifully maintained, quality-built Highland Home in the highly sought-after Harvest community of Argyle! This stunning two-story brick and stone home offers a thoughtful floor plan with 4 bedrooms, 3 full baths, an office, and two living areas. A welcoming entry opens to wood-look tile that continues throughout the main living areas, kitchen and dining spaces. The light-filled, open-concept living area features a vaulted ceiling, ceiling fan, corner stone fireplace and beautiful decorative lighting, creating an inviting space for everyday living and entertaining. The gourmet kitchen is a chef’s delight, featuring a large granite island, quartz countertops, crisp white cabinetry, farmhouse sink, gas cooktop and spacious walk-in pantry. The adjacent dining area offers a custom built-in hutch and wine bar with glass-front cabinetry, perfect for entertaining and displaying your favorite pieces. The private primary suite is located downstairs and features a ceiling fan and luxurious ensuite bath accessed through double doors. The spa-like bath offers dual sinks, a separate makeup vanity, soaking tub, separate shower and an oversized walk-in closet. A secondary bedroom with a walk-in closet is also located downstairs, along with a private office—ideal for working from home or a quiet study. Upstairs offers a spacious family room plus two additional secondary bedrooms, providing plenty of flexibility for family, guests or hobbies. The backyard features a covered patio and wood privacy fence, creating a comfortable outdoor retreat. Enjoy all that Harvest has to offer with resort-style amenities including a clubhouse, community pool, fitness area, jogging paths, parks, playgrounds, greenbelts and an abundance of community events and activities. Located within award-winning Argyle ISD, this exceptional home combines quality construction, thoughtful design and an incredible community lifestyle!
Property Details
- Interior
- Built In Features, Chandelier, Dry Bar, Decorative Designer Lighting Fixtures, Eat In Kitchen, Granite Counters, High Speed Inte
- Fireplaces
- 1
- Cooling
- 1
- Heating
- Central, Electric, Fireplaces, Other, Zoned
- Cooling Features
- Central Air, Ceiling Fans, Electric, Other, Zoned
- Bedrooms
- 4
- Bathrooms
- 3.0
- Full Baths
- 3
- Lot Features
- Interior Lot, Landscaped, Other, Subdivision, Sprinkler System, Few Trees
- Lot Description
- Interior Lot, Landscaped, Other, Subdivision, Sprinkler System, Few Trees
- Pool Description
- None, Community
- Pool Features
- None, Community
- Exterior Features
- Lighting, Other, Rain Gutters
- Exterior Materials
- Lighting, Other, Rain Gutters
- Pool Shared
- 1
- Acres
- 0.0
- Square Feet
- 2787.0
- Lot Size (sqft)
- 0.135
- Parking Features
- Door Multi, Driveway, Garage Faces Front, Garage, Garage Door Opener, Inside Entrance, Lighted, Other, Private
- Parking
- 1
- Parking Type
- Driveway
- Parking Garage Spaces
- 2.0
- Parking Carport Spaces
- 0.0
- Property Type
- Purchase
- Style
- Traditional, Detached
- Property Subtype Additional
- Single Family Residence
- Year Built
- 2017
- Foundation
- Slab
- Roof
- Composition
- Utility Features
- Cable Available
- Appliances
- Some Gas Appliances, Dishwasher, Electric Oven, Gas Cooktop, Disposal, Gas Water Heater, Microwave, Plumbed For Gas, Vented Exha
- Subdivision
- Harvest Phase 3A
- Community Features
- Clubhouse, Curbs, Dock, Fitness Center, Other, Playground, Park, Pool, Restaurant, Sidewalks, Trails Paths
- School District
- Argyle ISD
- Elementary School
- Argyle West
- Middle School
- Scott Gibson
- High School
- Argyle
- County
- Denton
- Region
- Argyle
Location
Legal
© 2023 North Texas Real Estate Information Systems, Inc. All rights reserved. Disclaimer: All information deemed reliable but not guaranteed and should be independently verified. All properties are subject to prior sale, change or withdrawal. Neither listing broker(s) nor Brenda Mancil shall be responsible for any typographical errors, misinformation, or misprints and shall be held totally harmless. The database information herein is provided from and copyrighted by the North Texas Real Estate Information Systems, Inc. NTREIS data may not be reproduced or redistributed and is only for people viewing this site. All information provided is deemed reliable but is not guaranteed and should be independently verified. The advertisements herein are merely indications to bid and are not offers to sell which may be accepted. All properties are subject to prior sale or withdrawal. All rights are reserved by copyright
Provided By
Listed by Frankie Arthur (#0484278)
Listing Office: Coldwell Banker Apex, Realtors (#CBAP23)