(214) 679-1772 bmancil@remax.net
Traffic Dashboard
Home
  • Search
    • Local Properties
    • Featured Properties
    • Home Valuation
  • Selling
  • Videos
  • Communities
    • Allen
    • Celina
    • Dallas
    • Frisco
    • McKinney
    • Plano
    • Prosper
    • The Colony
  • About
    • Meet Brenda
    • Testimonials
  • Contact
Traffic Dashboard
Brenda Mancil
(214) 679-1772 bmancil@remax.net
  • RE/MAX Premier
    18111 Preston Road, Suite 150
    Dallas, TX 75252
    (214) 679-1772
    bmancil@remax.net
  • RE/MAX Select Partners
    2908 Thomas Dr
    Panama City Beach, FL 32408-6233
Company
  • Home
  • About
  • Testimonials
  • Contact
Services
  • Buying
  • Selling
  • Home Valuation
  • Mortgage Calculator
Explore
  • Property Search
  • Featured Properties
  • Communities
Legal
  • Privacy
  • Terms
  • DMCA
  • Accessibility
  • Fair Housing
Account
  • Dashboard
  • Logout
  • Login
Brenda Mancil - Footer Logo
©2026 Brenda Mancil. All rights reserved.
Website built by CloseHack.


  • Texas Real Estate Commission Information About Brokerage Services
  • Texas Real Estate Commission Consumer Protection Notice
North Texas Real Estate Information Systems

© 2023 North Texas Real Estate Information Systems, Inc. All rights reserved. Disclaimer: All information deemed reliable but not guaranteed and should be independently verified. All properties are subject to prior sale, change or withdrawal. Neither listing broker(s) nor Brenda Mancil shall be responsible for any typographical errors, misinformation, misprints and shall be held totally harmless. The database information herein is provided from and copyrighted by the North Texas Real Estate Information Systems, Inc. NTREIS data may not be reproduced or redistributed and is only for people viewing this site. All information provided is deemed reliable but is not guaranteed and should be independently verified. The advertisements herein are merely indications to bid and are not offers to sell which may be accepted. All properties are subject to prior sale or withdrawal. All rights are reserved by copyright

Return
  • All Types
  • House+2 more
  • Price
  • Bed/Bath
  • Size
  • Dates
  • Filters
  • Amenities
  • Save
Listings
No results
Sort
Home / Azle / 1221 Pistachio Drive
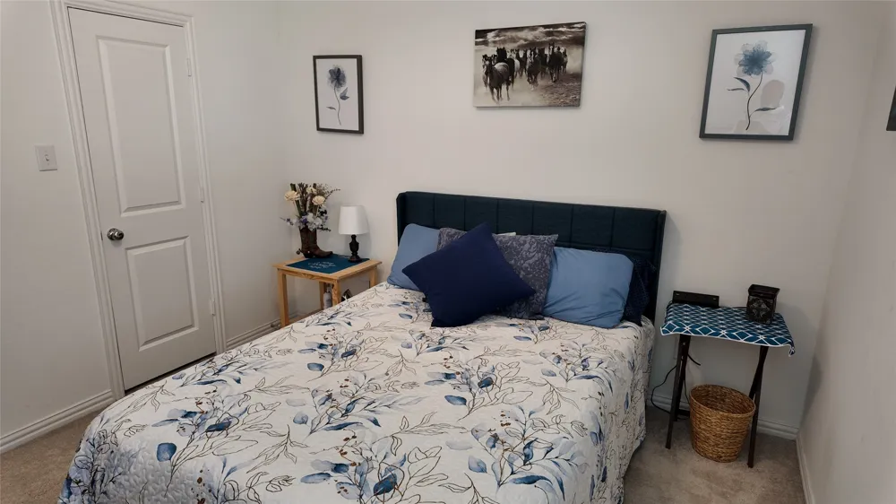
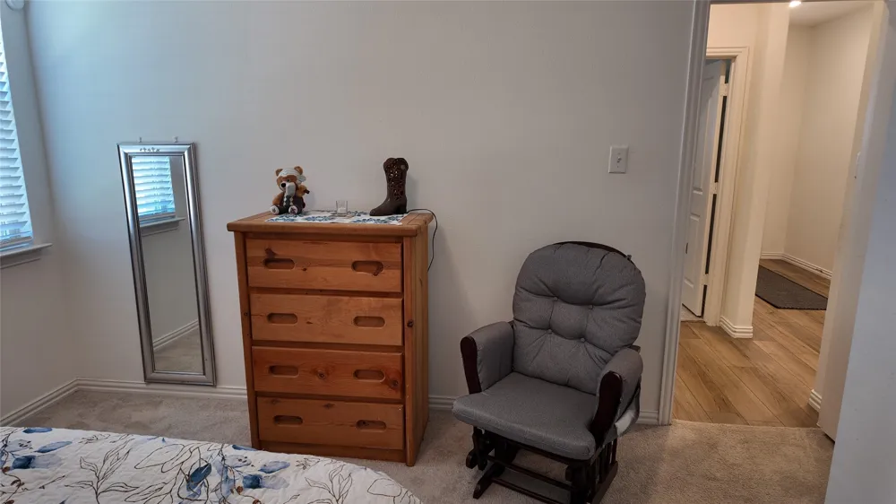
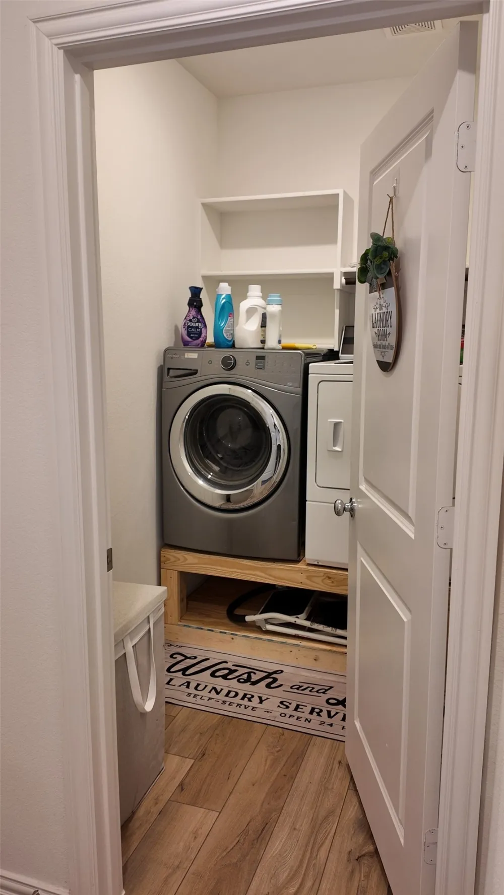
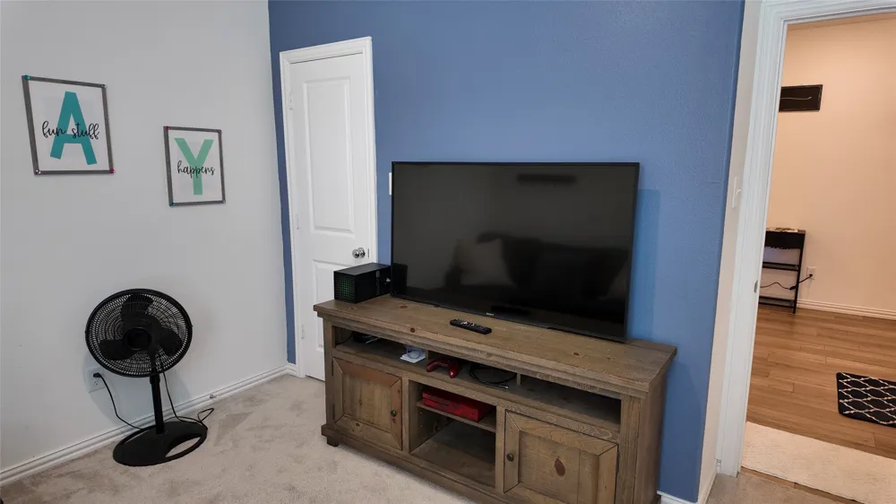
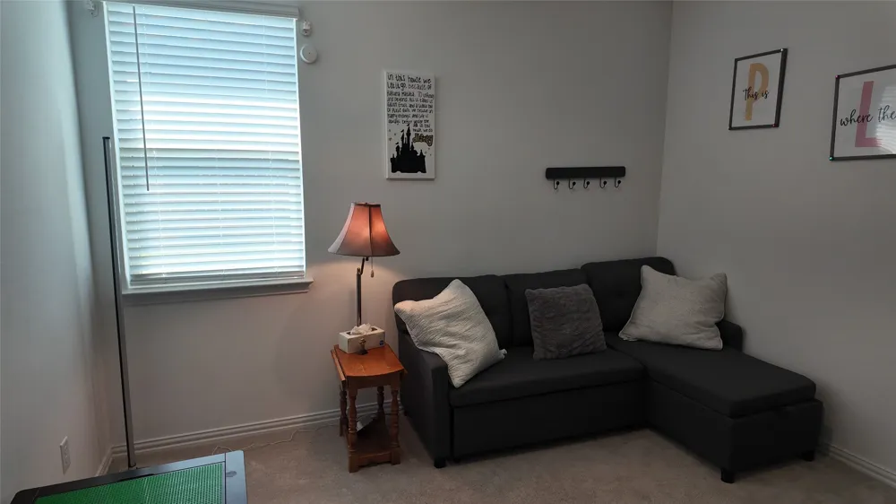
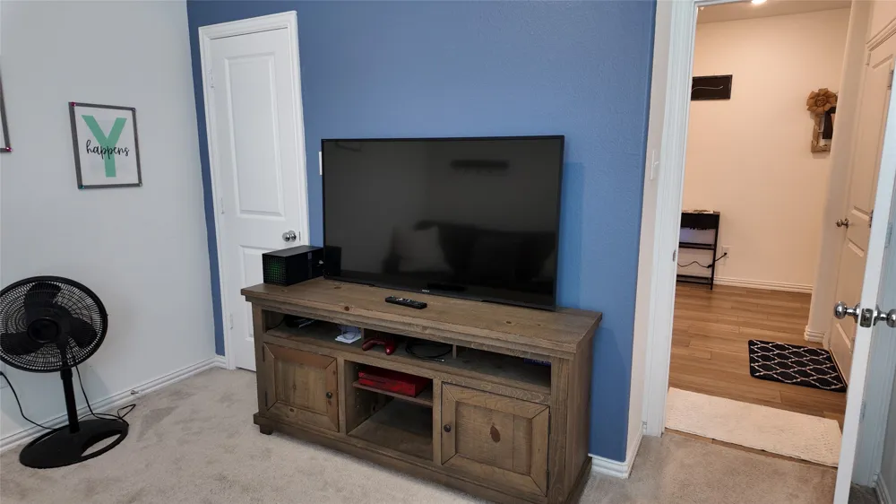
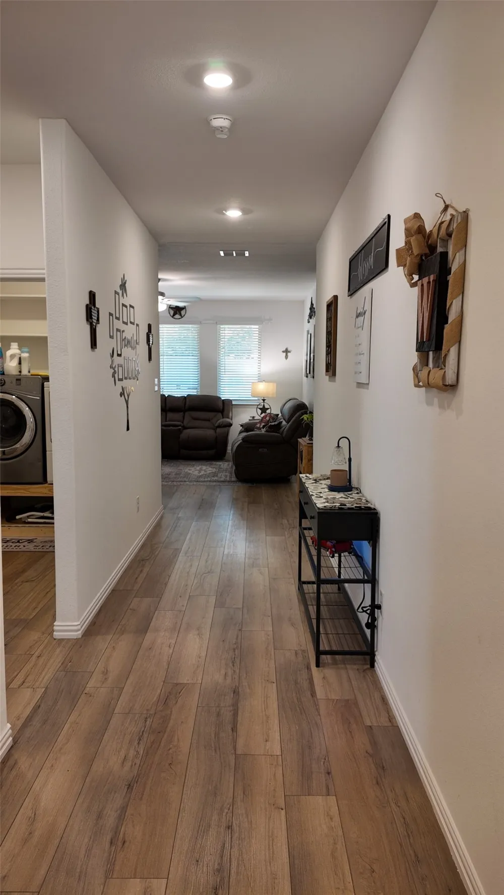
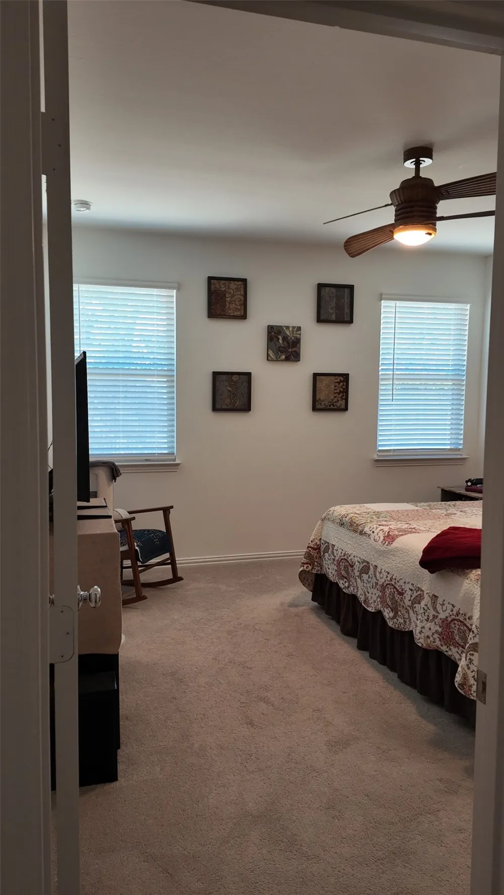
1221 Pistachio Drive Azle, TX 76020 1221 Pistachio Drive Azle, TX 76020 1221 Pistachio Drive Azle, TX 76020 1221 Pistachio Drive Azle, TX 76020 1221 Pistachio Drive Azle, TX 76020 1221 Pistachio Drive Azle, TX 76020 1221 Pistachio Drive Azle, TX 76020 1221 Pistachio Drive Azle, TX 76020 1221 Pistachio Drive Azle, TX 76020 1221 Pistachio Drive Azle, TX 76020 1221 Pistachio Drive Azle, TX 76020 1221 Pistachio Drive Azle, TX 76020 1221 Pistachio Drive Azle, TX 76020 1221 Pistachio Drive Azle, TX 76020 1221 Pistachio Drive Azle, TX 76020 1221 Pistachio Drive Azle, TX 76020 1221 Pistachio Drive Azle, TX 76020 1221 Pistachio Drive Azle, TX 76020 1221 Pistachio Drive Azle, TX 76020 1221 Pistachio Drive Azle, TX 76020 1221 Pistachio Drive Azle, TX 76020 1221 Pistachio Drive Azle, TX 76020 1221 Pistachio Drive Azle, TX 76020 1221 Pistachio Drive Azle, TX 76020 1221 Pistachio Drive Azle, TX 76020 1221 Pistachio Drive Azle, TX 76020 1221 Pistachio Drive Azle, TX 76020 1221 Pistachio Drive Azle, TX 76020 1221 Pistachio Drive Azle, TX 76020 1221 Pistachio Drive Azle, TX 76020 1221 Pistachio Drive Azle, TX 76020 1221 Pistachio Drive Azle, TX 76020 1221 Pistachio Drive Azle, TX 76020 1221 Pistachio Drive Azle, TX 76020 1221 Pistachio Drive Azle, TX 76020 1221 Pistachio Drive Azle, TX 76020 1221 Pistachio Drive Azle, TX 76020 1221 Pistachio Drive Azle, TX 76020 1221 Pistachio Drive Azle, TX 76020 1221 Pistachio Drive Azle, TX 76020 View All Photos

$299,999

| Pending

1221 Pistachio Drive

Azle, TX 76020

1,866
Square Feet
4
Beds
2
Baths
11
Days on Market
21358871
MLS#
House
Structure
Residential
Zone
Contact

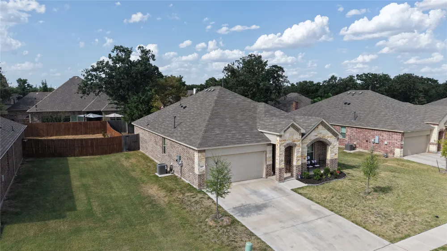
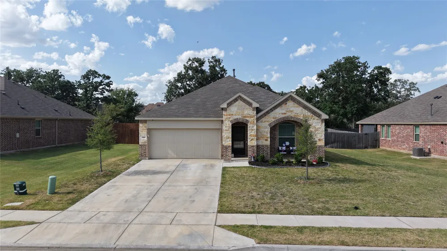
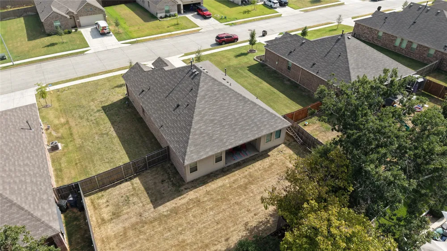
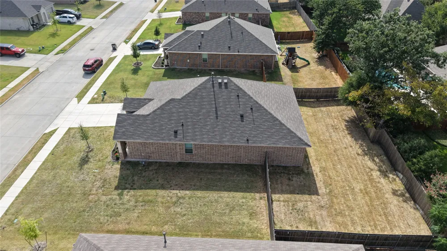
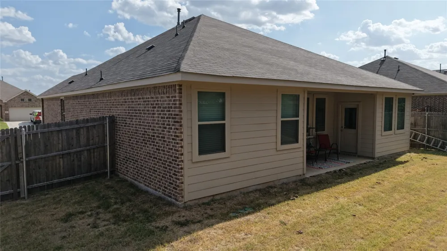
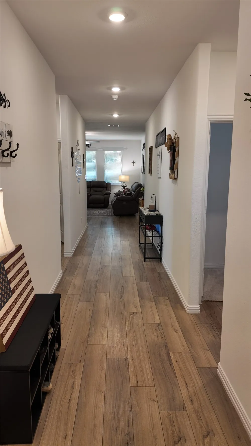
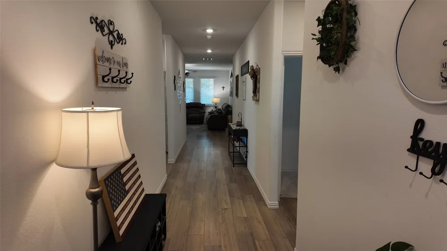
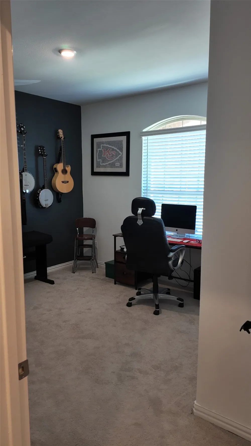
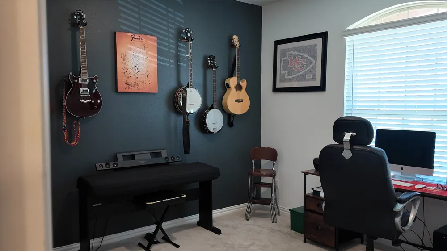
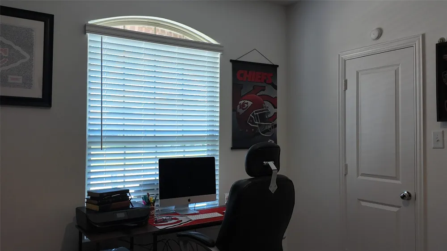
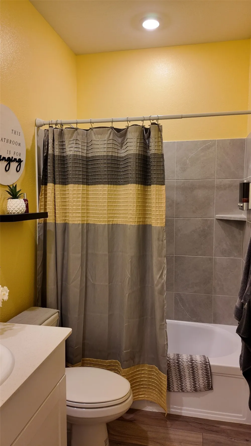
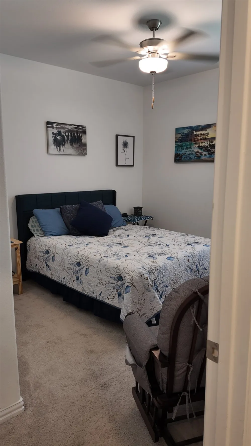
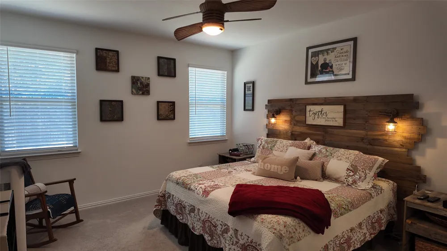
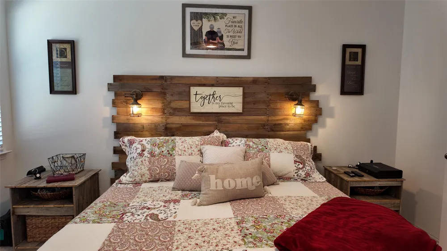
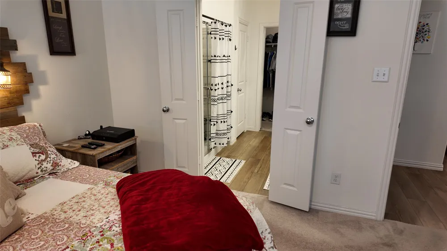
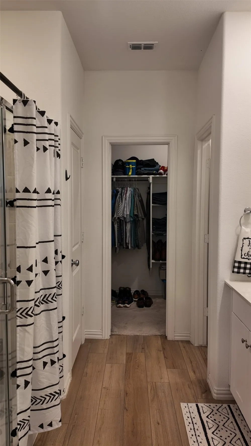
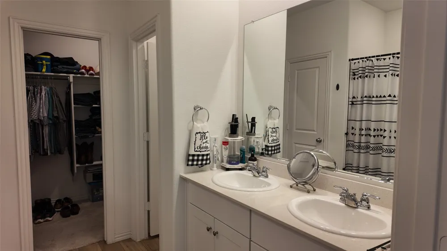
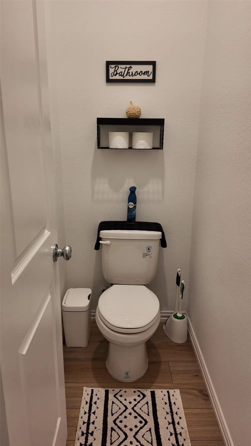
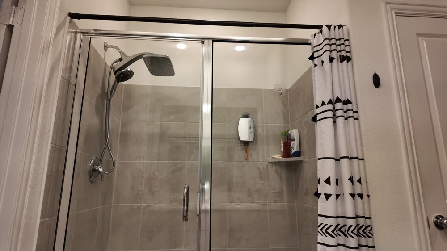
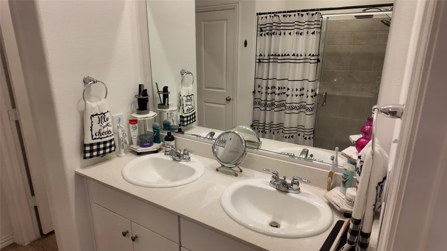
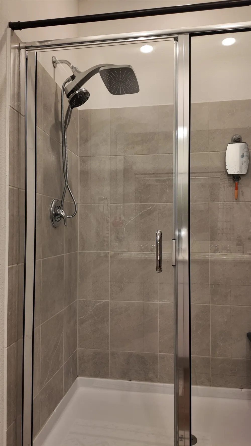
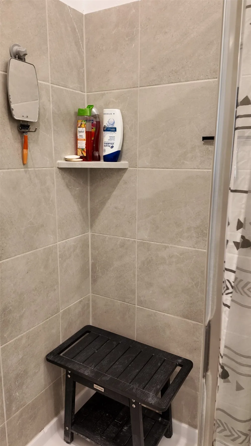
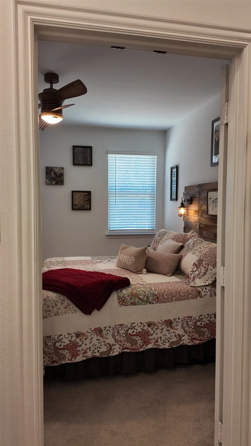
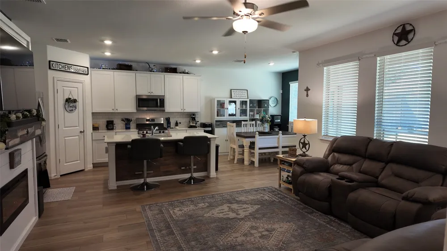
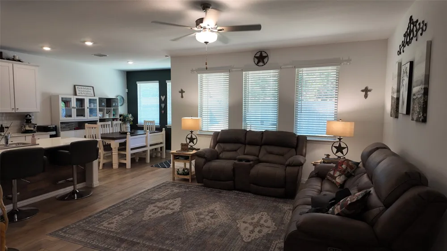
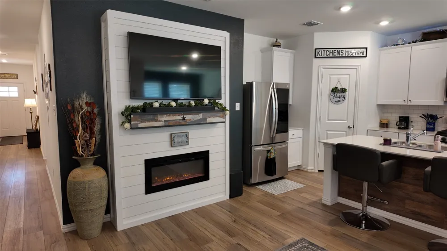
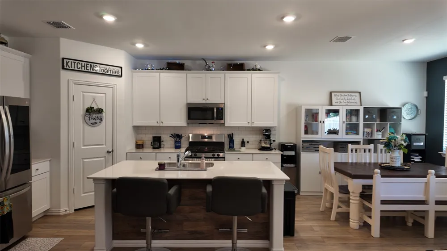
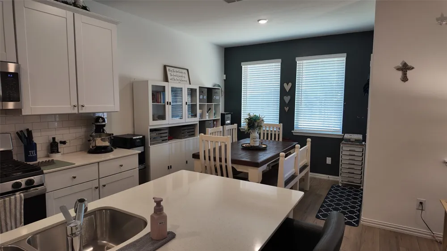
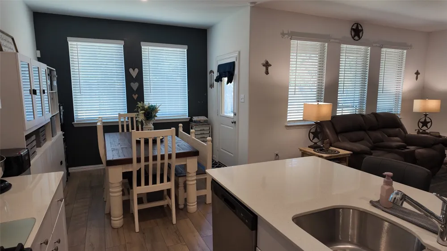
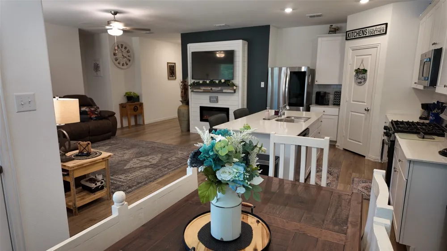
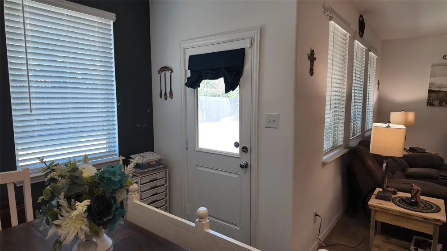
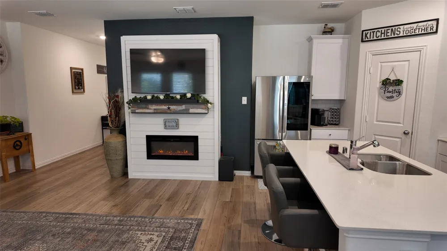
Welcome to Azle Grove, where thoughtful design, comfortable living, and an inviting outdoor space come together! This meticulously maintained 4-bedroom home features a bright, open-concept layout with modern colors and finishes that create a fresh, stylish atmosphere throughout. The spacious primary suite offers a relaxing retreat with a beautifully appointed bath featuring double vanities, a walk-in shower, and generous walk-in closets. Outside, enjoy the beautifully landscaped yard and covered patio—perfect for morning coffee, entertaining, or unwinding after a long day. Ideally located near Eagle Mountain Lake, this home offers easy access to boating, fishing, recreation, and all that the Azle area has to offer. Move-in ready and lovingly cared for, this Azle Grove gem is ready to welcome you home!

Property Details
Interior
Decorative Designer Lighting Fixtures, Eat In Kitchen, High Speed Internet, Pantry, Wired For Data, Walk In Closets
Fireplaces
1
Cooling
1
Heating
Central, Electric
Cooling Features
Central Air, Ceiling Fans, Electric
Bedrooms
4
Bathrooms
2.0
Full Baths
2
Lot Features
Back Yard, Interior Lot, Lawn, Landscaped, Level, Subdivision, Sprinkler System, Few Trees
Lot Description
Back Yard, Interior Lot, Lawn, Landscaped, Level, Subdivision, Sprinkler System, Few Trees
Exterior Features
Lighting, Rain Gutters
Exterior Materials
Lighting, Rain Gutters
Acres
0.0
Square Feet
1866.0
Lot Size (sqft)
0.209
Parking Features
Covered, Door Single, Driveway, Garage Faces Front, Garage, Garage Door Opener, Inside Entrance, Kitchen Level, Lighted
Parking
1
Parking Type
Driveway
Parking Garage Spaces
2.0
Parking Carport Spaces
0.0
Property Type
Purchase
Style
Detached
Property Subtype Additional
Single Family Residence
Year Built
2023
Foundation
Slab
Roof
Shingle
Sewer Information
Public Sewer
Utility Source
Public
Utility Features
Electricity Available, Electricity Connected, Sewer Available, Underground Utilities, Water Available
Appliances
Dishwasher, Disposal, Gas Oven, Gas Range, Gas Water Heater, Microwave
Subdivision
Azle Grove Ph 1
Community Features
Boat Facilities, Fenced Yard, Marina, Playground, Park, Trails Paths, Community Mailbox, Curbs, Sidewalks
School District
Azle ISD
Elementary School
Azle
Middle School
Azle
High School
Azle
County
Tarrant
Region
Azle
Days on Market (Cumulative)
11
Taxes Annual
$6,886
HOA
1
HOA Fees
400.0
MLS #
21358871
Location
Legal

© 2023 North Texas Real Estate Information Systems, Inc. All rights reserved. Disclaimer: All information deemed reliable but not guaranteed and should be independently verified. All properties are subject to prior sale, change or withdrawal. Neither listing broker(s) nor Brenda Mancil shall be responsible for any typographical errors, misinformation, or misprints and shall be held totally harmless. The database information herein is provided from and copyrighted by the North Texas Real Estate Information Systems, Inc. NTREIS data may not be reproduced or redistributed and is only for people viewing this site. All information provided is deemed reliable but is not guaranteed and should be independently verified. The advertisements herein are merely indications to bid and are not offers to sell which may be accepted. All properties are subject to prior sale or withdrawal. All rights are reserved by copyright

Provided By
Listed by Penni Boot (#0519327)
Listing Office: Boot Team Realty (#BTTM00FW)

Brenda Mancil Have a question about this home?

Interested in Purchasing 1221 Pistachio Drive?

Get an estimate on monthly payments on this property.

$
years
Down Payment
$
%
Interest Rate
%
Tax Rate
%
$
$annually
$monthly
Estimated Monthly Payment
$0.00
Loan Amount
$0.00