Where Privacy, Comfort, and Everyday Living Come Together.
Some homes offer more space. Others offer more peace.
At 122 W. Carruth Lane, you don't have to choose.
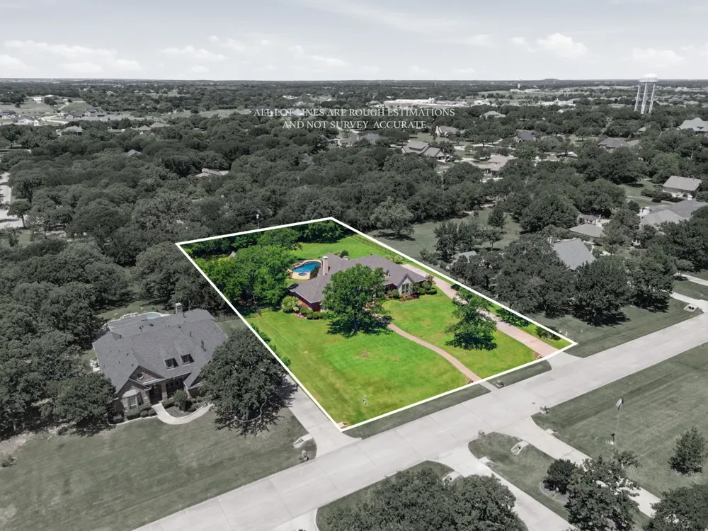
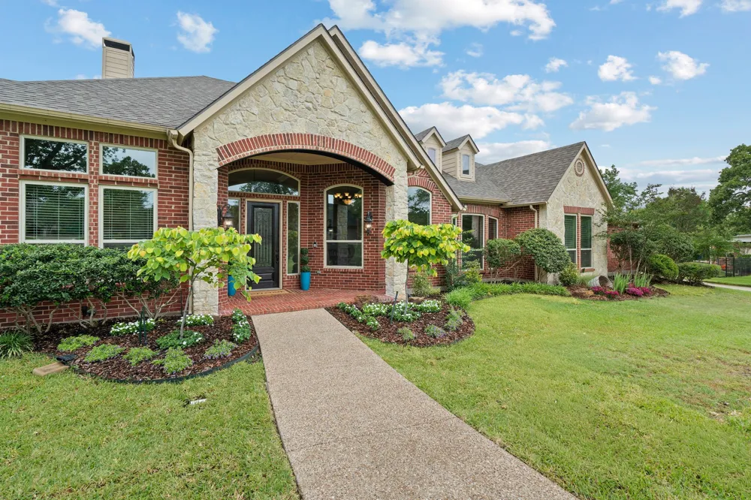
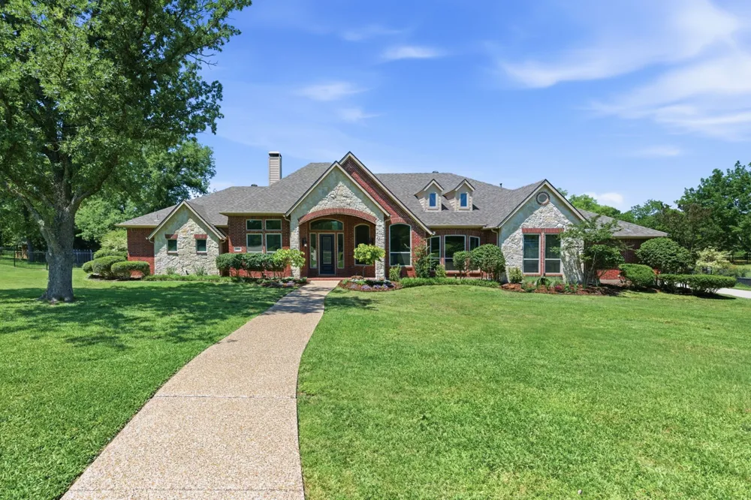
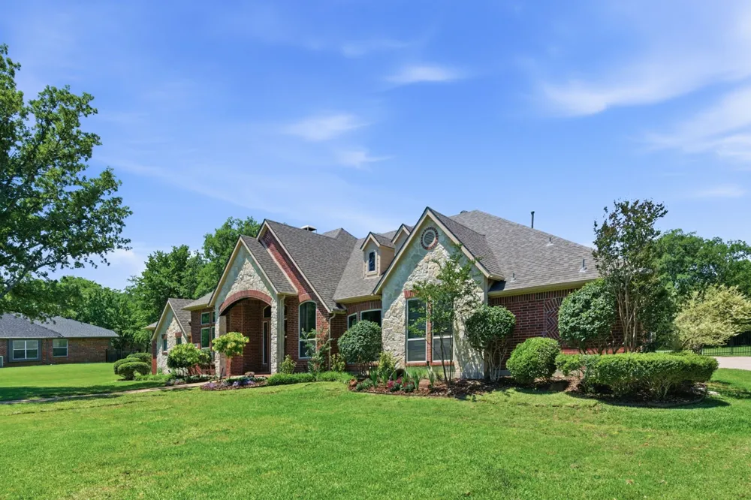
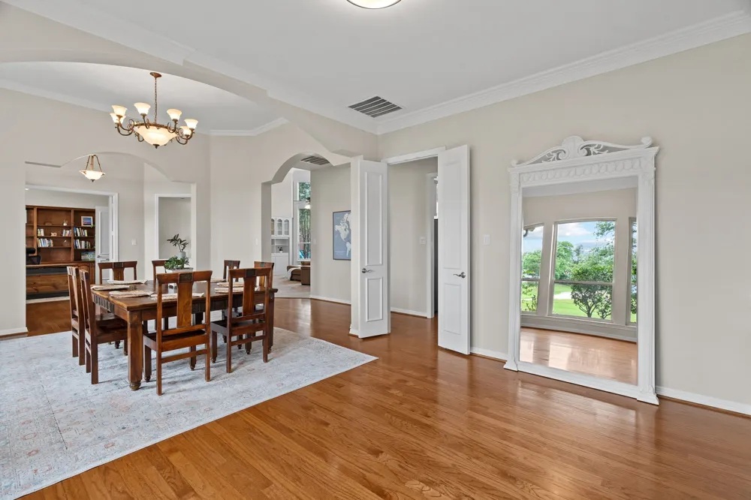
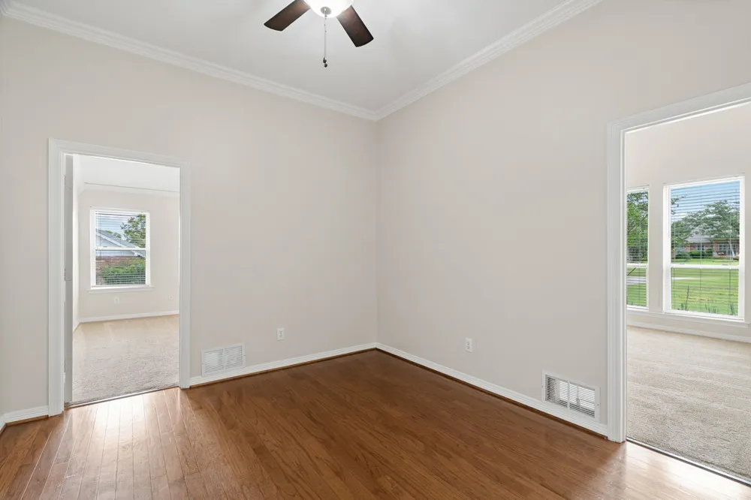
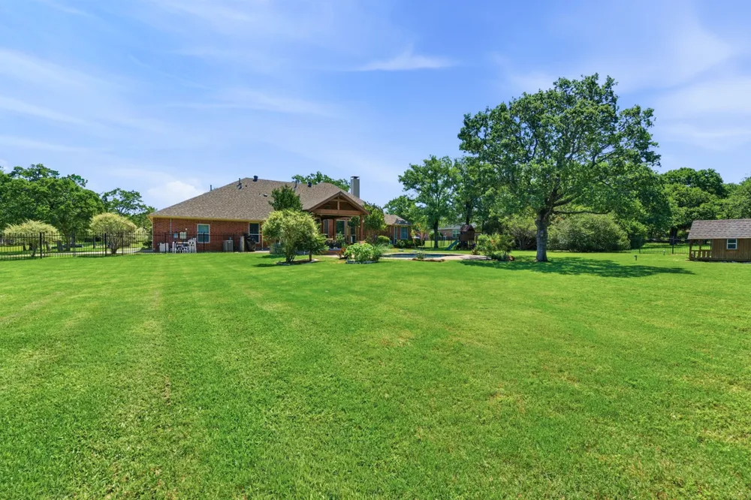
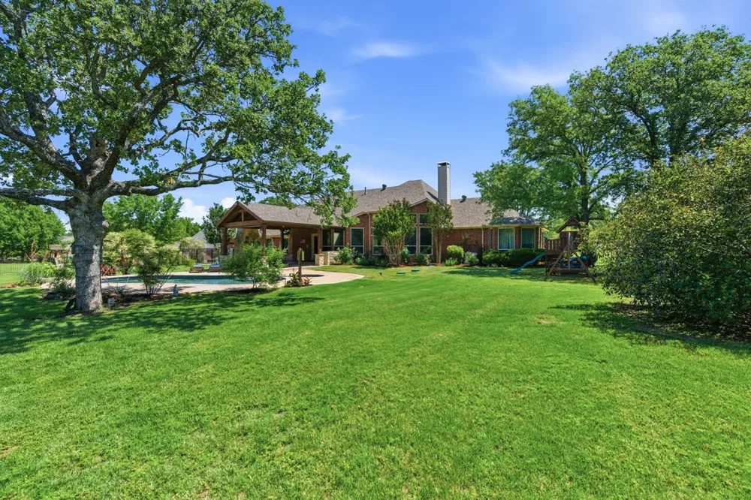
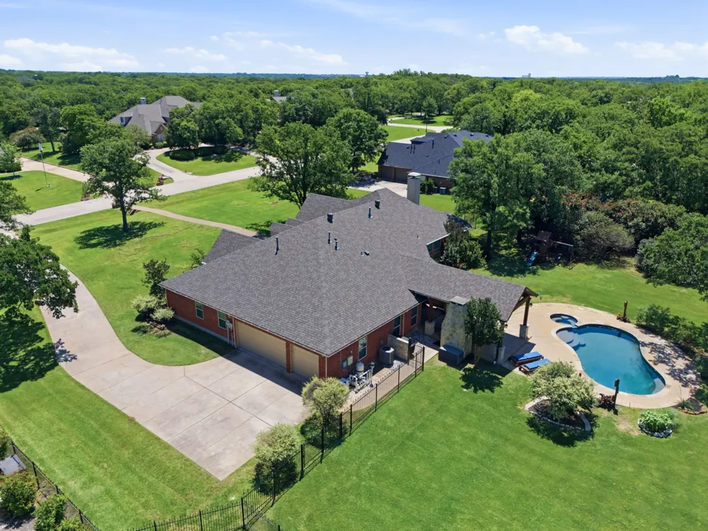
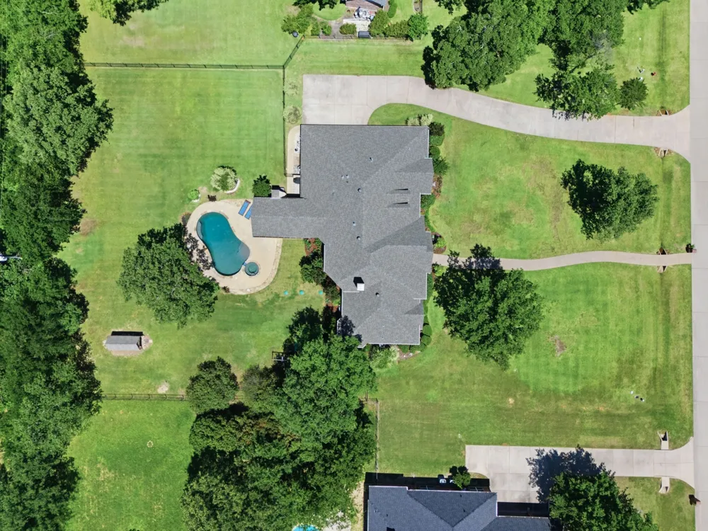
ONE STORY, NEW WINDOWS, NEW HVAC 2024, NEW ROOF 2023, NEW WATER HEATER, POOL UPDATED with split floor plan nestled on a peaceful 1-acre beneath mature oak trees in Double Oak, this beautifully designed single-story home offers the perfect balance of comfort, functionality, and everyday luxury. With 3,616 square feet of thoughtfully planned living space, the home features an ideal layout for both entertaining and daily living, all just minutes from shopping & dining.
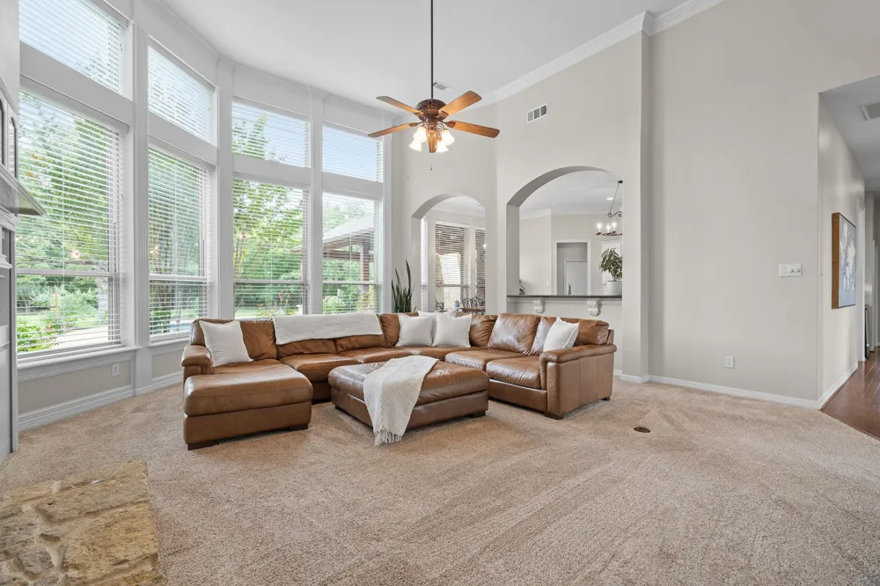
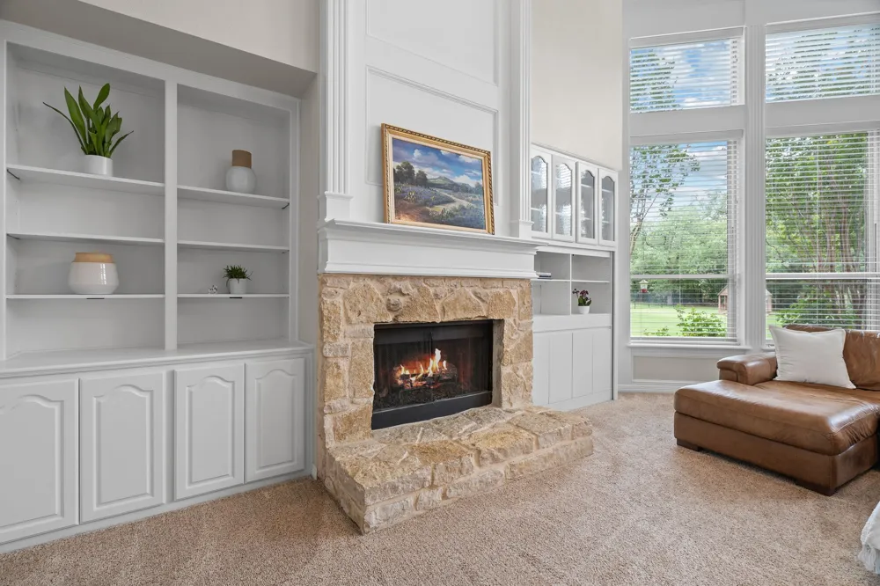
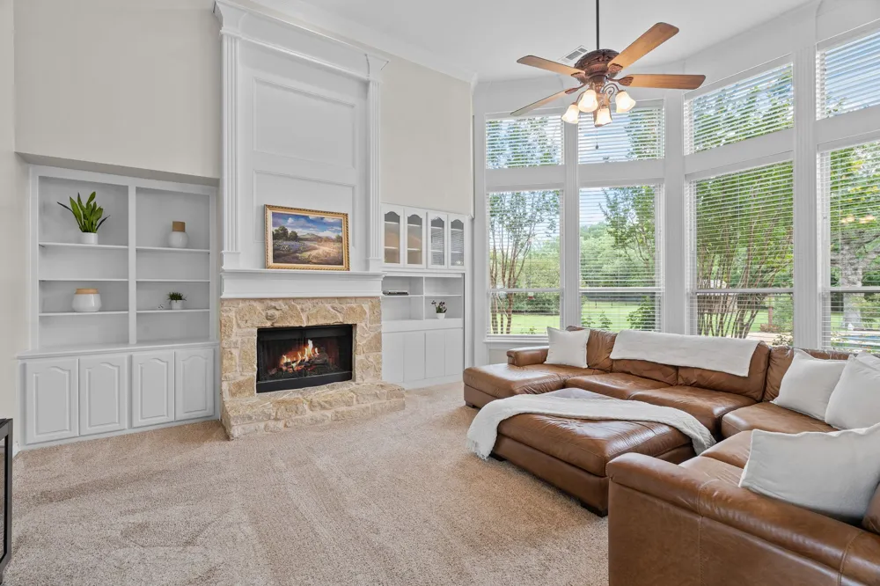
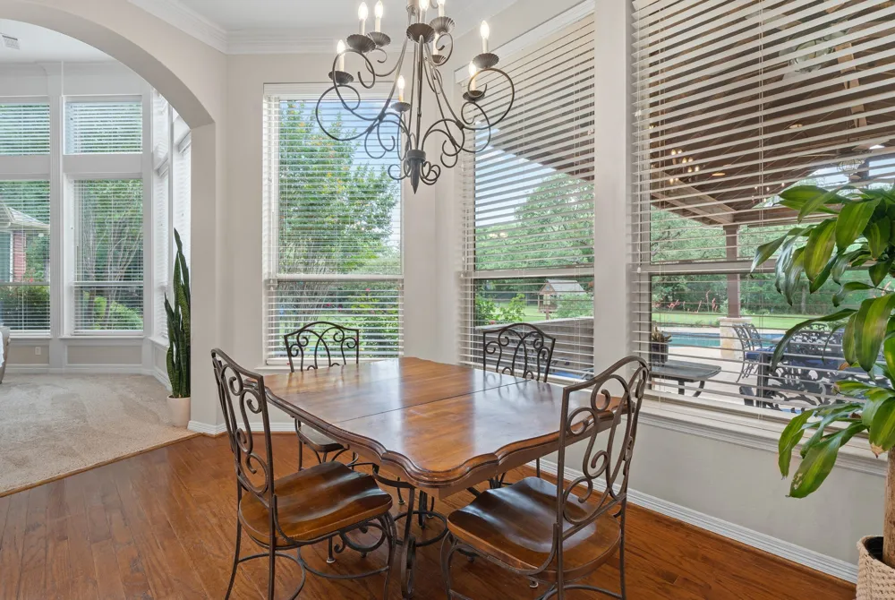
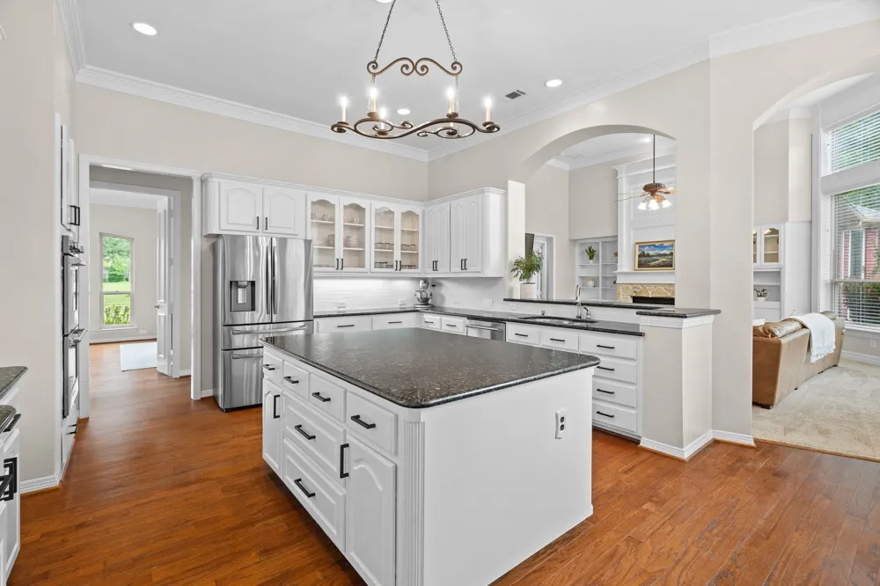
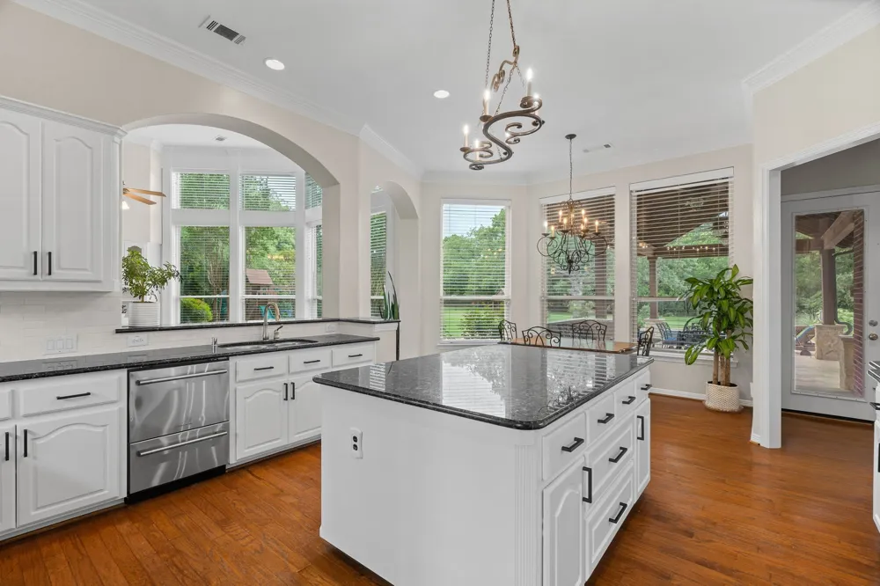
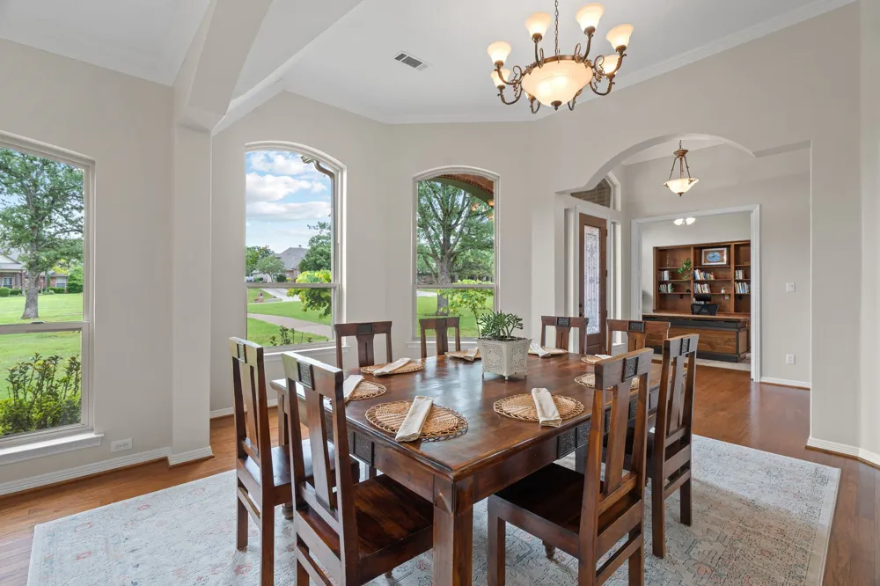
Expansive living spaces, and walls of windows create a warm, inviting atmosphere filled with natural light and tranquil backyard views. The open-concept design flows seamlessly between the gourmet kitchen, breakfast area, and spacious living room anchored by a striking austin stone fireplace.
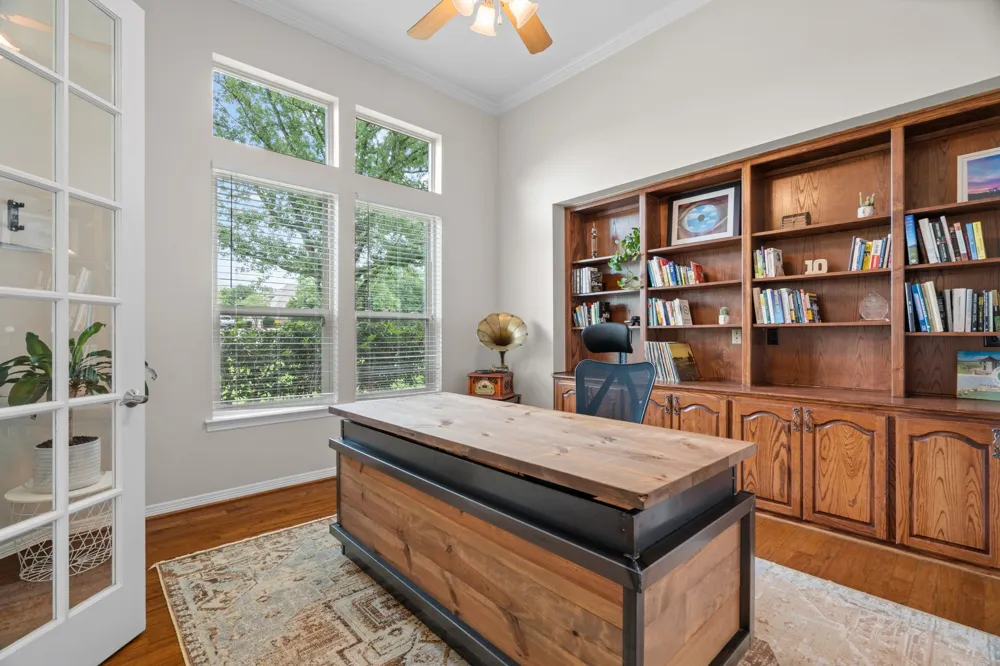
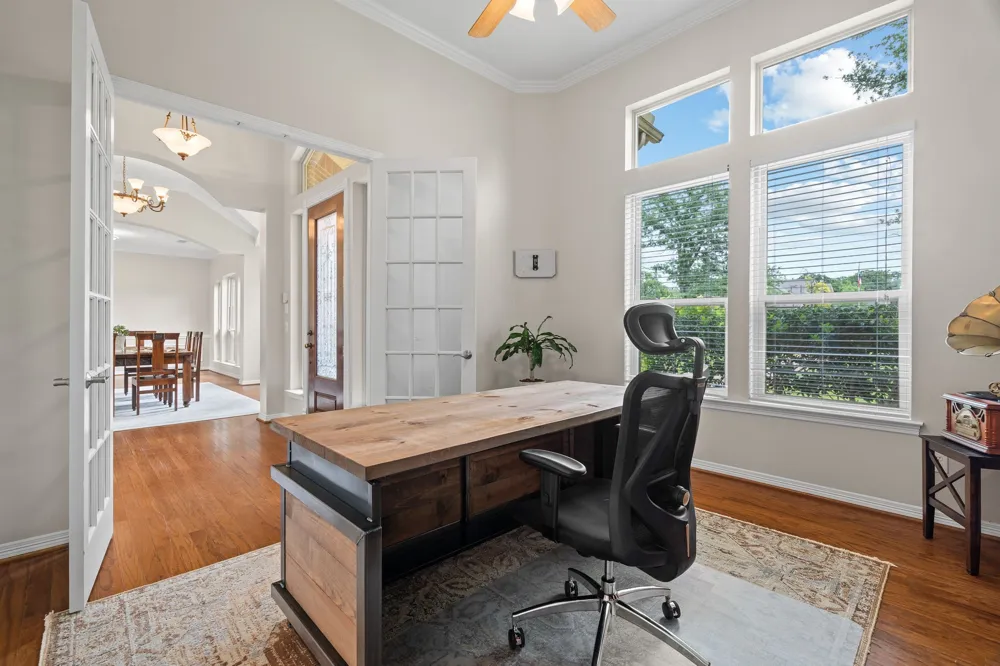

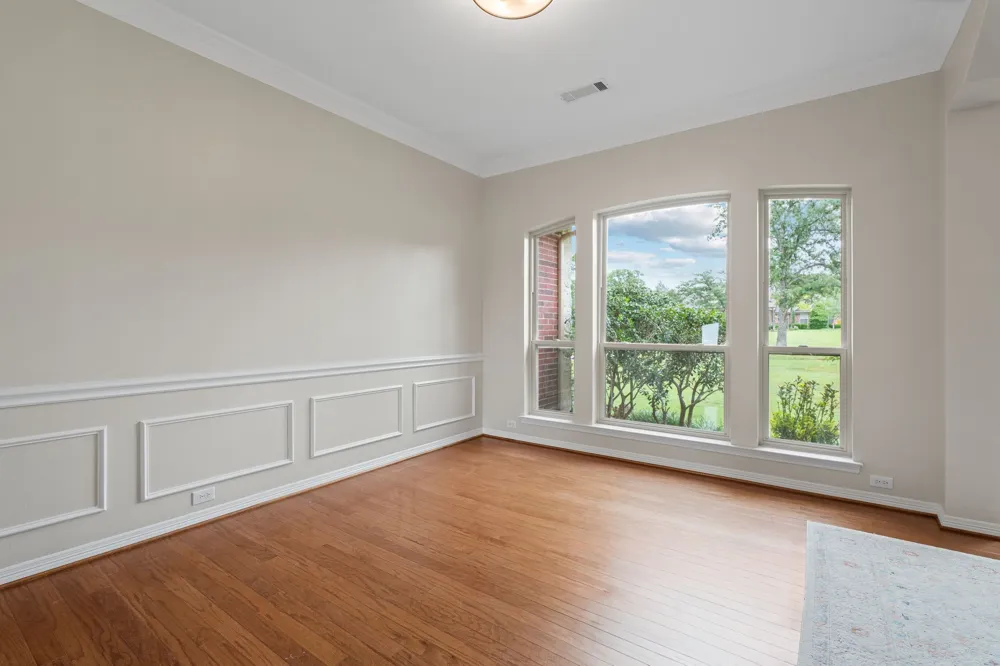
The chef’s kitchen features granite countertops, custom cabinetry, an oversized island, premium appliances including Fisher & Paykel double-drawer dishwasher & double convection ovens, a walk-in pantry, and butler’s pantry with wine fridge. Flexible living spaces include a private study, media-game room or retreat area, and generously sized secondary bedrooms ideal for guests, hobbies, or multi-generational living.
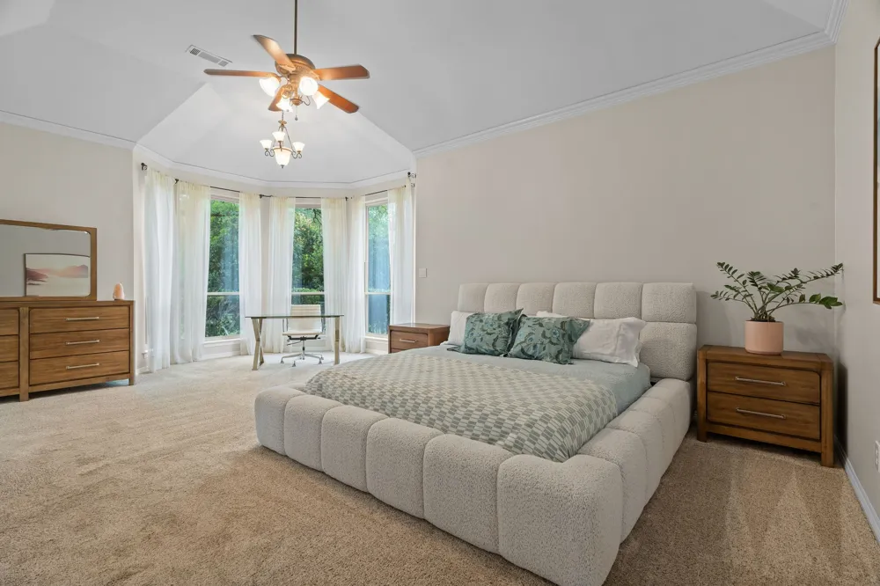
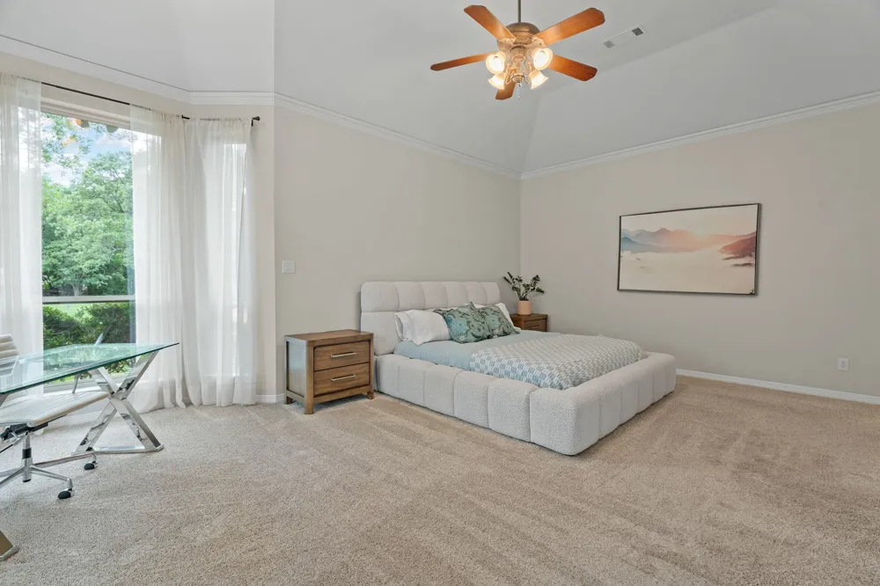
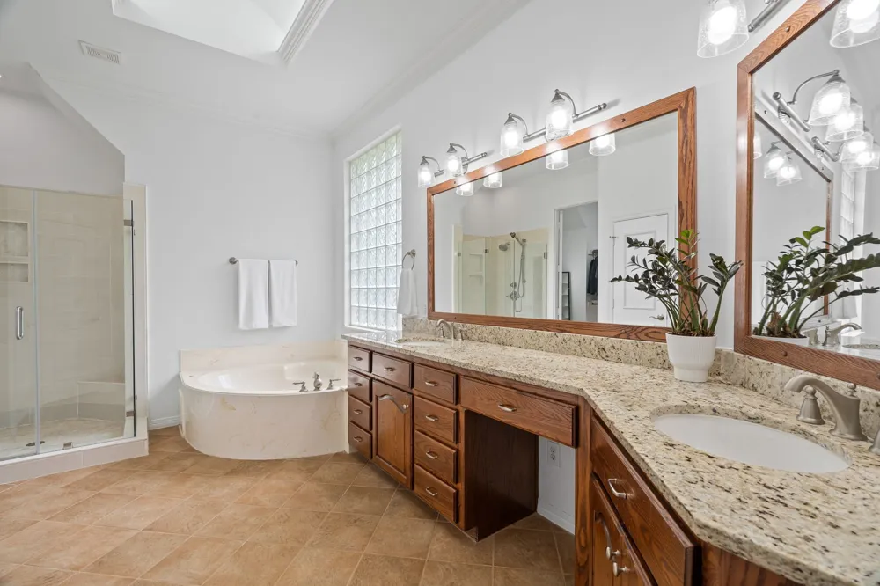
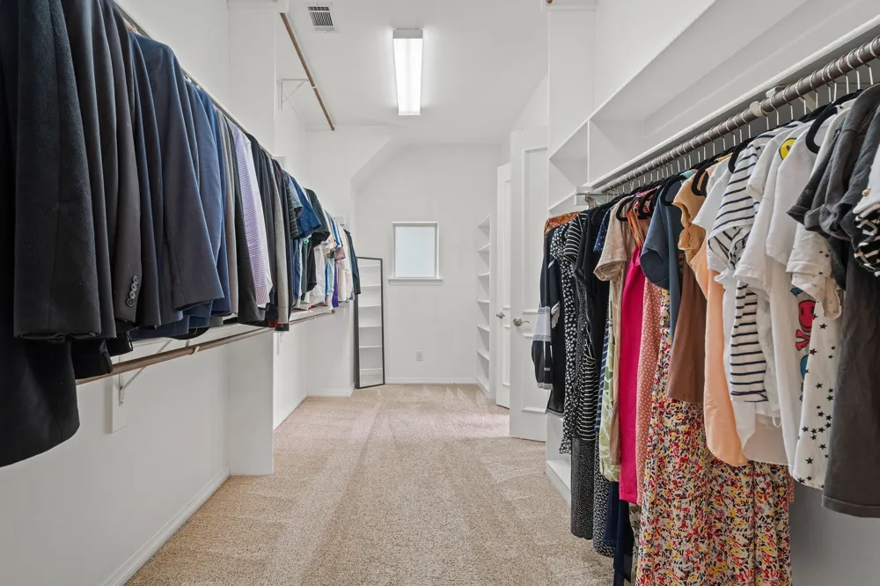
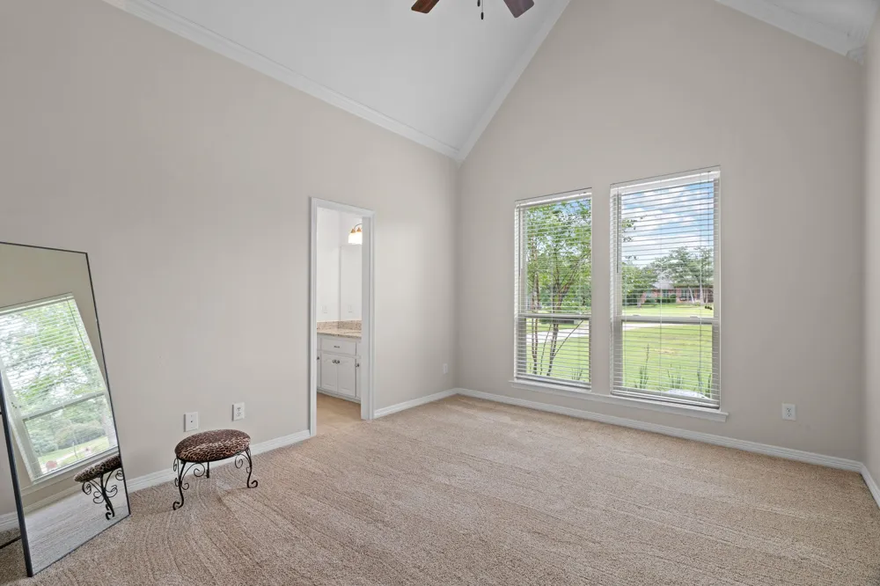
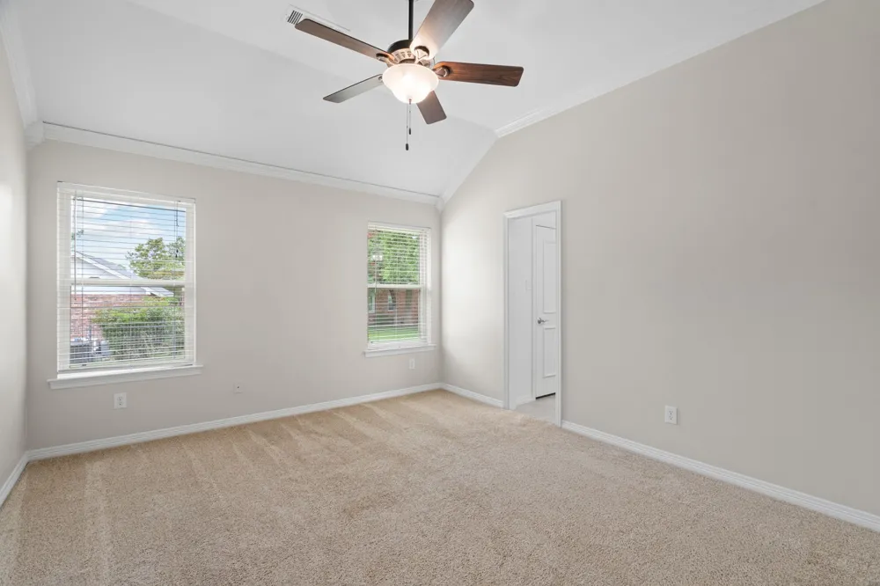
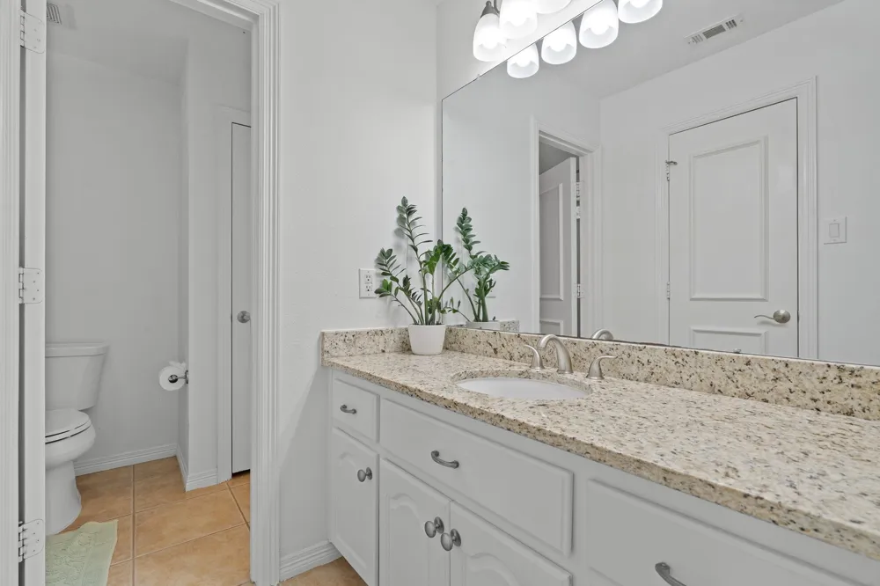
Privately tucked away at the back of the home, the spacious owner’s retreat offers a spa-like bath, oversized walk-in closet, and peaceful backyard views.
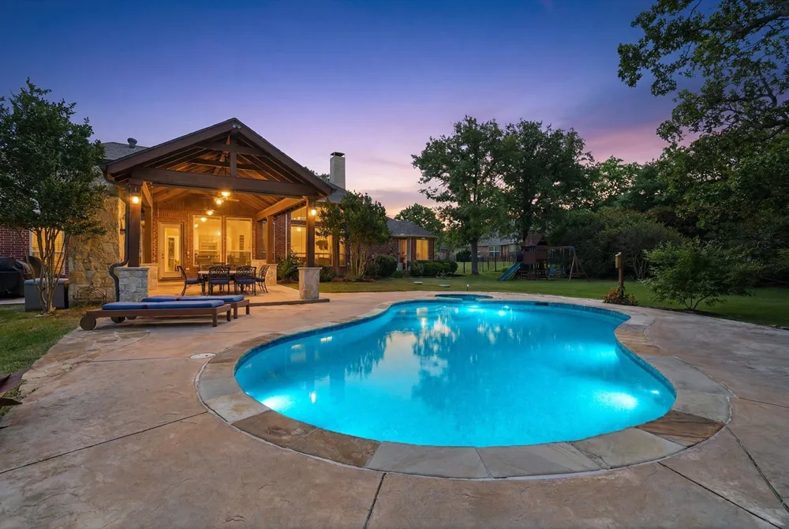
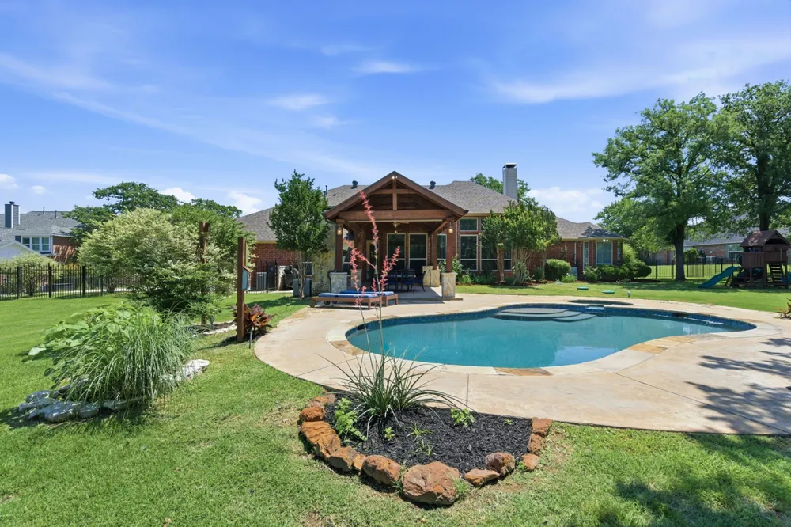
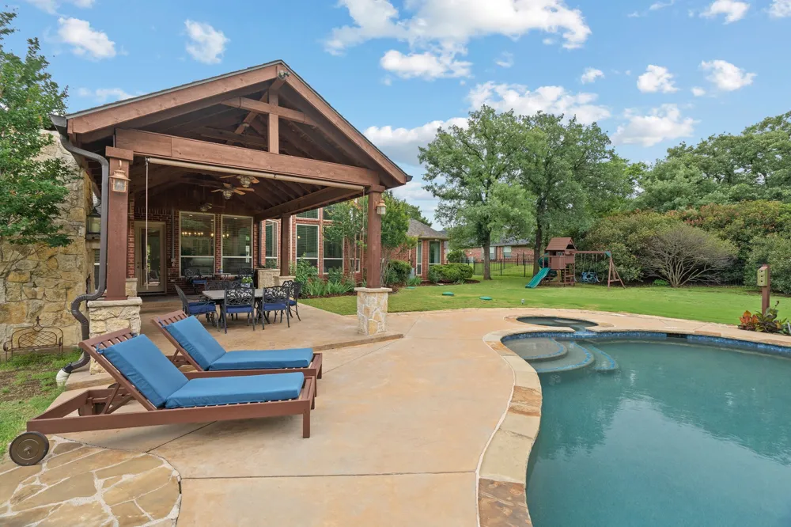
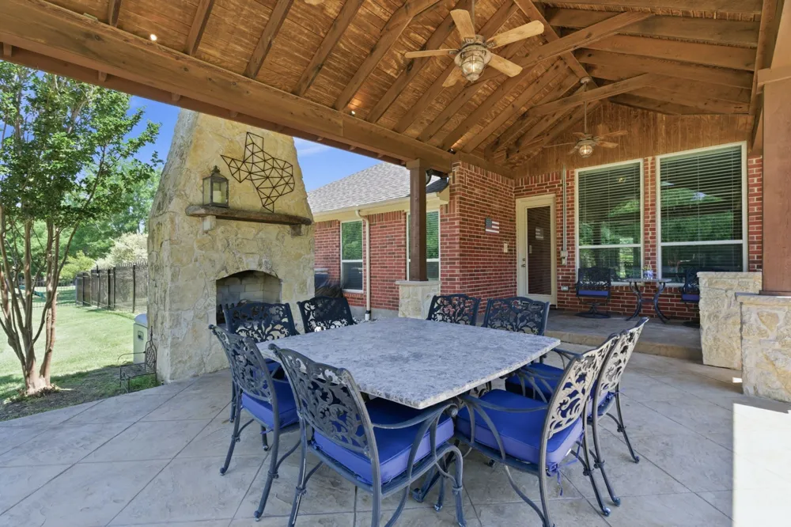
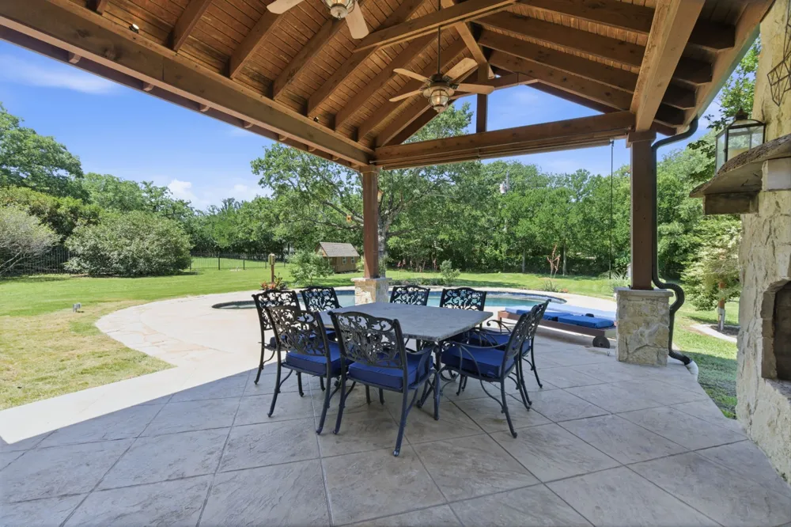
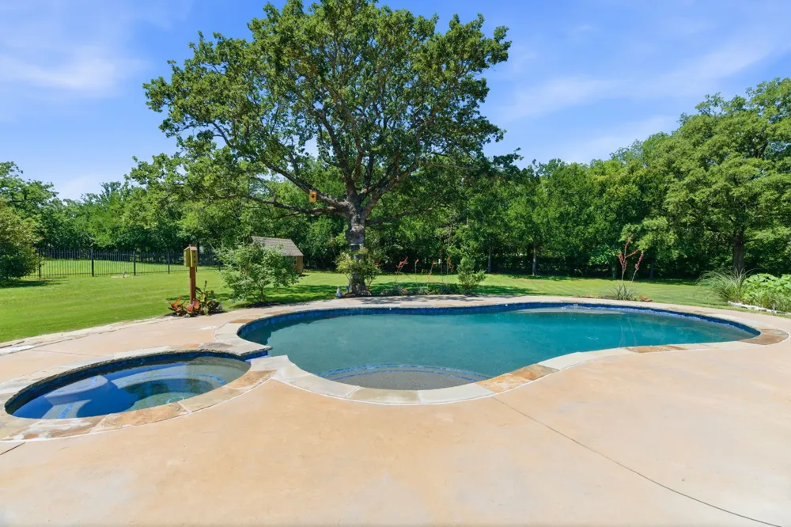
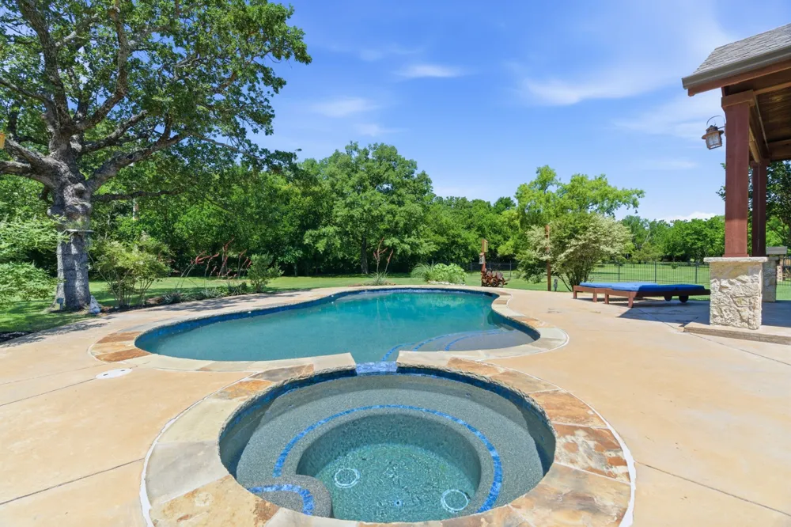
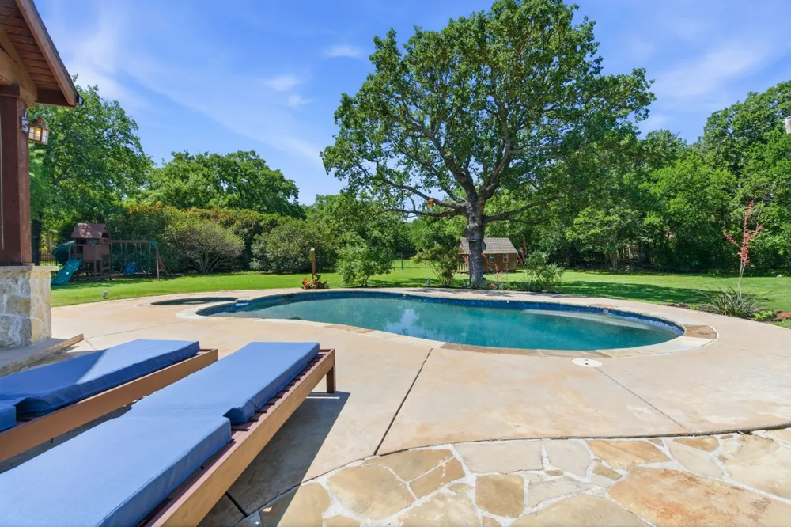
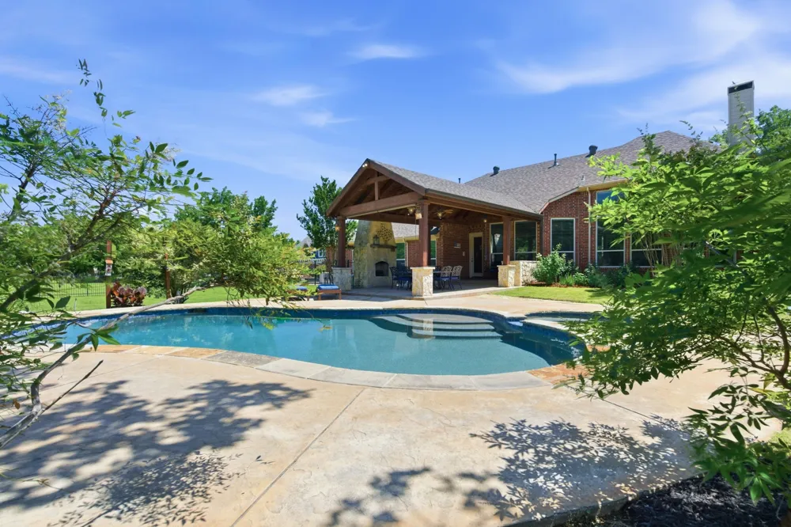
Step outside to your private backyard oasis featuring an oversized covered patio with an outdoor fireplace, newly remodeled PebbleTec pool and spa, and expansive yard shaded by mature trees.
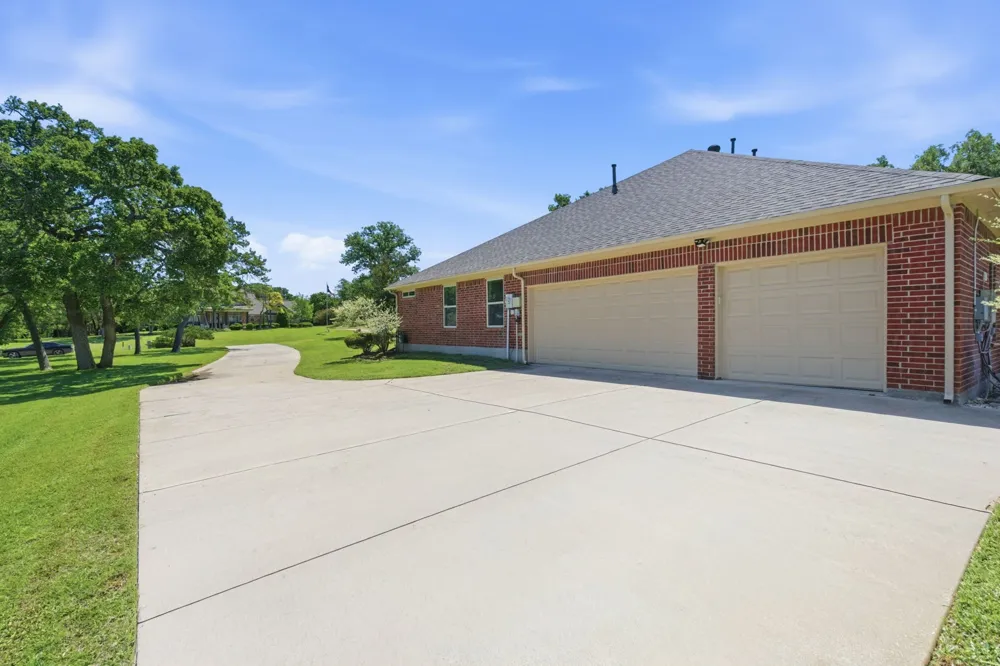
Additional highlights include abundant storage, an oversized side-entry 3-car garage, and the rare combination of single-story living, acreage, privacy, and convenience - all minutes from Whole Foods, Target, Kroger, and The Shops at Highland Village.
Property Details
- Interior
- Built In Features, Cathedral Ceilings, Dry Bar, Granite Counters, High Speed Internet, Kitchen Island, Pantry, Vaulted Ceilings
- Fireplaces
- 2
- Cooling
- 1
- Heating
- Central, Natural Gas, Zoned
- Cooling Features
- Central Air, Ceiling Fans, Electric, Zoned
- Bedrooms
- 4
- Bathrooms
- 3.0
- Full Baths
- 3
- Lot Features
- Acreage, Landscaped, Many Trees, Sprinkler System
- Lot Description
- Acreage, Landscaped, Many Trees, Sprinkler System
- Pool Description
- Gunite, Heated, In Ground, Outdoor Pool, Pool, Pool Sweep, Pool Spa Combo
- Pool Features
- Gunite, Heated, In Ground, Outdoor Pool, Pool, Pool Sweep, Pool Spa Combo
- Exterior Features
- Rain Gutters
- Exterior Materials
- Rain Gutters
- Acres
- 0.0
- Square Feet
- 3616.0
- Lot Size (sqft)
- 1.002
- Parking Features
- Door Multi, Driveway, Garage, Garage Door Opener, Garage Faces Side
- Parking
- 1
- Parking Type
- Driveway
- Parking Garage Spaces
- 3.0
- Parking Carport Spaces
- 0.0
- Property Type
- Purchase
- Style
- Traditional, Detached
- Property Subtype Additional
- Single Family Residence
- Year Built
- 2001
- Foundation
- Slab
- Roof
- Composition
- Sewer Information
- Aerobic Septic, Septic Tank
- Utility Source
- Community Coop, Public
- Utility Features
- Natural Gas Available, Septic Available, Separate Meters, Underground Utilities, Water Available
- Appliances
- Some Gas Appliances, Double Oven, Electric Oven, Gas Cooktop, Gas Water Heater, Microwave, Plumbed For Gas, Water Softener, Vent
- Subdivision
- Carruth Estates
- School District
- Denton ISD
- Elementary School
- EP Rayzor
- Middle School
- Tom Harpool
- High School
- Guyer
- County
- Denton
- Region
- Double Oak
- Days on Market (Cumulative)
- 98
- Taxes Annual
- $12,538
- HOA
- 1
- HOA Fees
- 350.0
Location
Legal
© 2023 North Texas Real Estate Information Systems, Inc. All rights reserved. Disclaimer: All information deemed reliable but not guaranteed and should be independently verified. All properties are subject to prior sale, change or withdrawal. Neither listing broker(s) nor Brenda Mancil shall be responsible for any typographical errors, misinformation, or misprints and shall be held totally harmless. The database information herein is provided from and copyrighted by the North Texas Real Estate Information Systems, Inc. NTREIS data may not be reproduced or redistributed and is only for people viewing this site. All information provided is deemed reliable but is not guaranteed and should be independently verified. The advertisements herein are merely indications to bid and are not offers to sell which may be accepted. All properties are subject to prior sale or withdrawal. All rights are reserved by copyright
Provided By
Listed by Holly Torri (#0683953)
Listing Office: Torri Realty (#TORI01)