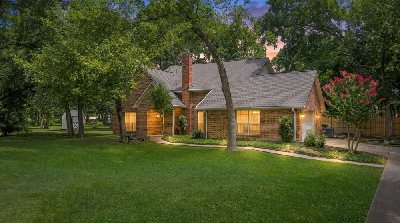
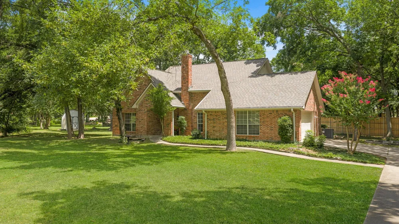
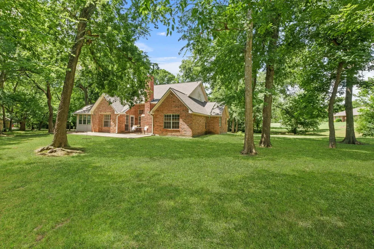
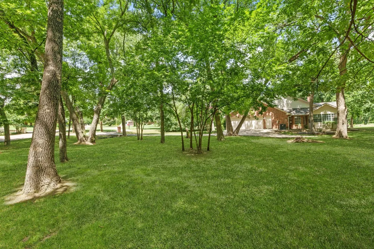
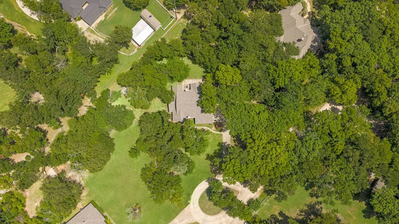
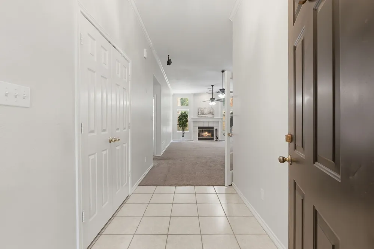
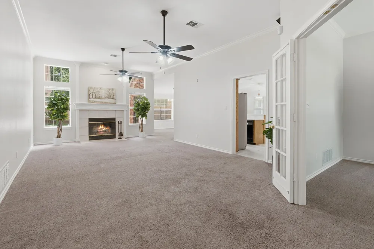
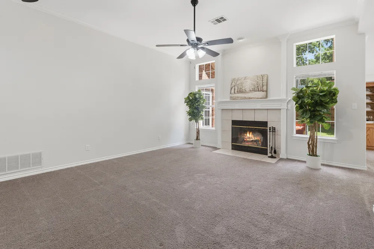
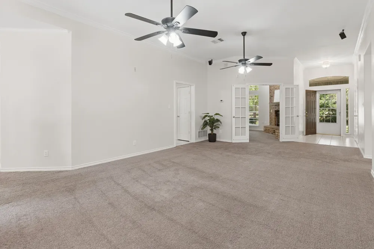
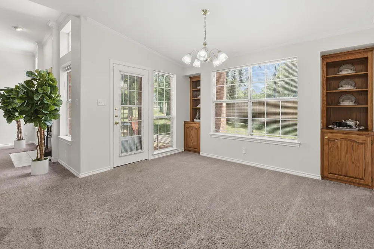
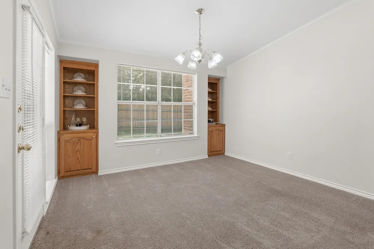
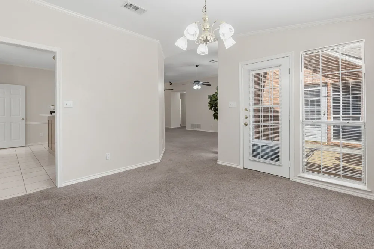
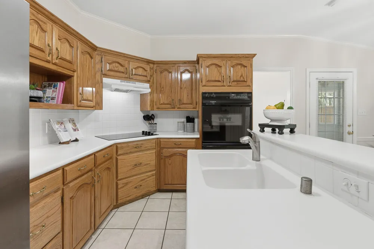
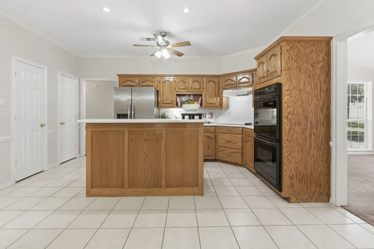
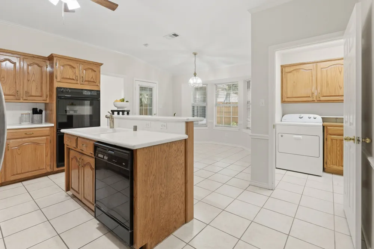
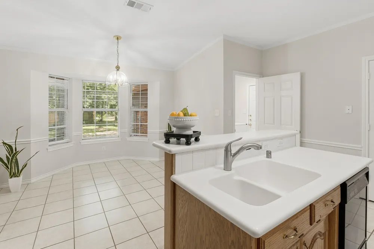
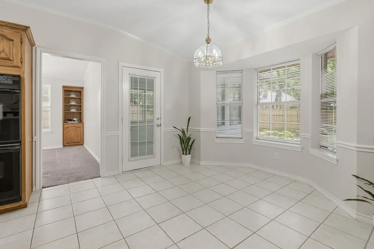
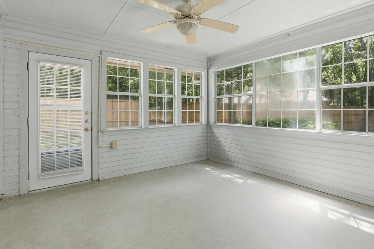
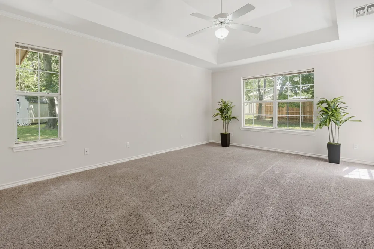
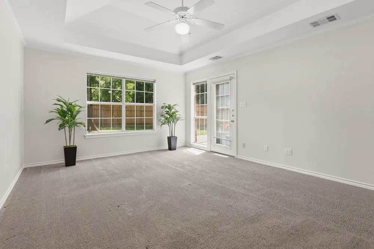
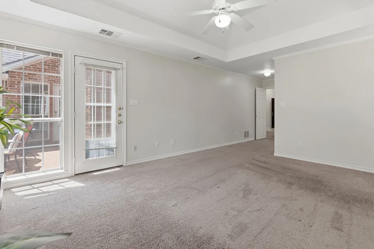
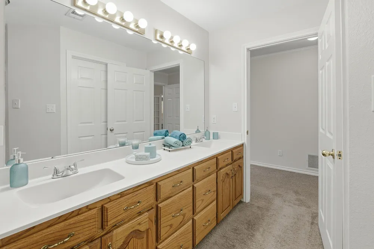
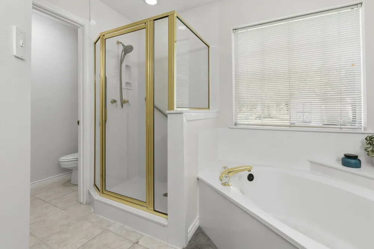
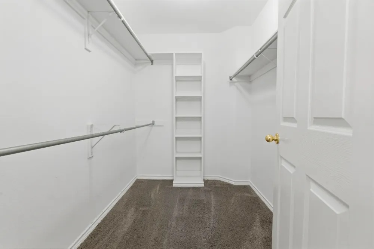
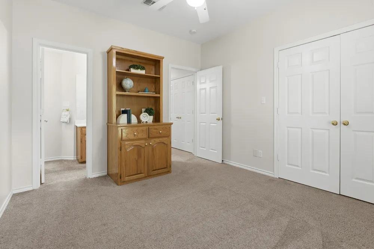
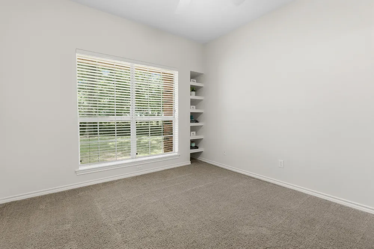
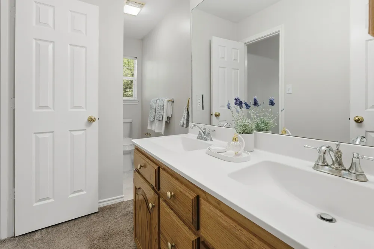
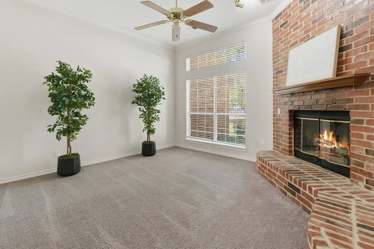
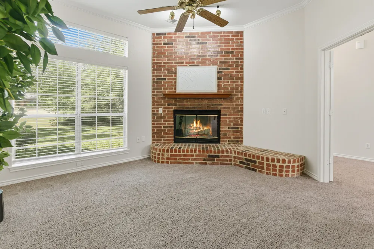
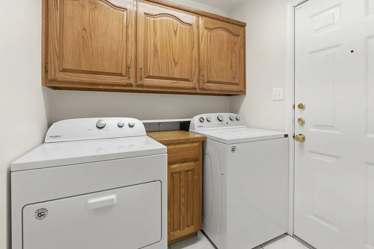
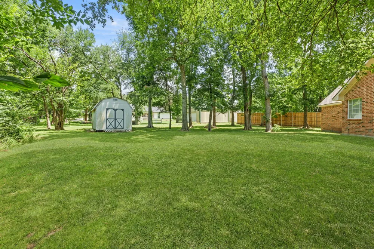
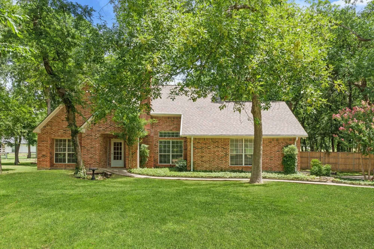
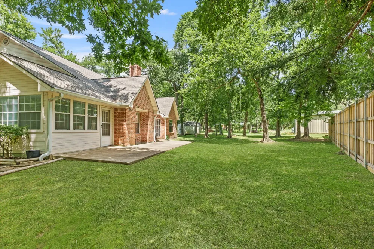
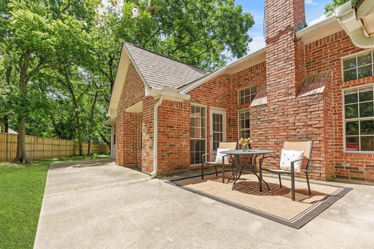
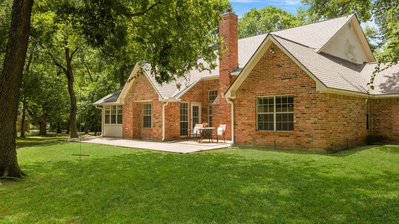
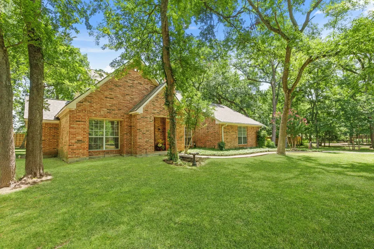
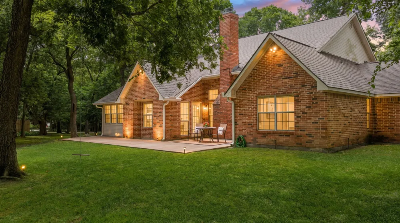
Peaceful New Hope living meets everyday convenience on this 1-acre corner cul-de-sac lot in sought-after Oak Meadows with no HOA. Tucked beneath 35+ mature trees, this property offers the feel of country living with room to breathe, while still being about 10 minutes from Downtown McKinney, shopping, dining, and conveniences. The 2,157-square-foot interior showcases flexible spaces, many windows, abundant natural light, and exceptional storage throughout. The spacious family room highlights a wood-burning fireplace with blower, generous windows, and two ceiling fans. The kitchen incorporates custom wood cabinetry, electric appliances, double ovens, a serving bar, great cabinet space, two pantries, and a sunny breakfast area with a bay window. The dining room includes built-ins, patio access, and flexibility as a second living area, den, game room, craft room, or home office. A light-filled sunroom offers more space for hobbies, workouts, plants, or quiet relaxation. The primary suite provides patio access, an ensuite bath with oversized garden tub, walk-in shower, dual sinks, and a large walk-in closet. One secondary bedroom includes built-ins and a large walk-in closet, while the third bedroom showcases French doors, a red brick wood-burning fireplace with blower, and flexibility as a bedroom, office, den, library, or additional living area. The utility room adds built-in cabinets and an extra pantry. The oversized garage is a bonus with a large utility sink with hot and cold water, a large enclosed storage room with French doors, and quick driveway-side access near the kitchen, making grocery drop-off easier while adding an extra sense of security. Outdoors, enjoy a covered front porch, extended back patio shaded by mature trees, sprinkler system, storage building, fire pit, and side-yard garden area framed with landscape timbers. Located in McKinney ISD and about half a mile from Pat Fowler Town Park with walking paths, playgrounds, picnic areas, and outdoor fun.
Property Details
- Interior
- Built In Features, Chandelier, High Speed Internet, Walk In Closets
- Fireplaces
- 2
- Cooling
- 1
- Heating
- Electric, Fireplaces
- Cooling Features
- Central Air, Ceiling Fans, Electric
- Bedrooms
- 3
- Bathrooms
- 2.0
- Full Baths
- 2
- Lot Features
- Acreage, Back Yard, Corner Lot, Cul De Sac, Hardwood Trees, Irregular Lot, Lawn, Landscaped, Many Trees, Subdivision, Sprinkler
- Lot Description
- Acreage, Back Yard, Corner Lot, Cul De Sac, Hardwood Trees, Irregular Lot, Lawn, Landscaped, Many Trees, Subdivision, Sprinkler
- Exterior Features
- Fire Pit, Lighting, Rain Gutters
- Exterior Materials
- Fire Pit, Lighting, Rain Gutters
- Acres
- 0.0
- Square Feet
- 2157.0
- Lot Size (sqft)
- 1.0
- Parking Features
- Additional Parking, Concrete, Covered, Door Multi, Driveway, Garage, Garage Door Opener, Kitchen Level, Lighted, Garage
- Parking
- 1
- Parking Type
- Driveway
- Parking Garage Spaces
- 2.0
- Parking Carport Spaces
- 0.0
- Property Type
- Purchase
- Style
- Traditional, Detached
- Property Subtype Additional
- Single Family Residence
- Year Built
- 1996
- Sewer Information
- Septic Tank
- Utility Source
- Community Coop
- Utility Features
- Electricity Available, Electricity Connected, Septic Available, Water Available
- Appliances
- Dishwasher, Electric Cooktop, Electric Oven, Electric Water Heater, Disposal, Vented Exhaust Fan
- Subdivision
- Oak Meadows Add
- Community Features
- Curbs
- School District
- McKinney ISD
- Elementary School
- Webb
- Middle School
- Johnson
- High School
- Mckinney
- County
- Collin
- Region
- New Hope
- Days on Market (Cumulative)
- 42
- Taxes Annual
- $8,059
Location
Legal
© 2023 North Texas Real Estate Information Systems, Inc. All rights reserved. Disclaimer: All information deemed reliable but not guaranteed and should be independently verified. All properties are subject to prior sale, change or withdrawal. Neither listing broker(s) nor Brenda Mancil shall be responsible for any typographical errors, misinformation, or misprints and shall be held totally harmless. The database information herein is provided from and copyrighted by the North Texas Real Estate Information Systems, Inc. NTREIS data may not be reproduced or redistributed and is only for people viewing this site. All information provided is deemed reliable but is not guaranteed and should be independently verified. The advertisements herein are merely indications to bid and are not offers to sell which may be accepted. All properties are subject to prior sale or withdrawal. All rights are reserved by copyright
Provided By
Listed by Kimberly Barrow (#0463728)
Listing Office: Keller Williams NO. Collin Cty (#KEWI01)