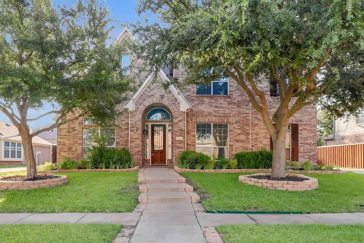
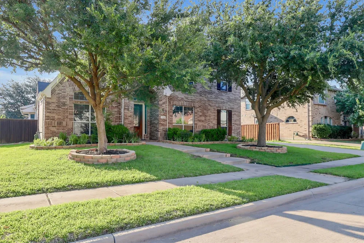
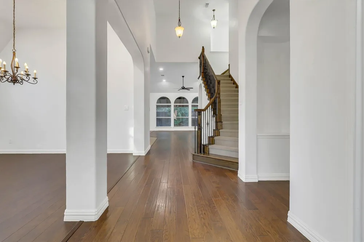
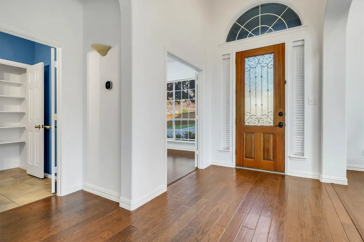
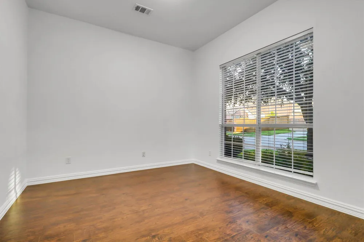
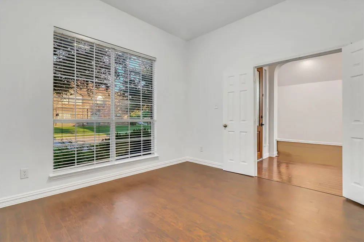
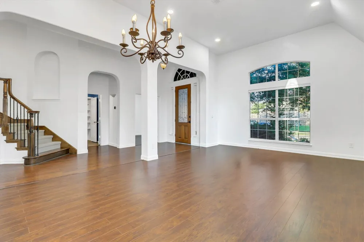
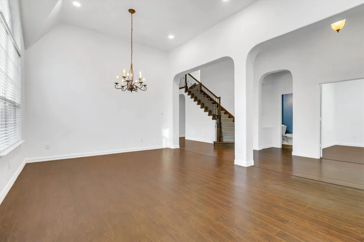
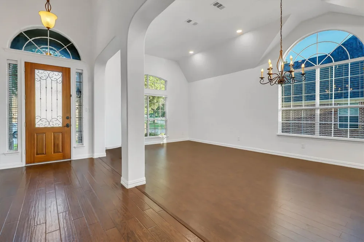
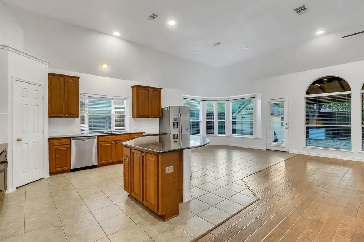
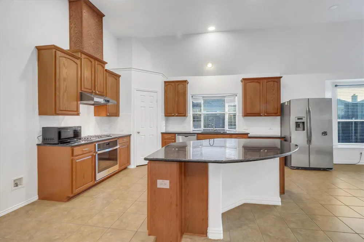
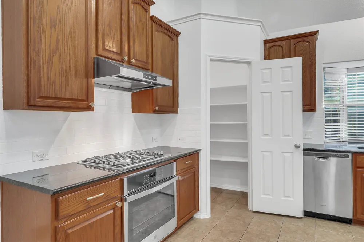
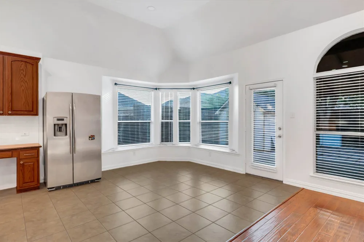
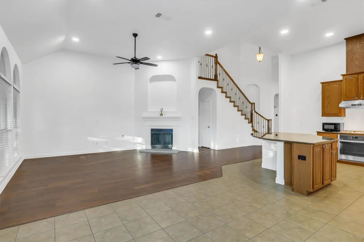
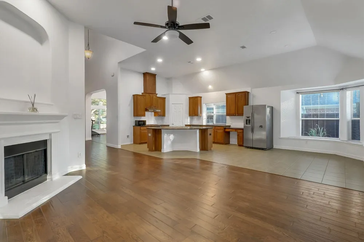
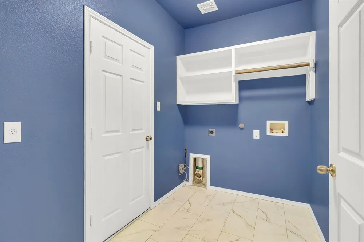
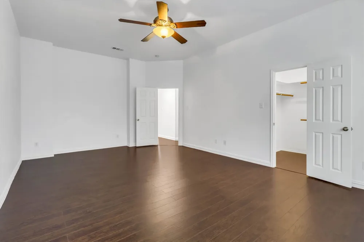
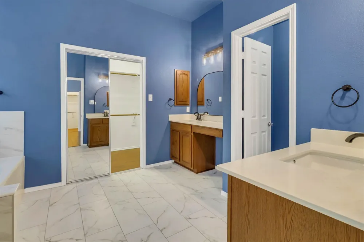
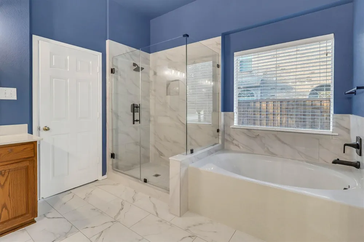
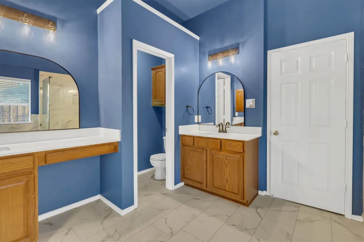
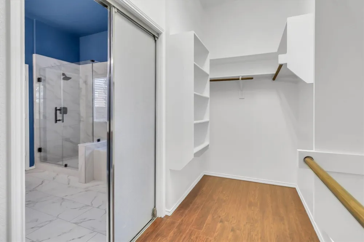
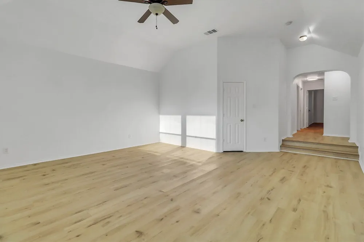
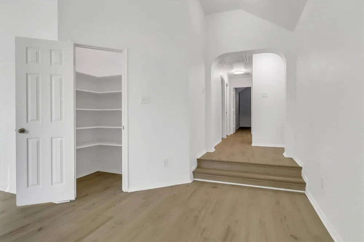
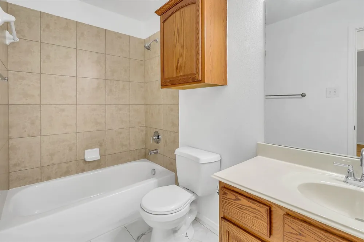
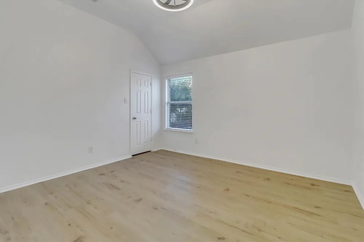
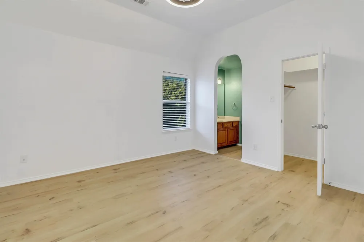
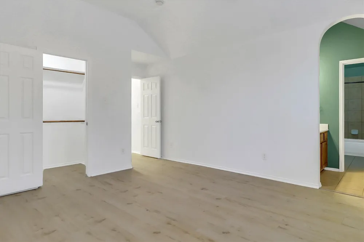
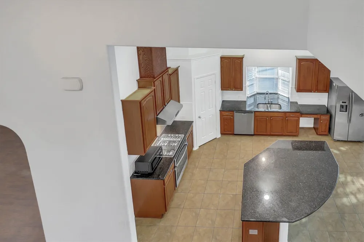
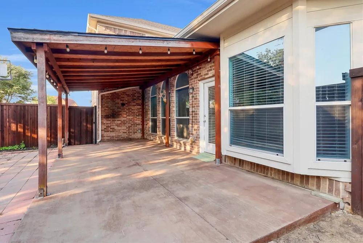
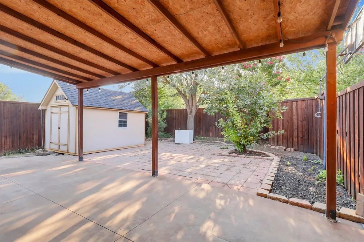
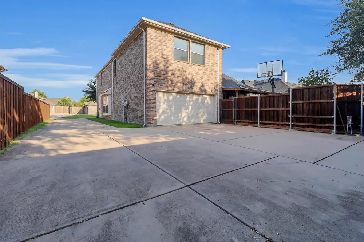
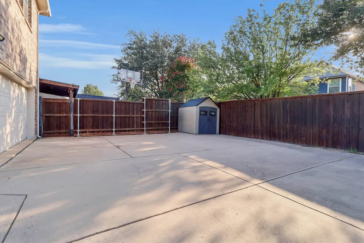
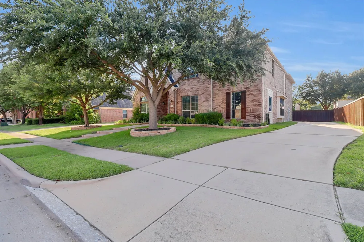
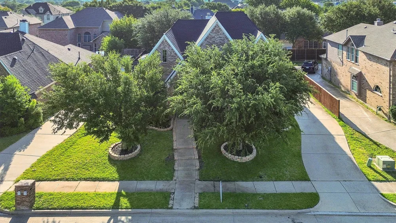
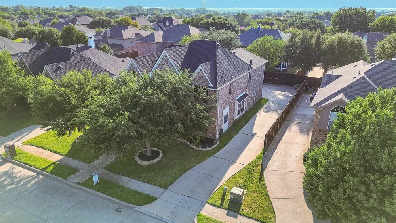
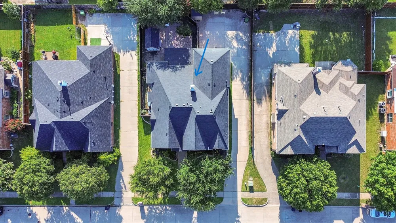
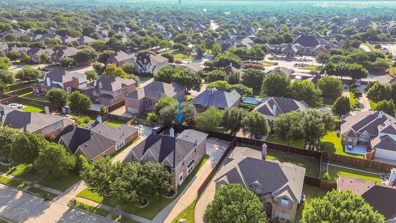
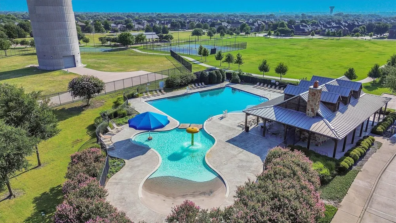
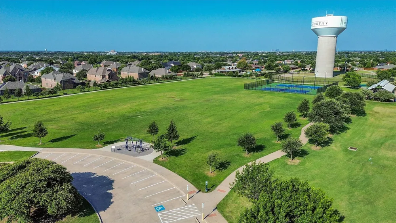
Stunning Updated Home in the Heart of Murphy! Welcome to 1194 Maple Ridge Way— a beautifully maintained 2 story home offering an exceptional blend of style, comfort & functionality. This spacious residence features 4 bedrooms, 3.5 bathrooms, multiple living areas, a private study, and an upstairs game room, providing ample space for both everyday living and entertaining. This home has been thoughtfully updated with today’s buyer in mind. The luxurious primary bathroom has been completely remodeled, creating a spa like retreat with modern finishes and elegant design. The kitchen is ready for the home chef with a brand-new range and oven, complemented by a fresh white backsplash that contrasts beautifully with granite countertops. Fresh interior paint gives the entire home a bright, clean, move in ready feel. One of the standout features is the absence of carpet throughout the home—with the exception of the staircase. A combination of laminate, hardwood & ceramic tile flooring provides timeless style, durability, and easy maintenance. The open concept floor plan is ideal for gatherings, offering generous living and dining spaces, abundant natural light, and a welcoming atmosphere. Upstairs, the oversized game or media room is perfect for movie nights, a playroom, or a second living area. The backyard features an extended stone patio, creating a low maintenance outdoor space ideal for BBQs, cooking, or hosting family and friends. Situated in a prime Murphy location, this exceptional home offers convenient access to shopping, dining, parks, and highly rated Wylie ISD schools—delivering the perfect blend of modern updates, spacious living, and an outstanding neighborhood. Just minutes from a wide variety of restaurants, fitness centers, Walmart, HEB, Target, and numerous major retail destinations, you’ll enjoy unmatched convenience in one of Murphy’s most desirable areas. Don’t miss your chance to own this beautifully updated, move in ready home that truly has it all.
Property Details
- Interior
- Eat In Kitchen, Granite Counters, Kitchen Island, Open Floorplan, Pantry, Cable Tv, Walk In Closets
- Fireplaces
- 1
- Bedrooms
- 4
- Bathrooms
- 3.5
- Full Baths
- 3
- Half Baths
- 1
- Acres
- 0.0
- Square Feet
- 3470.0
- Lot Size (sqft)
- 0.21
- Parking Features
- Concrete, Covered, Door Multi, Driveway, Garage, Garage Door Opener, Outside, Garage Faces Rear, On Street
- Parking
- 1
- Parking Type
- Driveway
- Parking Garage Spaces
- 2.0
- Parking Carport Spaces
- 2.0
- Property Type
- Purchase
- Style
- Detached
- Property Subtype Additional
- Single Family Residence
- Year Built
- 2008
- Sewer Information
- Public Sewer
- Utility Source
- Public
- Utility Features
- Electricity Available, Electricity Connected, Natural Gas Available, Other, Sewer Available, Separate Meters, Water Available, C
- Appliances
- Built In Gas Range, Dryer, Dishwasher, Gas Cooktop, Disposal, Gas Water Heater, Microwave, Refrigerator, Washer
- Subdivision
- Gables At North Hill Ph 2a
- Community Features
- Sidewalks
- School District
- Wylie ISD
- Elementary School
- Tibbals
- Middle School
- Dr. Al Draper,Cooper
- High School
- Wylie
- County
- Collin
- Region
- Murphy
- Days on Market (Cumulative)
- 55
- Taxes Annual
- $9,755
Location
Legal
© 2023 North Texas Real Estate Information Systems, Inc. All rights reserved. Disclaimer: All information deemed reliable but not guaranteed and should be independently verified. All properties are subject to prior sale, change or withdrawal. Neither listing broker(s) nor Brenda Mancil shall be responsible for any typographical errors, misinformation, or misprints and shall be held totally harmless. The database information herein is provided from and copyrighted by the North Texas Real Estate Information Systems, Inc. NTREIS data may not be reproduced or redistributed and is only for people viewing this site. All information provided is deemed reliable but is not guaranteed and should be independently verified. The advertisements herein are merely indications to bid and are not offers to sell which may be accepted. All properties are subject to prior sale or withdrawal. All rights are reserved by copyright
Provided By
Listed by Long Ly (#0485604)
Listing Office: WILLIAM DAVIS REALTY (#WDR01)