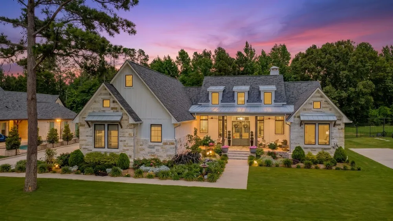
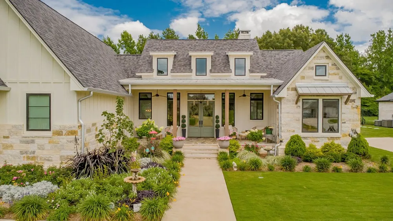
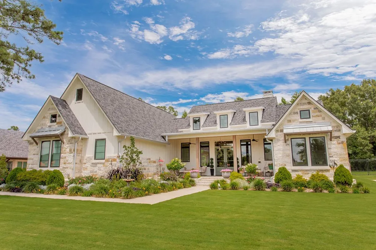
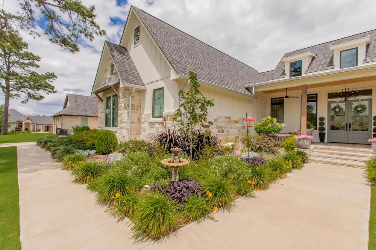
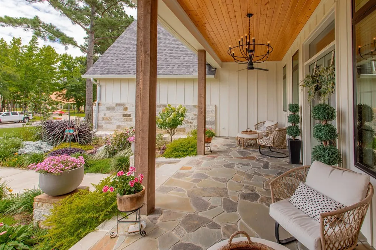
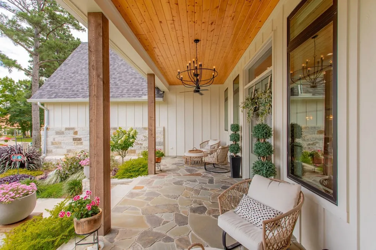
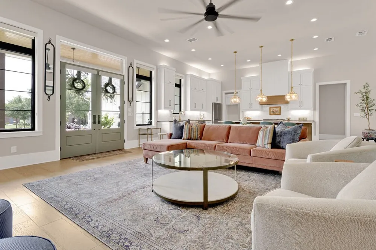
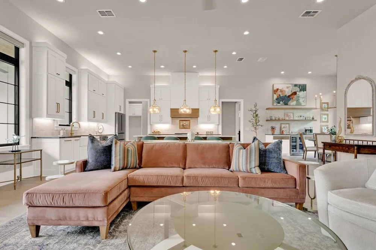
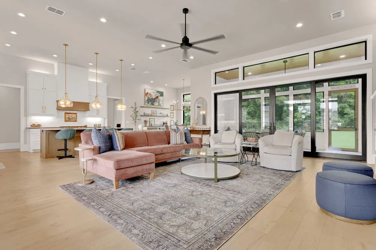
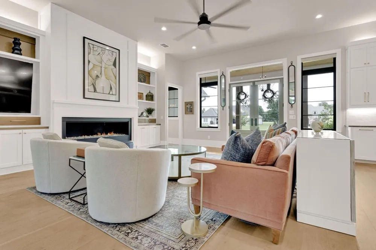
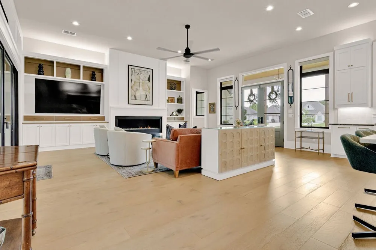
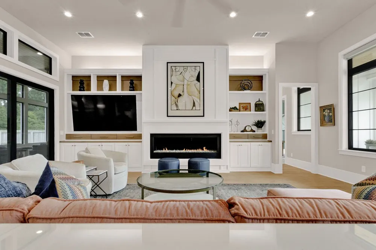
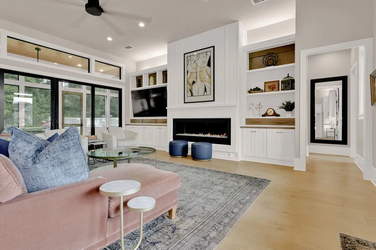
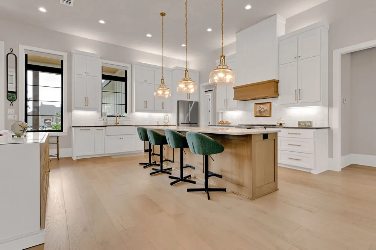
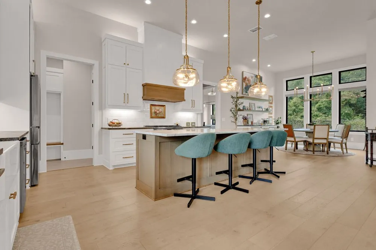
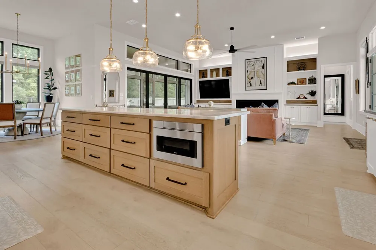
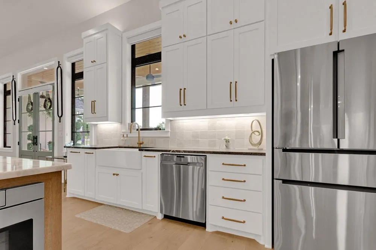
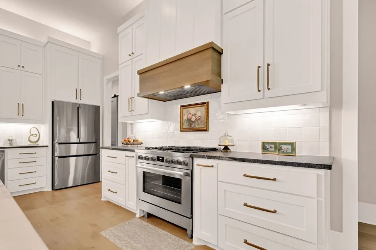
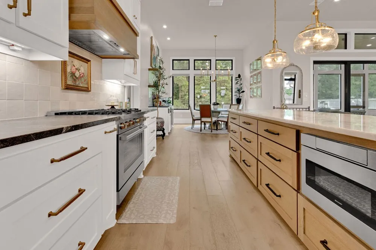
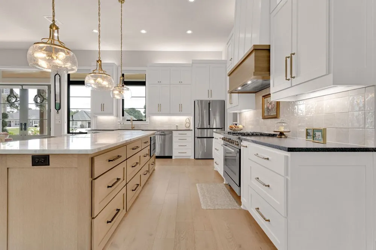
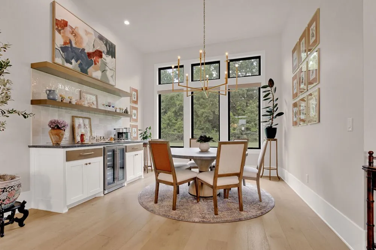
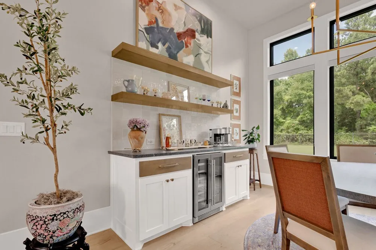
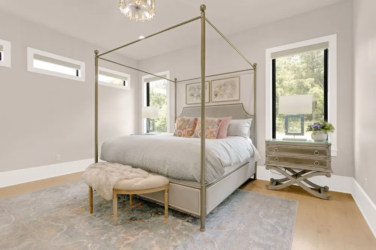
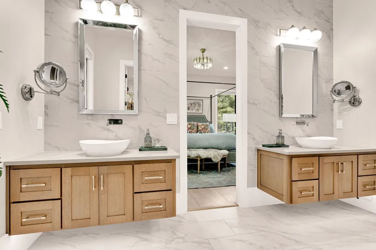
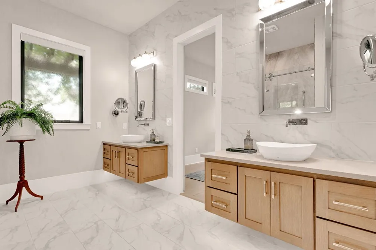
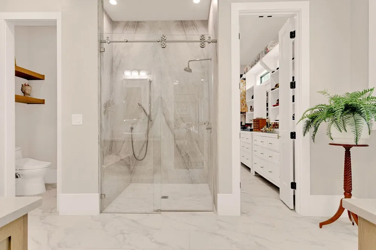
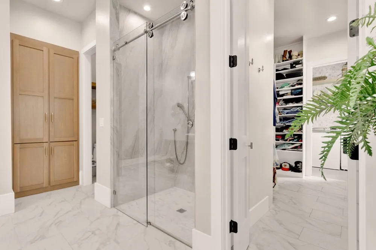
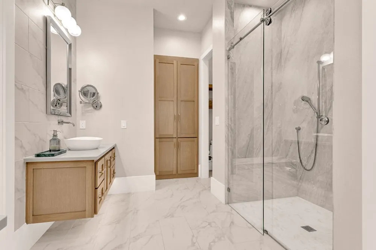
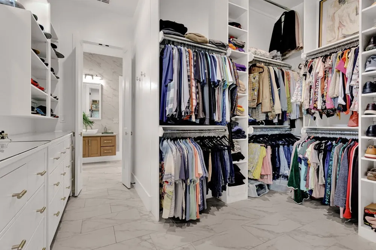
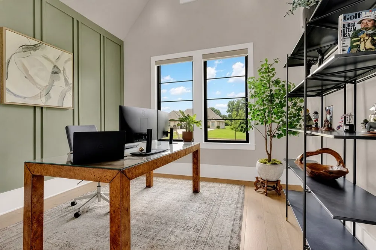
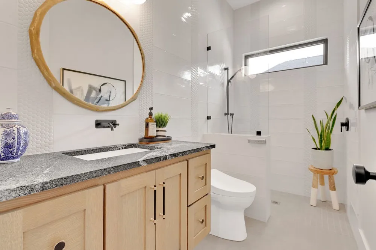
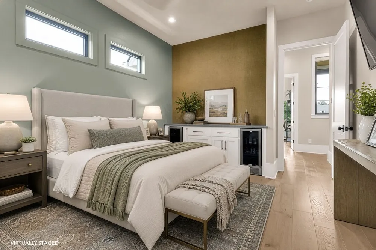
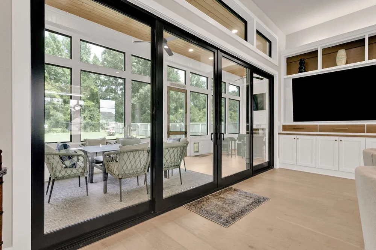
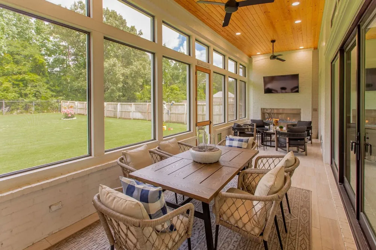
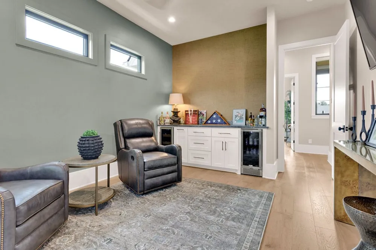
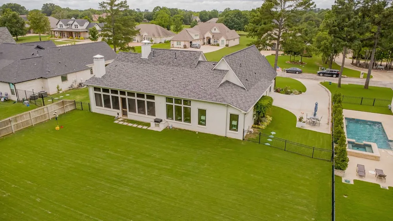
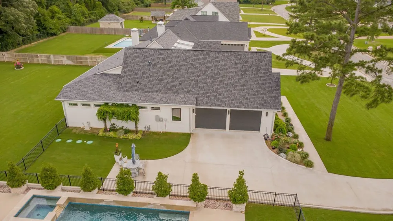
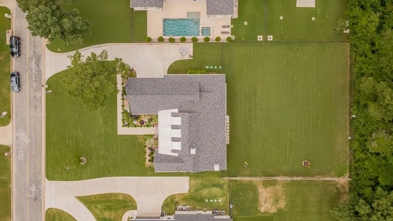
Experience refined luxury living in the highly sought-after community of Hideaway Lake. PLEASE NOTE! THERE IS A 300 SQFOOT SCREENED IN PORCH THAT IS FINISHED OUT LIKE THE INTERIOR OF THE HOME THAT IS NOT INCLUDED INTHE SQUARE FOOTAGE. FEELS JUST LIKE THE REST OF THE HOUSE. From the moment you enter, soaring 12-footceilings and an abundance of natural light create an impressive sense of space and elegance. Every detail has been thoughtfully curated, showcasing superior craftsmanship and upscale finishes throughout. The expansive living area features custom built-ins, striking black Marvin windows, 10-inch baseboards, and a dramatic 72-inch linear gas fireplace that serves as the centerpiece of the home. Designed for both entertaining and everyday living, the gourmet kitchen is a chef's dream, complete with premium Bosch appliances, a stunning oversized marble island, custom cabinetry, and a sophisticated coffee and wine bar with dual refrigeration. The private primary suite offers a true retreat, featuring a spa-inspired ensuite bath with an oversized porcelain shower, bidet, and a fully customized walk-in closet system. Two additional bedrooms provide flexibility for guests, family, or a dedicated home office. Extending the living space outdoors, the screened in patio is designed for year-round enjoyment and features a spectacular 60-inch outdoor linear fireplace, creating the perfect setting for relaxation and entertaining. This architectural masterpiece embodies modern luxury at its finest, offering resort-style living within the prestigious Hideaway Lake community while remaining conveniently located within easy reach of Dallas.
Property Details
- Interior
- Eat In Kitchen, Kitchen Island, Pantry, Walk In Closets
- Fireplaces
- 1
- Cooling
- 1
- Heating
- Central, Electric
- Cooling Features
- Central Air, Ceiling Fans, Electric
- Bedrooms
- 3
- Bathrooms
- 2.0
- Full Baths
- 2
- Lot Features
- Subdivision, Sprinkler System
- Lot Description
- Subdivision, Sprinkler System
- Pool Description
- None, Community
- Pool Features
- None, Community
- Exterior Features
- Lighting, Rain Gutters
- Exterior Materials
- Lighting, Rain Gutters
- Pool Shared
- 1
- Acres
- 0.0
- Square Feet
- 2422.0
- Lot Size (sqft)
- 0.505
- Parking Features
- Concrete, Driveway, Garage, Garage Door Opener, Garage Faces Side, Rv Access Parking
- Parking
- 1
- Parking Type
- Driveway
- Parking Garage Spaces
- 2.0
- Parking Carport Spaces
- 0.0
- Property Type
- Purchase
- Style
- Traditional, Detached
- Property Subtype Additional
- Single Family Residence
- Year Built
- 2022
- Foundation
- Slab
- Roof
- Composition
- Sewer Information
- Aerobic Septic
- Utility Features
- Septic Available
- Appliances
- Dishwasher, Gas Oven, Gas Range, Microwave
- Subdivision
- Hide A Way Lake U-57
- Community Features
- Boat Facilities, Clubhouse, Fishing, Golf, Gated, Lake, Marina, Playground, Park, Pickleball, Pool, Restaurant, Tennis Courts, T
- School District
- Lindale ISD
- Elementary School
- Penny,Lindale
- Middle School
- Moss
- High School
- Lindale
- County
- Smith
- Region
- Hideaway
- Days on Market (Cumulative)
- 222
- Taxes Annual
- $9,122
- HOA
- 1
- HOA Fees
- 340.0
Location
Legal
© 2023 North Texas Real Estate Information Systems, Inc. All rights reserved. Disclaimer: All information deemed reliable but not guaranteed and should be independently verified. All properties are subject to prior sale, change or withdrawal. Neither listing broker(s) nor Brenda Mancil shall be responsible for any typographical errors, misinformation, or misprints and shall be held totally harmless. The database information herein is provided from and copyrighted by the North Texas Real Estate Information Systems, Inc. NTREIS data may not be reproduced or redistributed and is only for people viewing this site. All information provided is deemed reliable but is not guaranteed and should be independently verified. The advertisements herein are merely indications to bid and are not offers to sell which may be accepted. All properties are subject to prior sale or withdrawal. All rights are reserved by copyright
Provided By
Listed by Trish Anderson (#0446825)
Listing Office: I-20 Team Real Estate, LLC (#PLBY02)