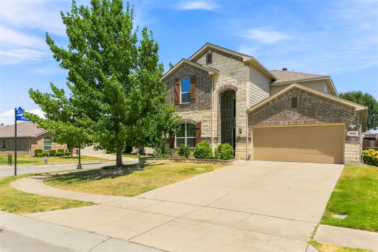
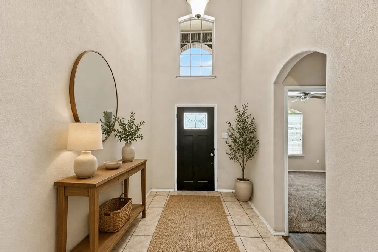
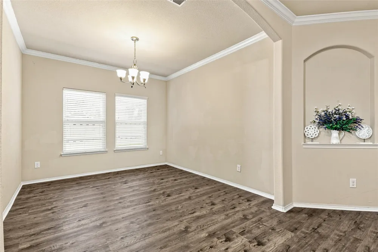
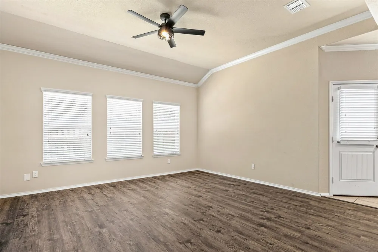
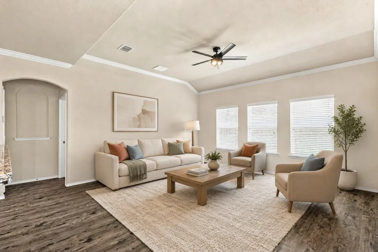
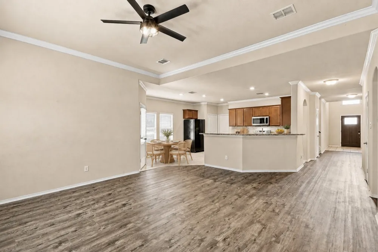
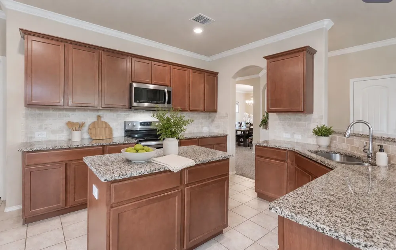
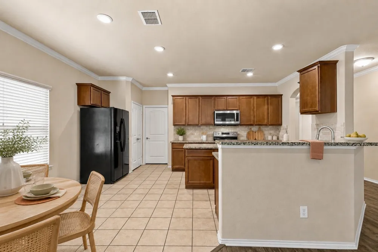
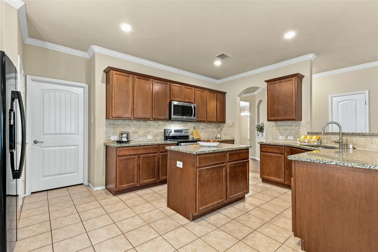
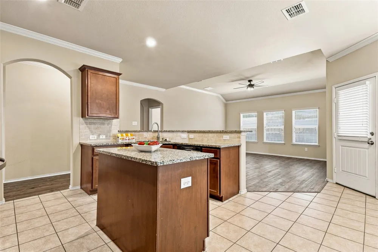
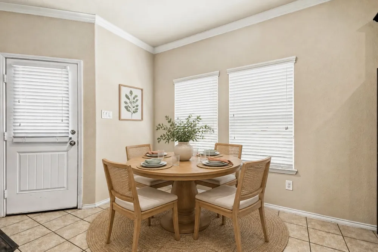
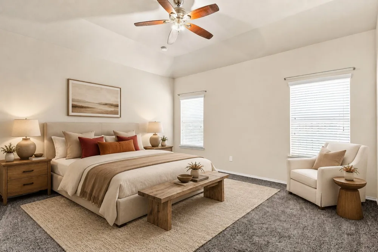
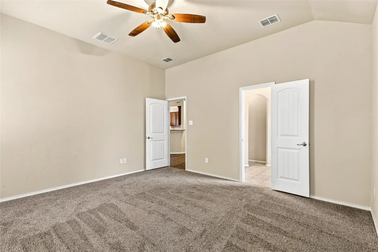
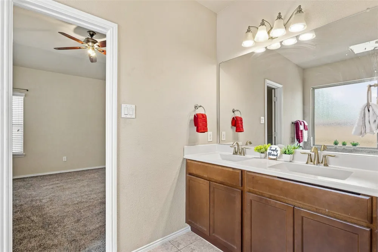
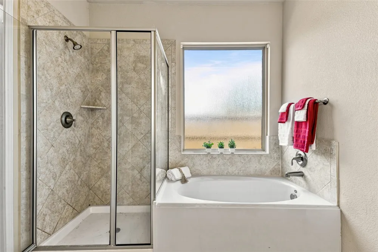
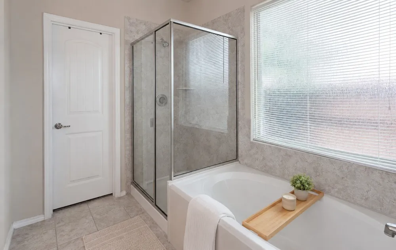
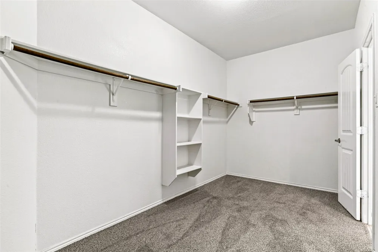
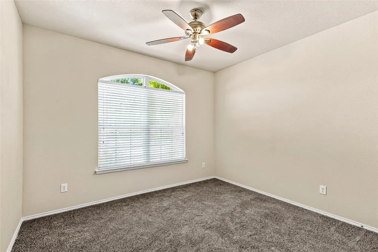
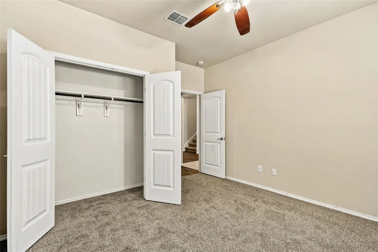
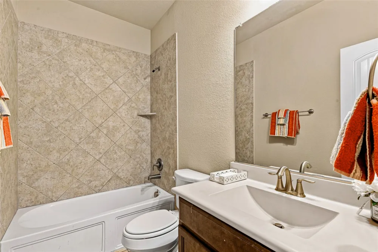
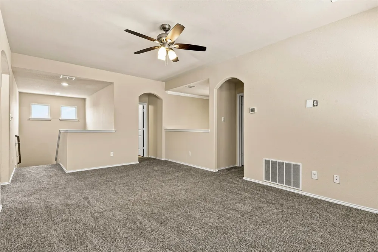

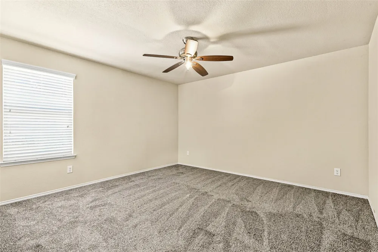
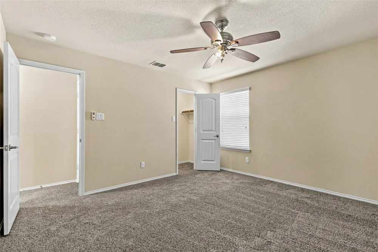
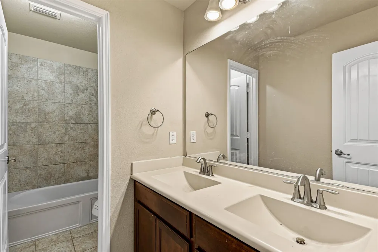
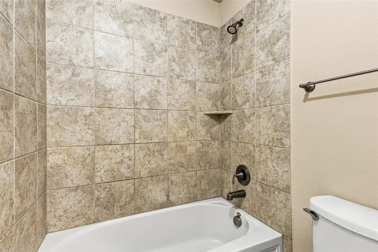
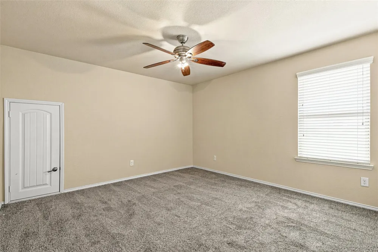
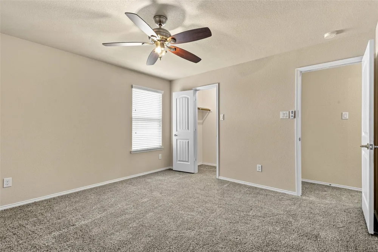
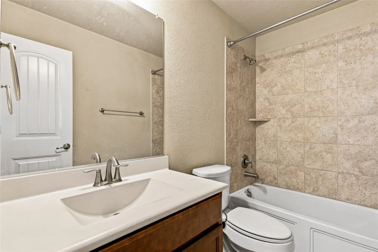
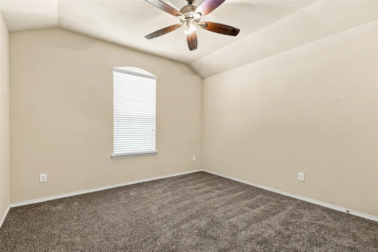
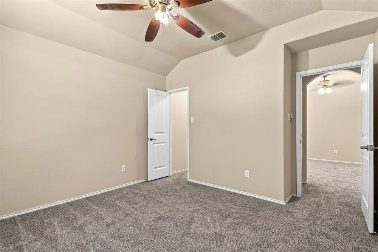
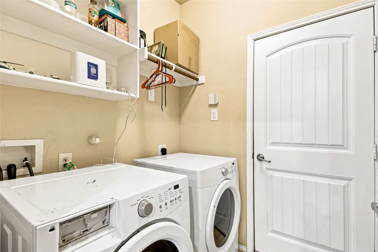
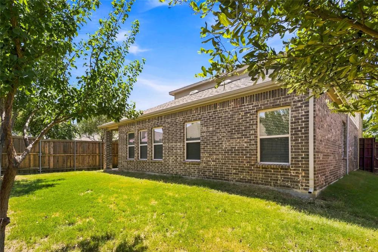
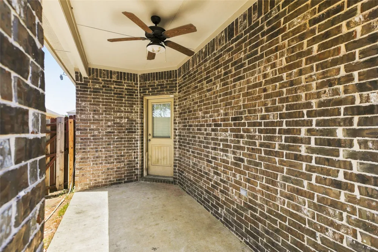
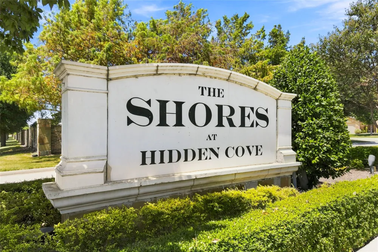
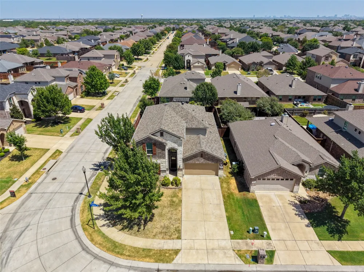
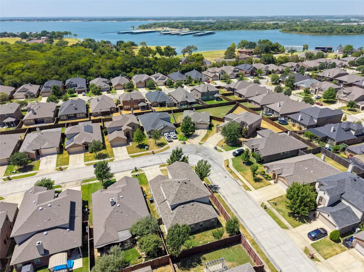
Available Now! Aquilla is situated on a corner lot in the West Frisco gated community, The Shores of Hidden Cove. The entryway has a soaring foyer ceiling which creates an inviting first impression and welcomes you down a hallway that features a dining room and chef's kitchen which overlooks the eat in breakfast area and living room. The chef's kitchen features granite countertop workspace, kitchen island, and ample kitchen cabinets for storage ideal for everyday living and entertaining. The versatile floor plan features 5 bedrooms and 4 full baths. The first floor features a secluded primary suite tucked off the living room at the back of the home which features an ensuite bath with dual sinks, separate shower and soaking tub, private commode and spacious walk-in closet. An additional bedroom that could be used as an office at the front of the home near the entry with a full bath. The second-floor features 3 additional large bedrooms off the game room and two full baths. The landlord has updated the home with all new luxury vinyl flooring and carpet, freshly painted and touched up in some areas. Comes with Fridge, Washer & Dryer
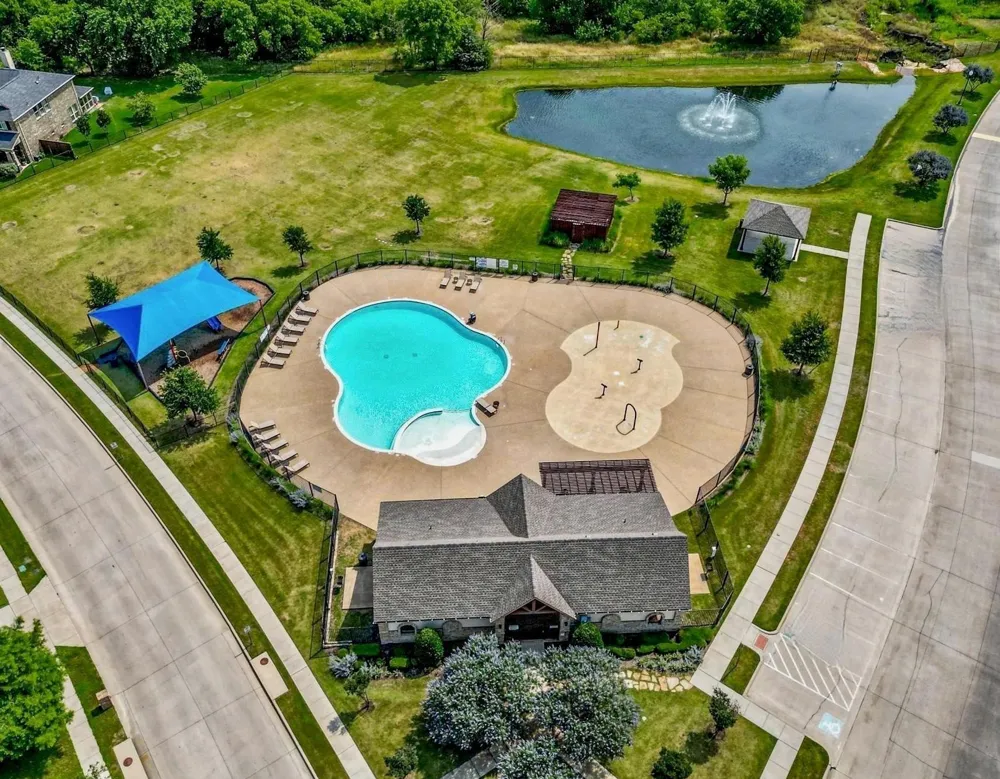
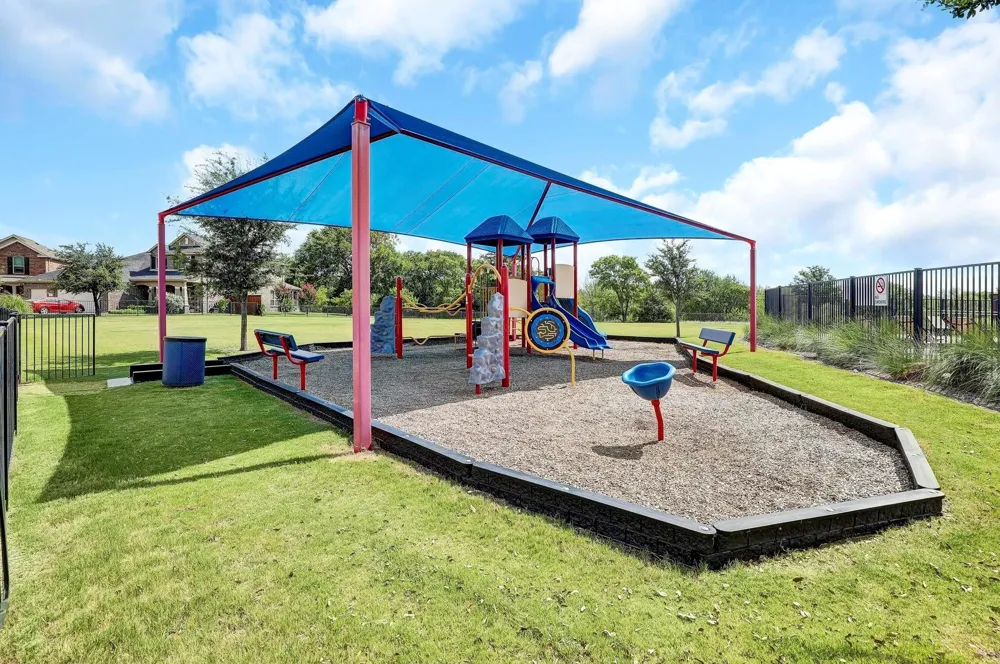
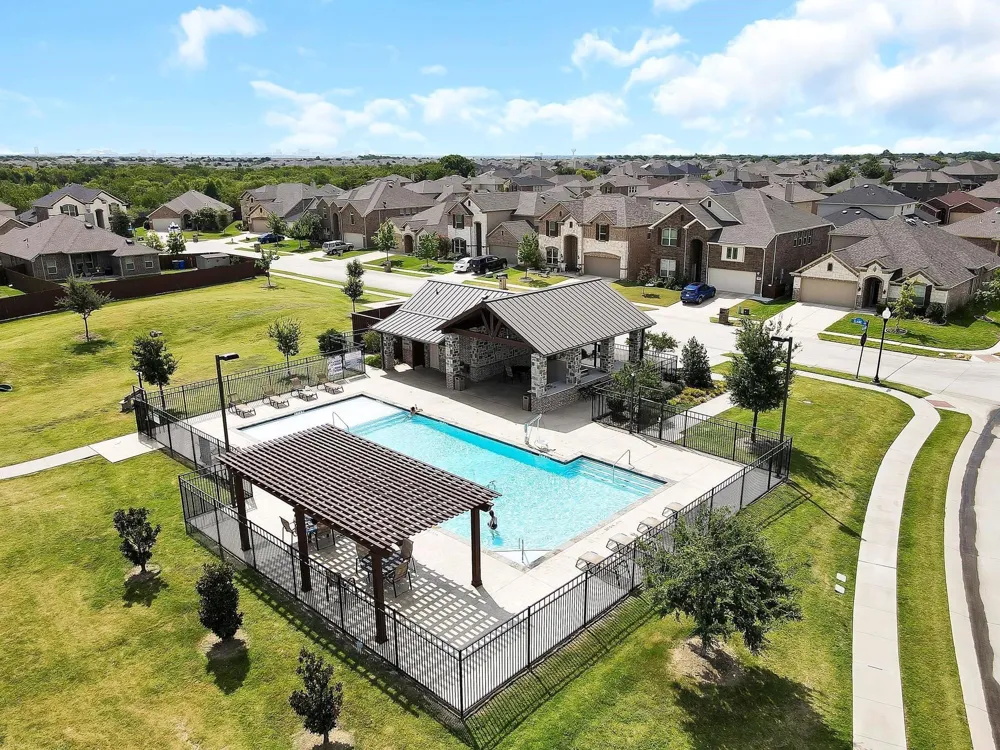
The Community offers 3 community pools, playgrounds, park, gazebo, scenic fishing ponds enhancing the lifestyle offered by this desirable neighborhood. Less than a five-minute drive from Lake Lewisville, which features a restaurant, hiking trails, public boat ramps, picnic areas, and more. APPLICANT REQUIREMENTS: Applicants will need a 5 year verifiable rental history or mortgage history, 3 year employment history, required criminal background check, minimum FICO score of 650 or higher, household monthly income to be 3x higher than rent, no smoking, pets must be approved by landlord if approved pet deposit required. No Housing Vouchers Accepted. Tenant Criteria Sheet Available Upon Request
Property Details
- Interior
- Decorative Designer Lighting Fixtures, Eat In Kitchen, Granite Counters, High Speed Internet, Kitchen Island, Open Floorplan, Pa
- Cooling
- 1
- Heating
- Central
- Cooling Features
- Attic Fan, Central Air, Electric
- Bedrooms
- 5
- Bathrooms
- 4.0
- Full Baths
- 4
- Lot Features
- Cleared, Corner Lot
- Stories
- 2
- Lot Description
- Cleared, Corner Lot
- Pool Description
- None, Community
- Pool Features
- None, Community
- Exterior Features
- Deck, Lighting, Rain Gutters
- Exterior Materials
- Deck, Lighting, Rain Gutters
- Pool Shared
- 1
- Acres
- 0.0
- Square Feet
- 3012.0
- Lot Size (sqft)
- 0.137
- Parking Features
- Door Single, Driveway, Garage Faces Front, Garage, Garage Door Opener
- Parking
- 1
- Parking Type
- Driveway
- Parking Garage Spaces
- 2.0
- Parking Carport Spaces
- 0.0
- Property Type
- Rental
- Style
- Detached
- Property Subtype Additional
- Single Family Residence
- Year Built
- 2015
- Foundation
- Slab
- Roof
- Composition
- Sewer Information
- Public Sewer
- Utility Source
- Public
- Utility Features
- Cable Available, Electricity Available, Sewer Available, Water Available
- Appliances
- Dishwasher, Electric Cooktop, Disposal, Microwave, Refrigerator, Washer
- Subdivision
- The Shores At Hidden Cove Phas
- Community Features
- Playground, Pool, Trails Paths, Gated
- School District
- Little Elm ISD
- Elementary School
- Hackberry
- Middle School
- Lowell Strike
- High School
- Little Elm
- County
- Denton
- Region
- Frisco
- Date Available
- August 15, 2026
- Days on Market (Cumulative)
- 35
- HOA
- 1
- HOA Fees
- 315.0
Location
Legal
© 2023 North Texas Real Estate Information Systems, Inc. All rights reserved. Disclaimer: All information deemed reliable but not guaranteed and should be independently verified. All properties are subject to prior sale, change or withdrawal. Neither listing broker(s) nor Brenda Mancil shall be responsible for any typographical errors, misinformation, or misprints and shall be held totally harmless. The database information herein is provided from and copyrighted by the North Texas Real Estate Information Systems, Inc. NTREIS data may not be reproduced or redistributed and is only for people viewing this site. All information provided is deemed reliable but is not guaranteed and should be independently verified. The advertisements herein are merely indications to bid and are not offers to sell which may be accepted. All properties are subject to prior sale or withdrawal. All rights are reserved by copyright
Provided By
Listed by Shannon Greer (#0761368)
Listing Office: Better Homes & Gardens, Winans (#BHGW01)