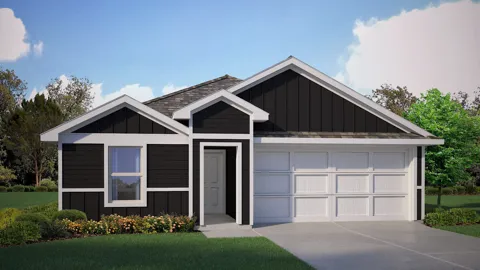
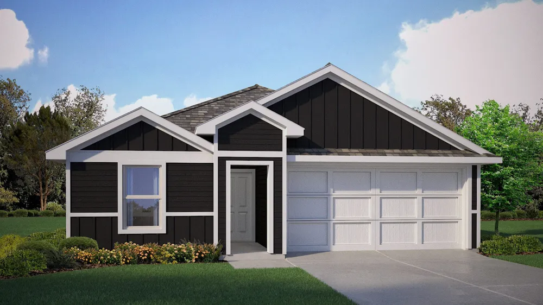
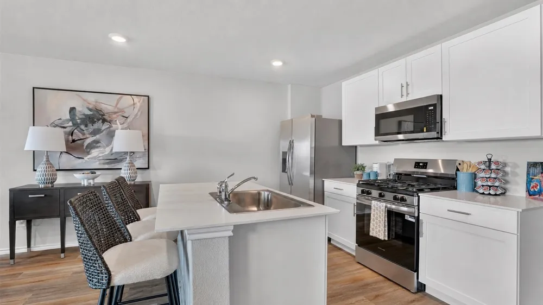
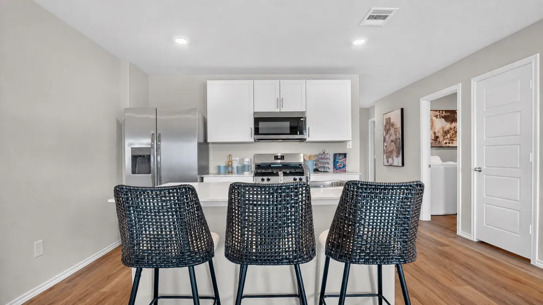
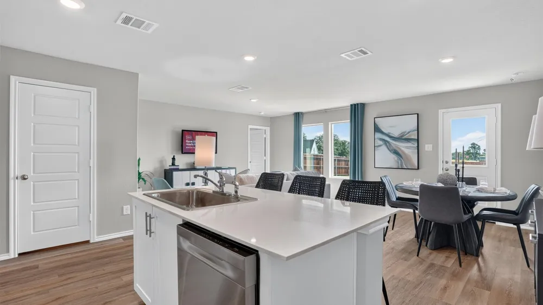
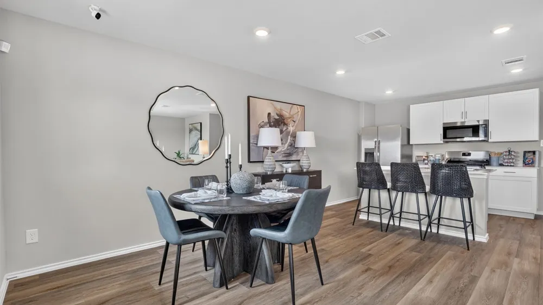
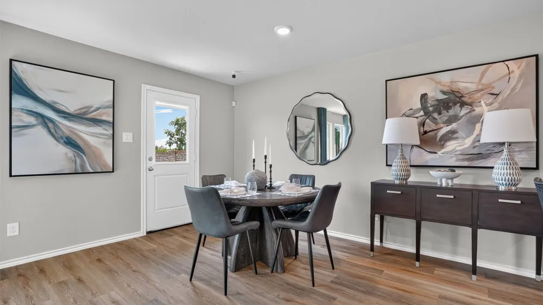
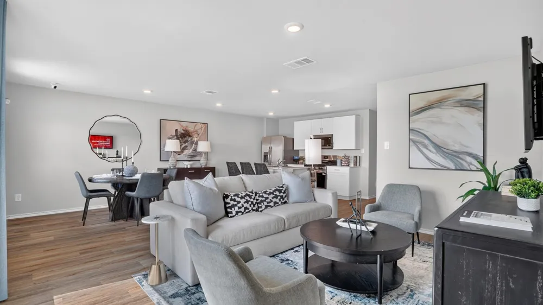
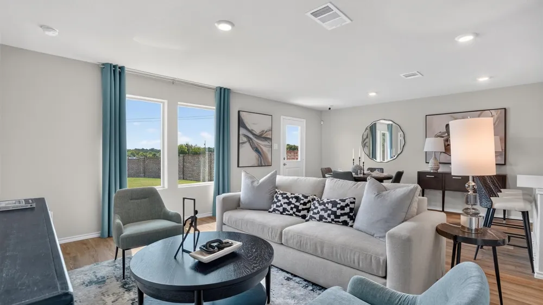
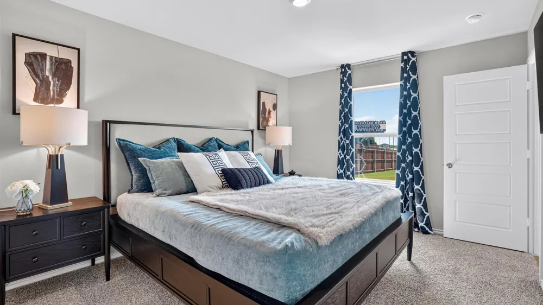
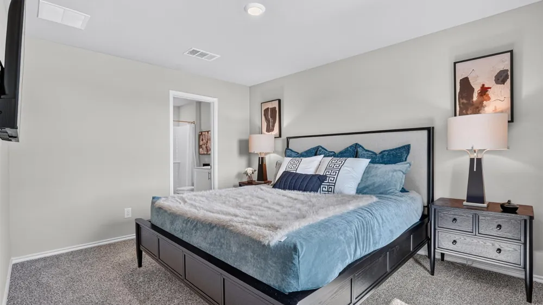
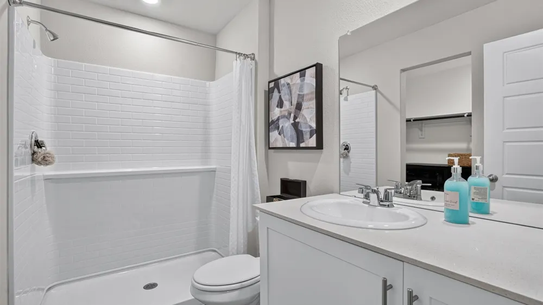
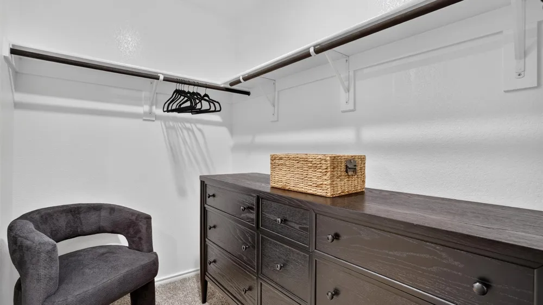
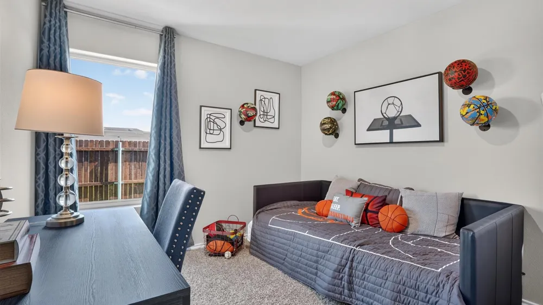
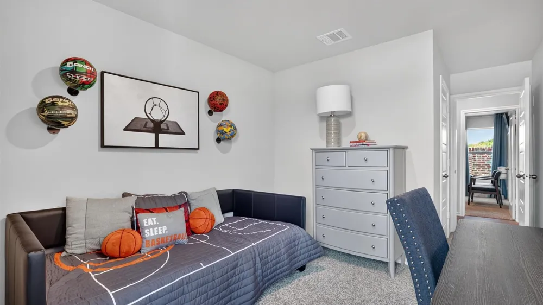
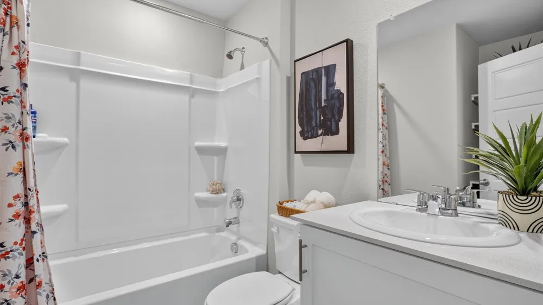
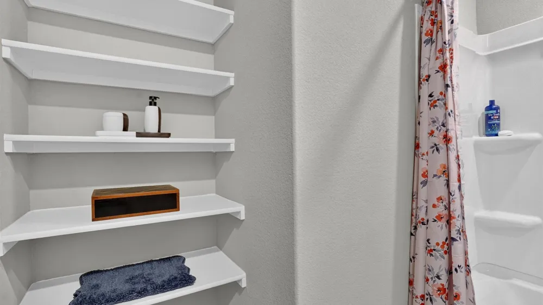
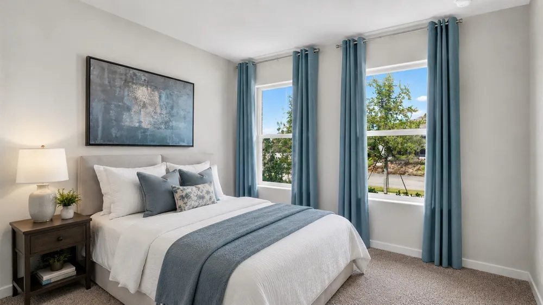
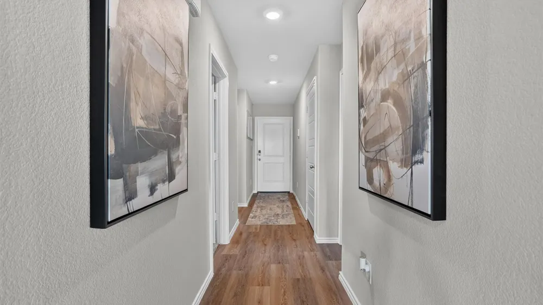
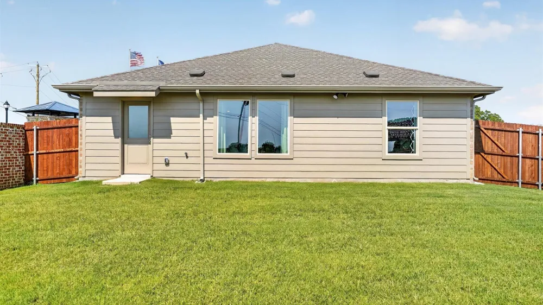
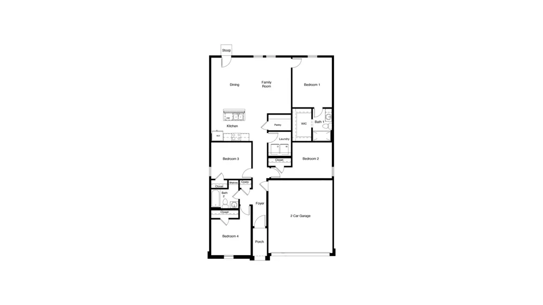
New D.R. Horton home in Blackbird Estates located in Mineral Wells and Mineral Wells ISD! The single-story Baylor floorplan Elevation X with an estimated Winter completion, offers 4 bedrooms, 2 bathrooms, and a 2-car garage with a smart open-concept layout designed for comfort, function, and easy everyday living. The family room, dining area, and contemporary kitchen flow together seamlessly, creating an inviting space for gathering, entertaining, and everyday routines. The thoughtfully appointed kitchen includes quartz countertops, 36” painted cabinets with hardware, stainless steel appliances, an electric range, a center island, and a pantry for added storage. The private primary suite is tucked away at the rear of the home and features an en-suite bath with quartz vanity, oversized shower, and a spacious walk-in closet. Three secondary bedrooms and a full bathroom with quartz vanity top provide comfortable accommodations for family members, guests, or flexible use as a home office or hobby space. Luxury vinyl plank flooring enhances the main living areas and wet zones, adding durability and low-maintenance appeal. Built with energy-efficient construction and equipped with America’s Smart Home Technology. Ideally positioned near MH 379 and nestled between Hwy 281 and Hwy 180, Blackbird Estates provides convenient access to everyday essentials and local attractions. Residents are just minutes from downtown Mineral Wells and Lake Mineral Wells State Park, offering opportunities for outdoor recreation, dining, and leisure. With its blend of modern design, peaceful surroundings, and accessible location, Blackbird Estates is the perfect place to slow down and enjoy life in North Texas.
Property Details
- Interior
- Eat In Kitchen, Kitchen Island, Open Floorplan, Pantry, Smart Home, Cable Tv
- Cooling
- 1
- Heating
- Central, Natural Gas
- Cooling Features
- Central Air, Electric
- Bedrooms
- 4
- Bathrooms
- 2.0
- Full Baths
- 2
- Lot Features
- Interior Lot, Landscaped, Subdivision, Sprinkler System, Few Trees
- Lot Description
- Interior Lot, Landscaped, Subdivision, Sprinkler System, Few Trees
- Acres
- 0.0
- Square Feet
- 1471.0
- Lot Size (sqft)
- 0.16
- Parking Features
- Door Single, Garage Faces Front, Garage
- Parking
- 1
- Parking Type
- Garage
- Parking Garage Spaces
- 2.0
- Parking Carport Spaces
- 0.0
- Property Type
- Purchase
- Style
- Traditional, Detached
- Property Subtype Additional
- Single Family Residence
- Year Built
- 2026
- Foundation
- Slab
- Roof
- Composition
- Sewer Information
- Public Sewer
- Utility Source
- Public
- Utility Features
- Electricity Connected, Natural Gas Available, Phone Available, Sewer Available, Separate Meters, Underground Utilities, Water Av
- Appliances
- Dishwasher, Electric Range, Electric Water Heater, Disposal, Microwave, Vented Exhaust Fan
- Subdivision
- Blackbird Estates
- Community Features
- Community Mailbox, Curbs, Sidewalks
- School District
- Mineral Wells ISD
- Elementary School
- Lamar
- Middle School
- Mineralwel
- High School
- Mineralwel
- County
- Palo Pinto
- Region
- Mineral Wells
- Days on Market (Cumulative)
- 8
- HOA
- 1
- HOA Fees
- 575.0
Location
Legal
© 2023 North Texas Real Estate Information Systems, Inc. All rights reserved. Disclaimer: All information deemed reliable but not guaranteed and should be independently verified. All properties are subject to prior sale, change or withdrawal. Neither listing broker(s) nor Brenda Mancil shall be responsible for any typographical errors, misinformation, or misprints and shall be held totally harmless. The database information herein is provided from and copyrighted by the North Texas Real Estate Information Systems, Inc. NTREIS data may not be reproduced or redistributed and is only for people viewing this site. All information provided is deemed reliable but is not guaranteed and should be independently verified. The advertisements herein are merely indications to bid and are not offers to sell which may be accepted. All properties are subject to prior sale or withdrawal. All rights are reserved by copyright
Provided By
Listed by Stephen Kahn (#0353405)
Listing Office: Century 21 Mike Bowman, Inc. (#BWMN01EU)