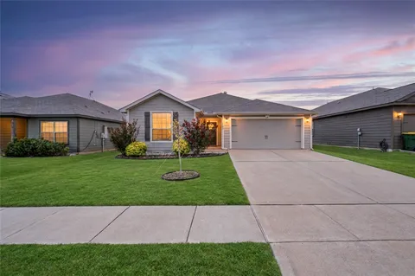
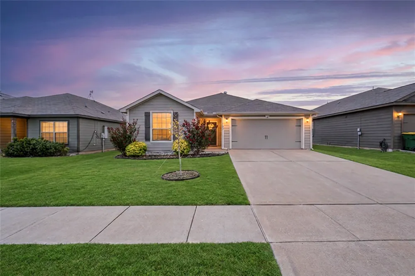
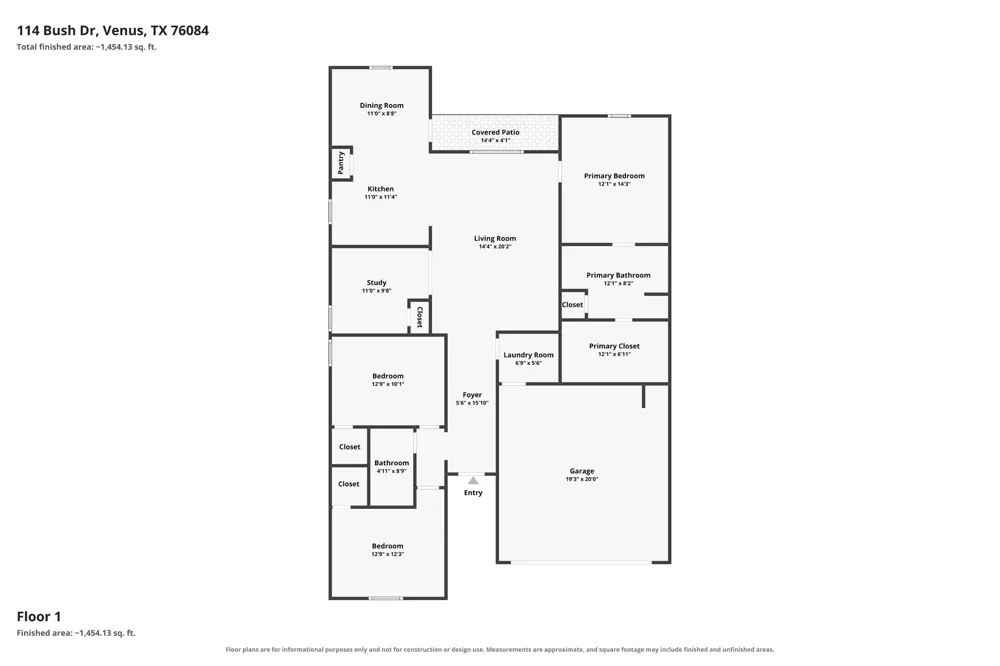
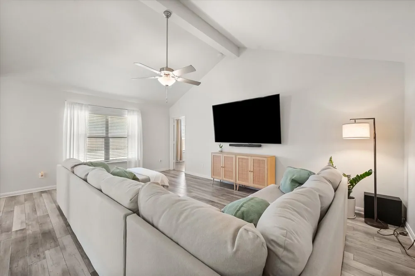
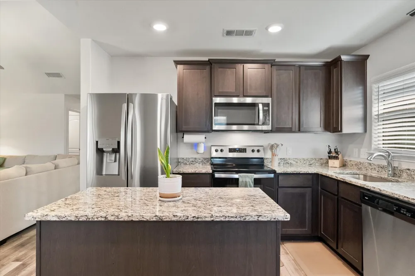
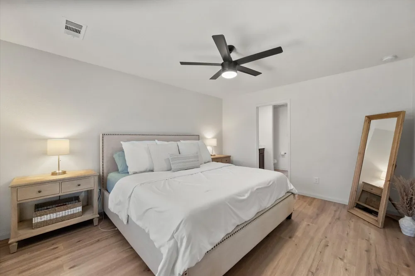
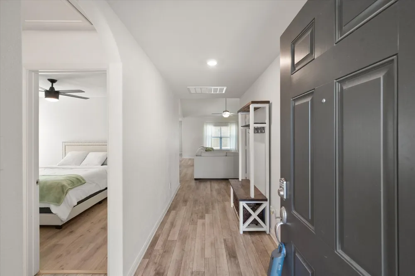
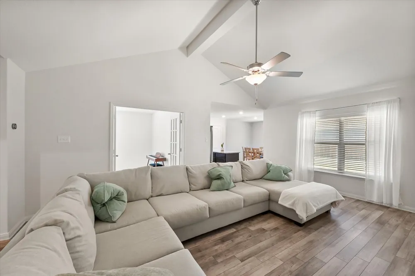
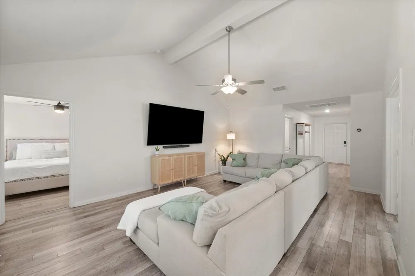
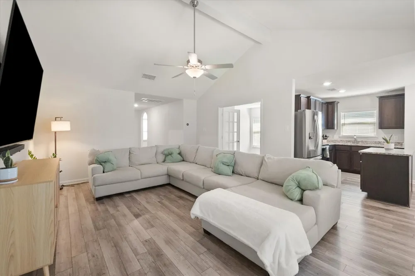
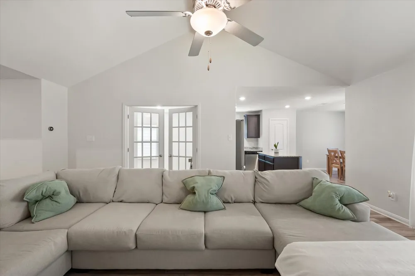
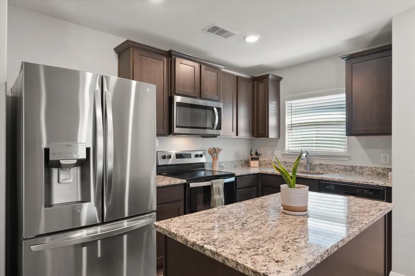
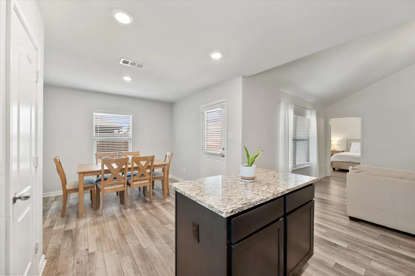
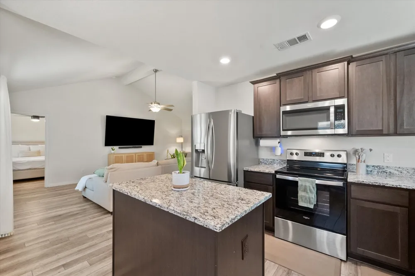
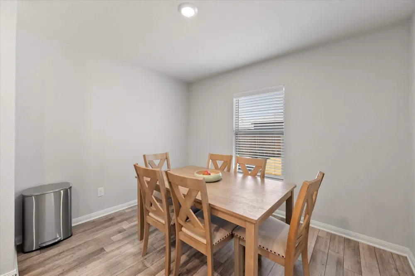
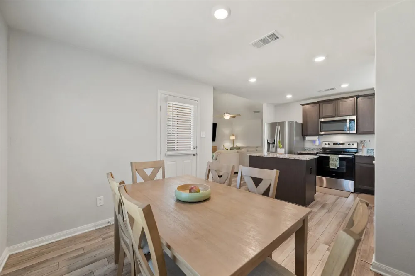
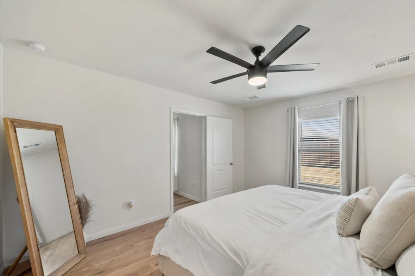
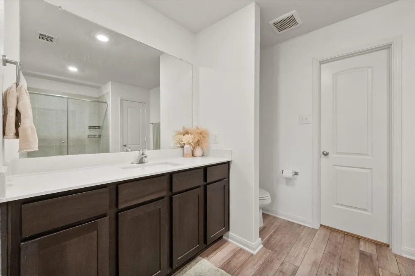
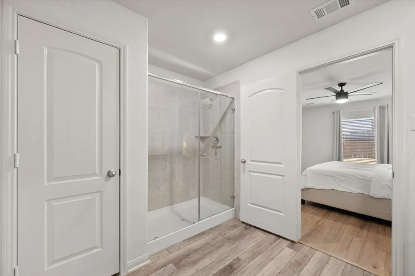
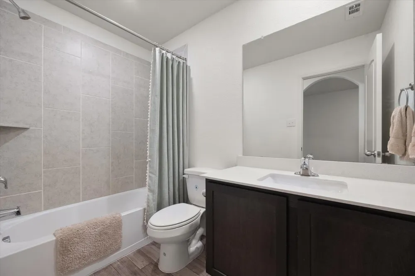
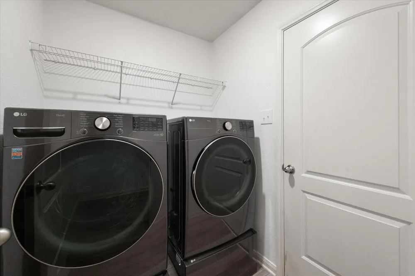
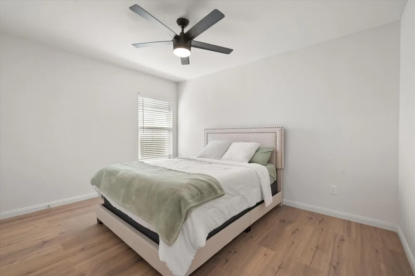
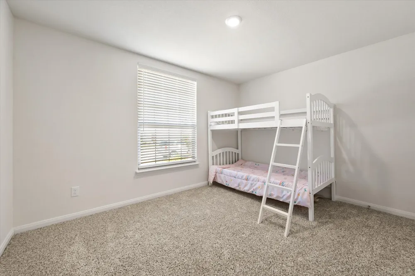
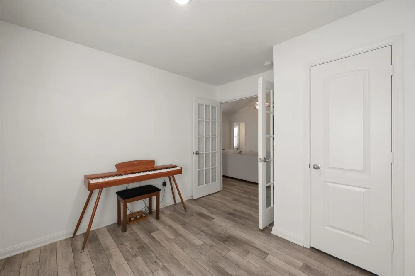
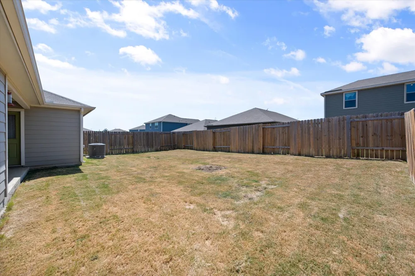
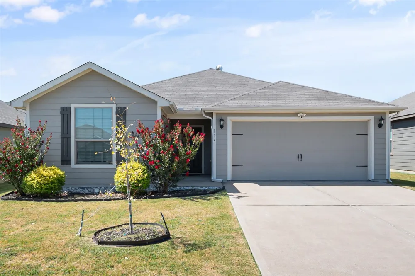
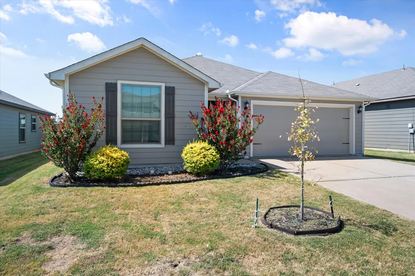
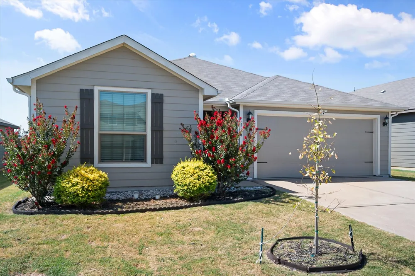
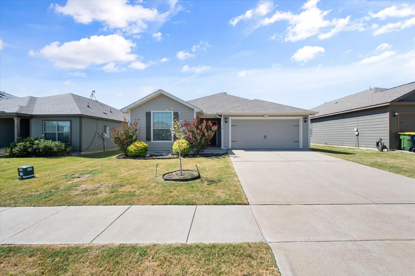
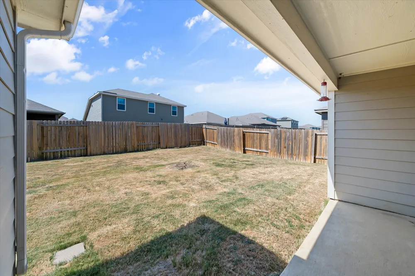
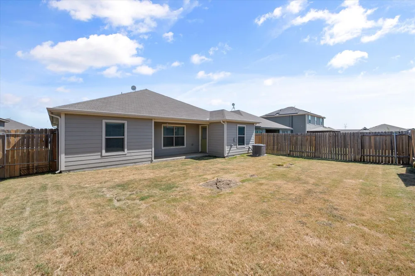
Move-in ready 2020 build in sought-after Patriot Estates! This single-story 3 bedroom, 2 bath home offers 1,661 square feet of thoughtfully designed living space, all on one easy level with no stairs to navigate. Recessed lighting, USB outlets, and laminate flooring flow through the main living areas, setting a bright, low-maintenance tone from the moment you walk in. The kitchen is the heart of the home, featuring granite countertops, designer wood cabinets, brushed nickel fixtures, and a center island open to both the dining area and living room — ideal for entertaining or keeping an eye on family time. The spacious primary suite is a true retreat, with an oversized walk-in shower and a generous walk-in closet, while two additional bedrooms offer flexible space for guests, a home office, or growing family needs. Outside, enjoy a fully fenced backyard, a covered patio, and a covered front porch, with full gutters and landscaped curb appeal that makes a real first impression. The attached 2-car garage adds everyday convenience.
Zoned to Venus ISD and set in the amenity-rich Patriot Estates community, residents enjoy a clubhouse, community pool, jogging and bike paths, and a playground — all for a low $183 semi-annual HOA fee. Best of all, this home sits in Zone X, outside the 100- and 500-year floodplain, so flood insurance isn't a requirement here, a real savings buyers will appreciate.
Conveniently located off Highway 67 near Highway 287 and I-35, with easy access to the greater Dallas-Fort Worth Metroplex, shopping, dining, and commuter routes. Homes like this one, priced right, move-in ready, and packed with genuine value, don't sit long. Schedule your private tour today!
Property Details
- Interior
- Eat In Kitchen, Granite Counters, High Speed Internet, Kitchen Island, Open Floorplan, Vaulted Ceilings, Walk In Closets
- Bedrooms
- 3
- Bathrooms
- 2.0
- Full Baths
- 2
- Acres
- 0.0
- Square Feet
- 1661.0
- Lot Size (sqft)
- 0.126
- Parking Features
- Concrete, Door Single, Garage Faces Front, Garage, Garage Door Opener, On Street
- Parking
- 1
- Parking Type
- Garage
- Parking Garage Spaces
- 2.0
- Parking Carport Spaces
- 0.0
- Property Type
- Purchase
- Style
- Detached
- Property Subtype Additional
- Single Family Residence
- Year Built
- 2020
- Sewer Information
- Public Sewer
- Utility Source
- Public
- Utility Features
- Electricity Connected, Phone Available, Sewer Available, Separate Meters, Water Available
- Appliances
- Dishwasher, Electric Cooktop, Electric Oven, Disposal, Microwave, Vented Exhaust Fan
- Subdivision
- Patriot Estates Ph 7b
- Community Features
- Curbs
- School District
- Venus ISD
- Elementary School
- Venus
- Middle School
- Venus
- High School
- Venus
- County
- Johnson
- Region
- Venus
- Days on Market (Cumulative)
- 29
- Taxes Annual
- $7,859
- HOA
- 1
- HOA Fees
- 183.0
Location
Legal
© 2023 North Texas Real Estate Information Systems, Inc. All rights reserved. Disclaimer: All information deemed reliable but not guaranteed and should be independently verified. All properties are subject to prior sale, change or withdrawal. Neither listing broker(s) nor Brenda Mancil shall be responsible for any typographical errors, misinformation, or misprints and shall be held totally harmless. The database information herein is provided from and copyrighted by the North Texas Real Estate Information Systems, Inc. NTREIS data may not be reproduced or redistributed and is only for people viewing this site. All information provided is deemed reliable but is not guaranteed and should be independently verified. The advertisements herein are merely indications to bid and are not offers to sell which may be accepted. All properties are subject to prior sale or withdrawal. All rights are reserved by copyright
Last Updated: Sep 18, 2026 4:12 PM. Source: NTREIS
Provided By
Listed by Brian Certain (#0776451), 512-788-9495
Listing Office: Realty Of America, LLC (#AR3551)