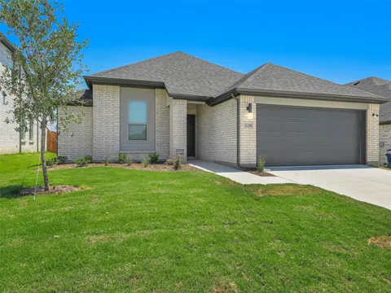
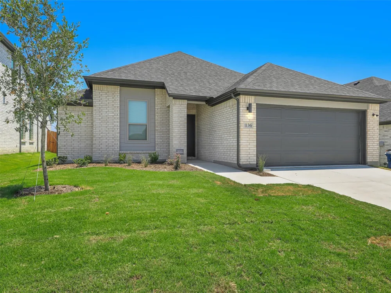
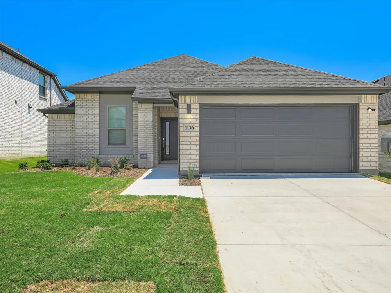
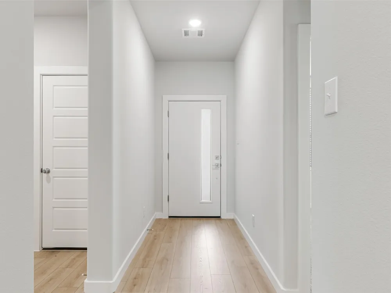
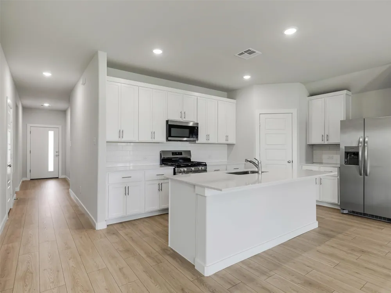
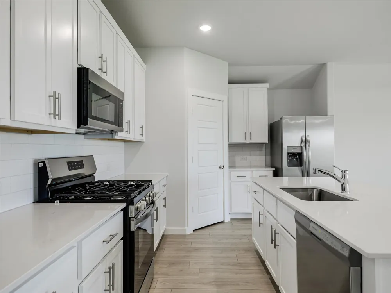
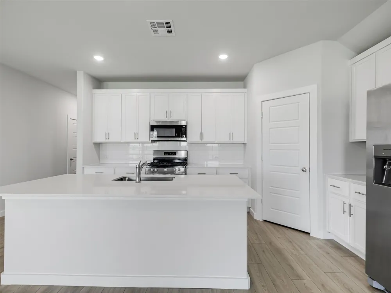
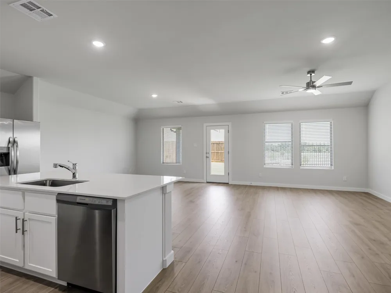
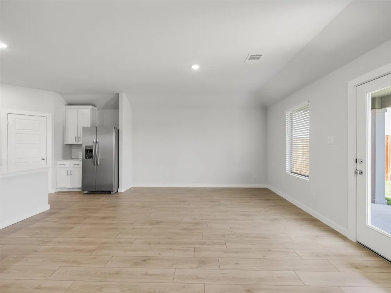
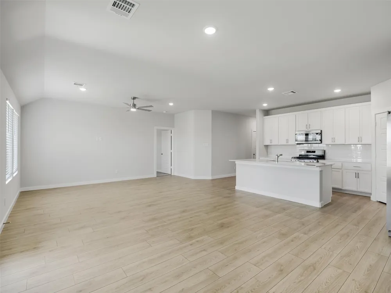
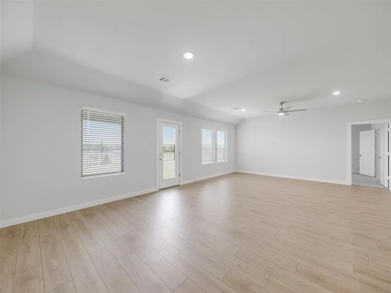
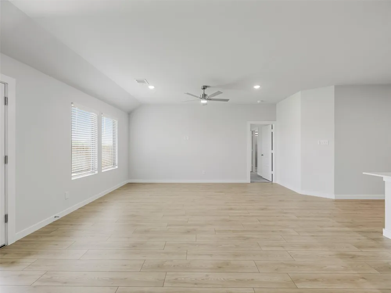
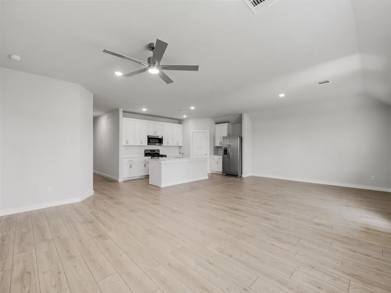
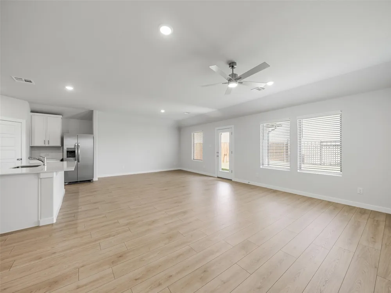
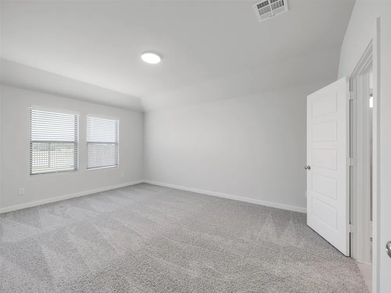
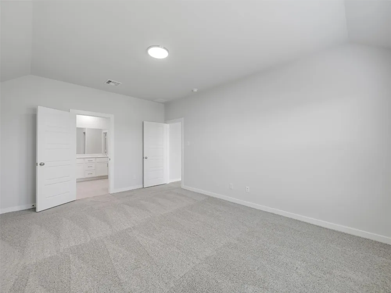
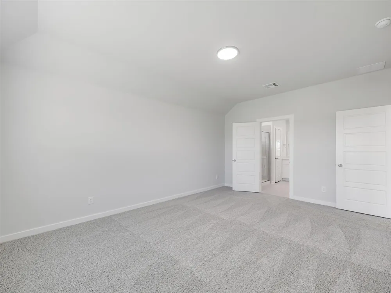
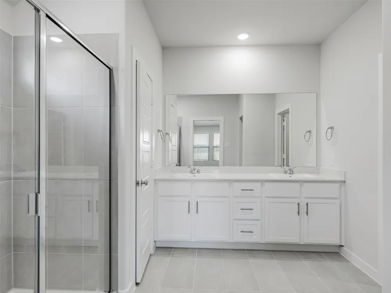
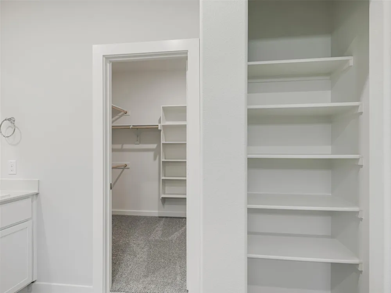
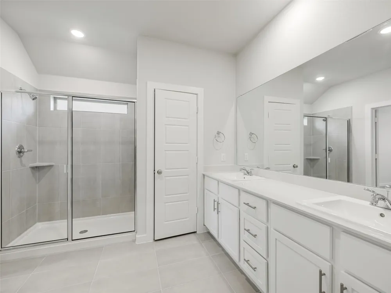
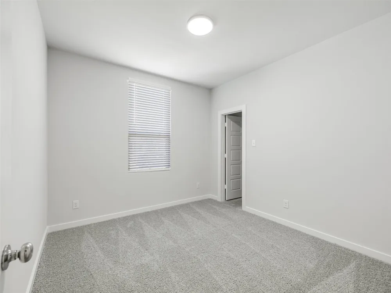
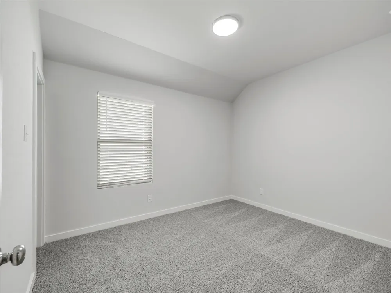
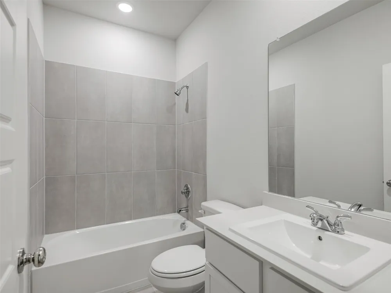
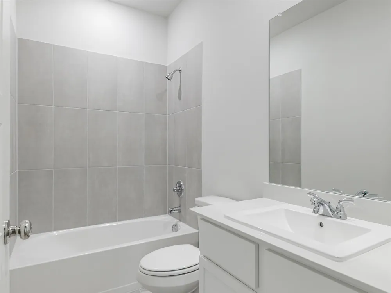
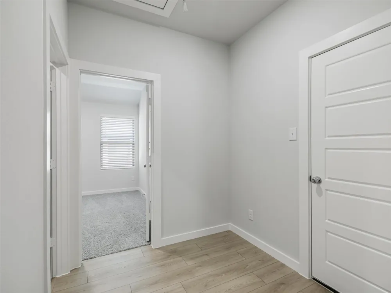
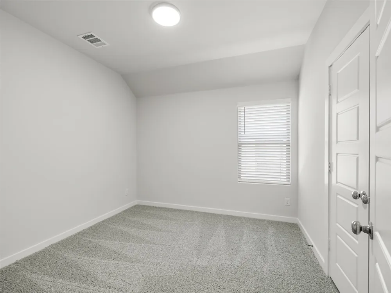
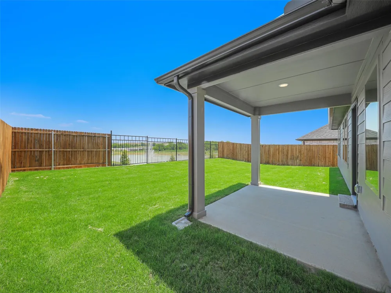
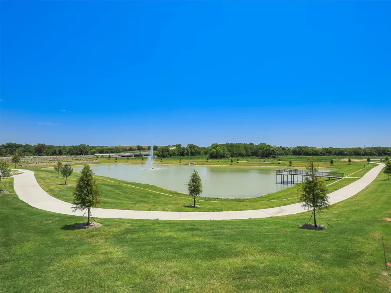
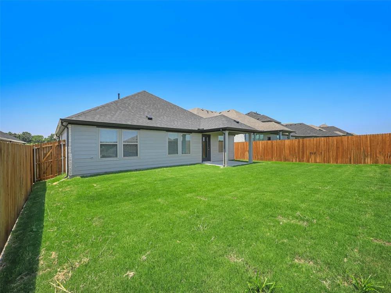
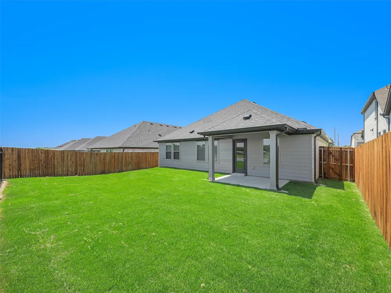
BRAND NEW HOME WITH BEAUTIFUL FOUNTAIN & POND VIEWS! $500 off the first month's rent! Be the first to live in this gorgeous 2026-Trophy Signature Home in Nicholson Ranch. This 4-bedroom, 2-bath home offers an open-concept design, spacious island kitchen, covered patio and serene water views. The thoughtfully designed Emmy II floor plan offers approximately 1,802 square feet of modern living with 4 spacious bedrooms and 2 full bathrooms. Designed for both everyday comfort and entertaining, the open-concept layout features a large island kitchen that flows seamlessly into the dining area and oversized family room. The flexible floor plan provides all the comforts of home, for guests, a home office, or multi-generational living. Step outside to a covered patio overlooking the tranquil water fountain and enjoy the spacious, fenced backyard, perfect for relaxing, entertaining, or simply taking in the serene views.
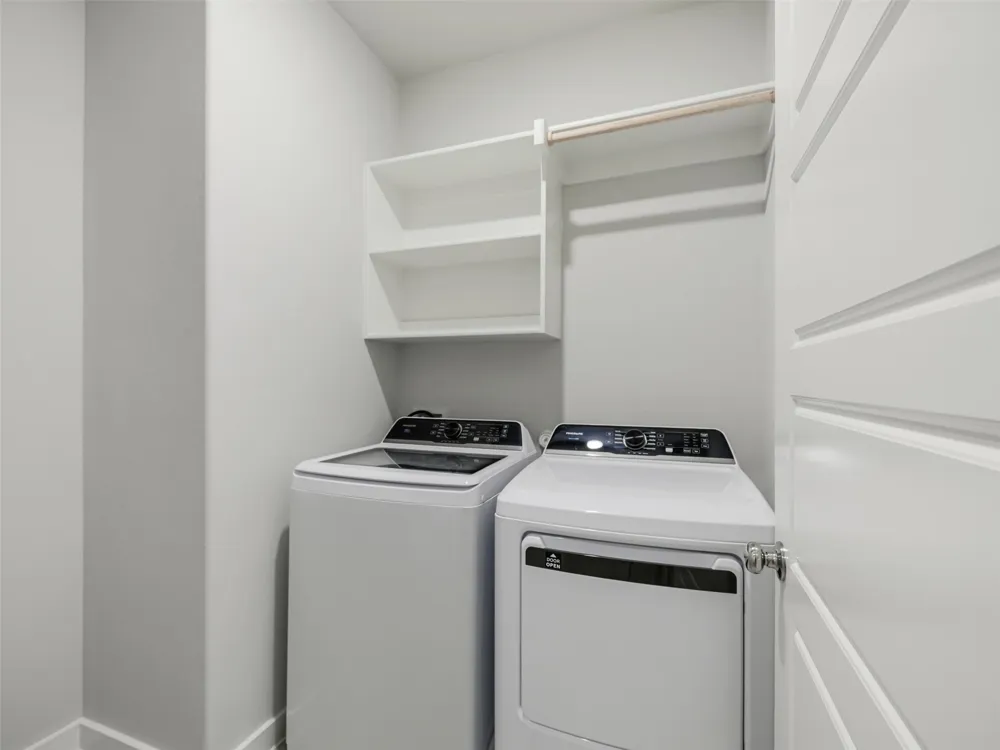
For added convenience, REFRIGERATOR, WASHER, DRYER, and window blinds are all included, making this home truly move-in ready. Residents will also enjoy the future community amenity center, anticipated for completion in Summer 2027. Amenities include a resort-style swimming pool, pickleball and basketball courts, a playground, an event lawn, a fire pit, scenic hiking and biking trails, and abundant open green space. Walking distance to Dodson Elem and Community Middle School.
Property Details
- Interior
- Pantry
- Cooling
- 1
- Heating
- Central, Natural Gas
- Cooling Features
- Central Air, Electric
- Bedrooms
- 4
- Bathrooms
- 2.0
- Full Baths
- 2
- Stories
- 1
- Acres
- 0.0
- Square Feet
- 1802.0
- Lot Size (sqft)
- 0.1377
- Parking Features
- Door Single, Garage, Garage Door Opener
- Parking
- 1
- Parking Type
- Garage
- Parking Garage Spaces
- 2.0
- Parking Carport Spaces
- 0.0
- Property Type
- Rental
- Style
- Traditional, Detached
- Property Subtype Additional
- Single Family Residence
- Year Built
- 2026
- Foundation
- Slab
- Roof
- Shingle
- Utility Features
- Electricity Connected, Natural Gas Available, Sewer Available, Separate Meters, Underground Utilities, Water Available
- Appliances
- Dryer, Dishwasher, Gas Cooktop, Disposal, Gas Oven, Microwave, Refrigerator
- Subdivision
- Nicholson Ranch
- School District
- Community ISD
- Elementary School
- Mary Lou Dodson
- Middle School
- Community Trails
- High School
- Community
- County
- Collin
- Region
- Lavon
- Date Available
- August 05, 2026
- Days on Market (Cumulative)
- 44
- HOA
- 1
- Pets
- Breed Restrictions, Cats Ok, Dogs Ok, Number Limit, Size Limit, Yes, Pet Restrictions
Location
Legal
© 2023 North Texas Real Estate Information Systems, Inc. All rights reserved. Disclaimer: All information deemed reliable but not guaranteed and should be independently verified. All properties are subject to prior sale, change or withdrawal. Neither listing broker(s) nor Brenda Mancil shall be responsible for any typographical errors, misinformation, or misprints and shall be held totally harmless. The database information herein is provided from and copyrighted by the North Texas Real Estate Information Systems, Inc. NTREIS data may not be reproduced or redistributed and is only for people viewing this site. All information provided is deemed reliable but is not guaranteed and should be independently verified. The advertisements herein are merely indications to bid and are not offers to sell which may be accepted. All properties are subject to prior sale or withdrawal. All rights are reserved by copyright
Provided By
Listed by Jonathan Roberts (#0648745)
Listing Office: Keller Williams Frisco Stars (#KEWI02)