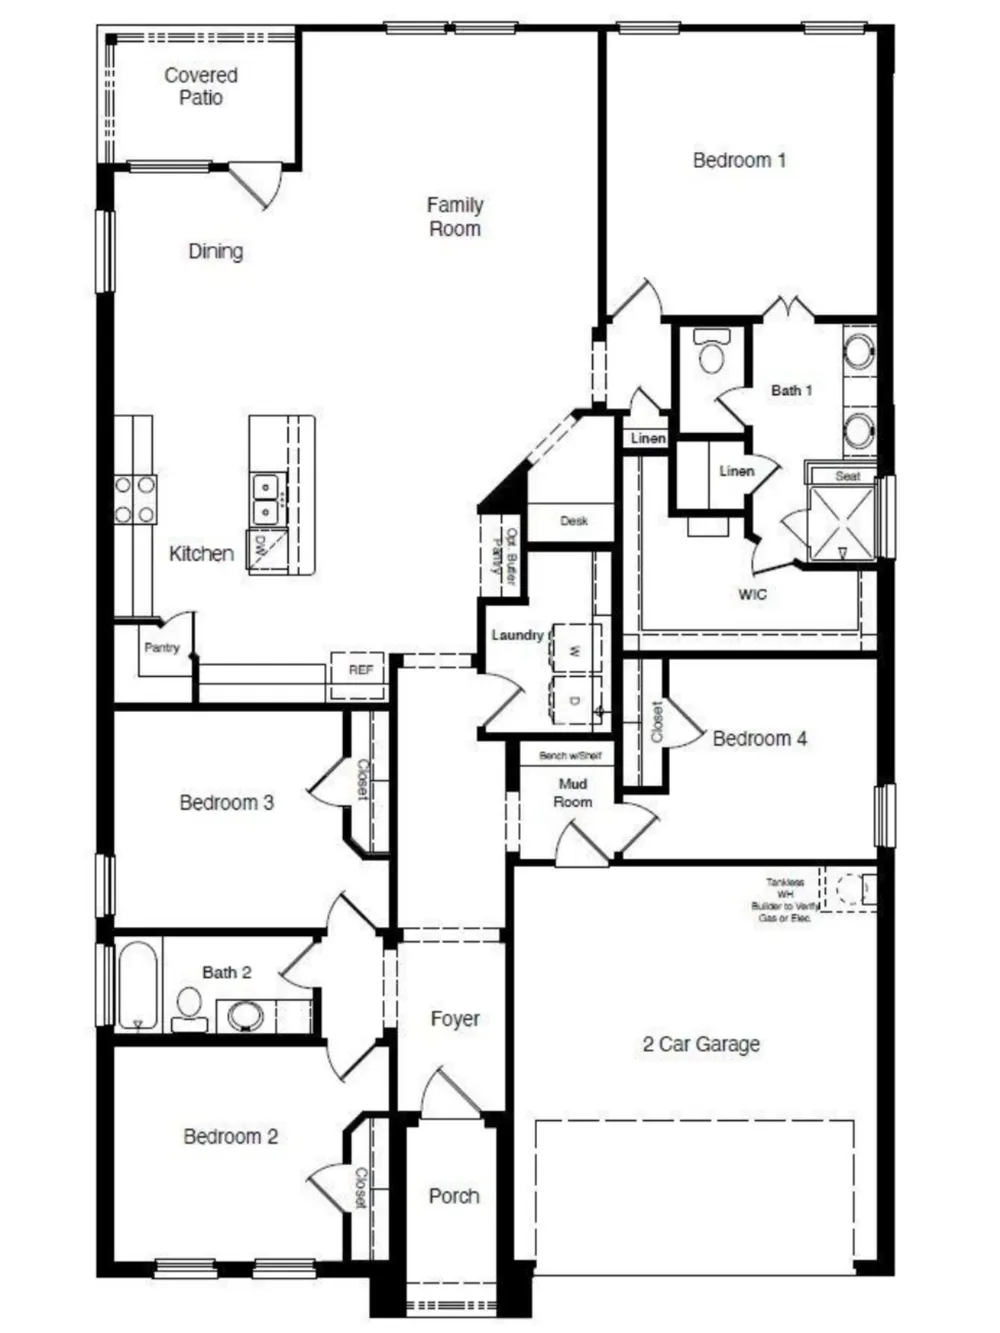
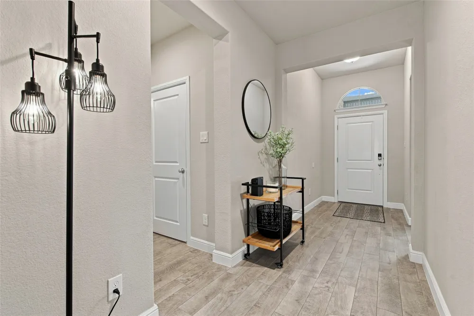
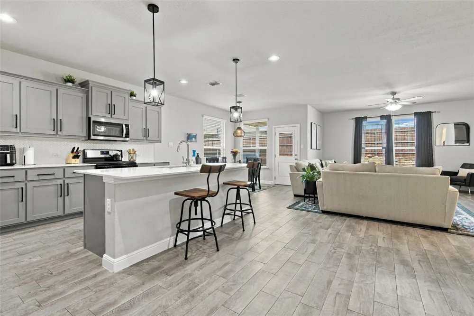
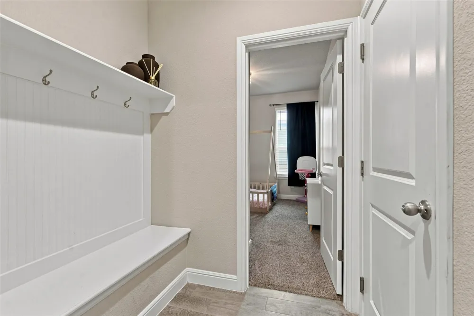
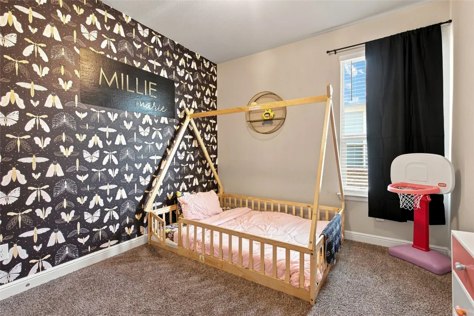
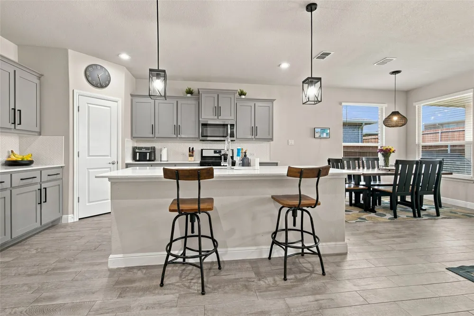
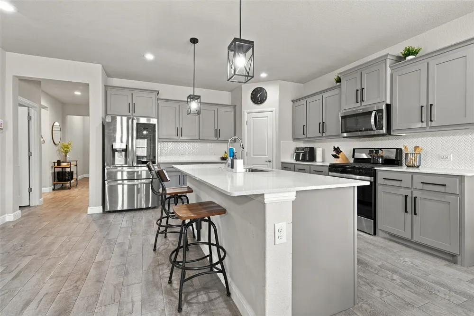
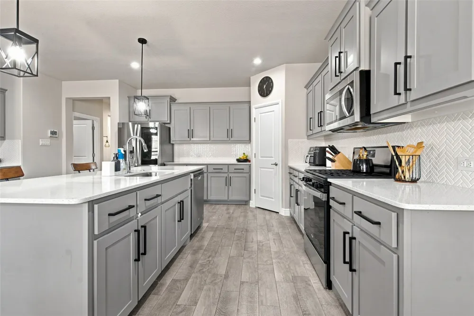
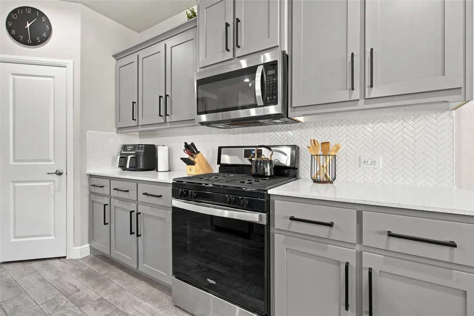
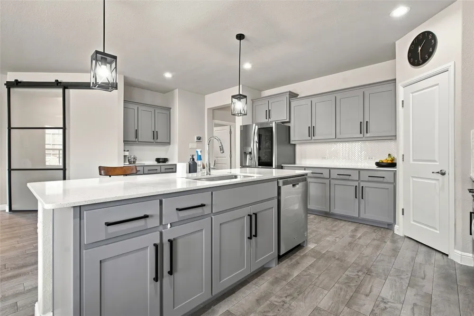
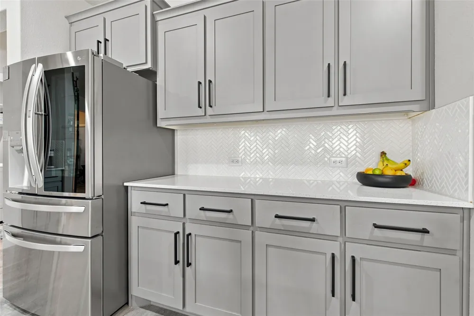
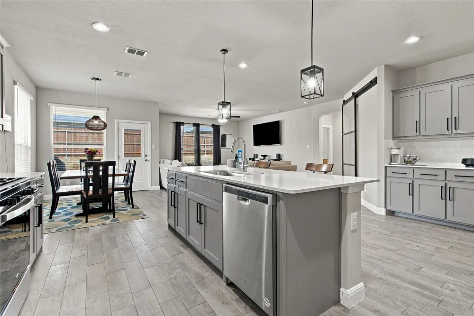
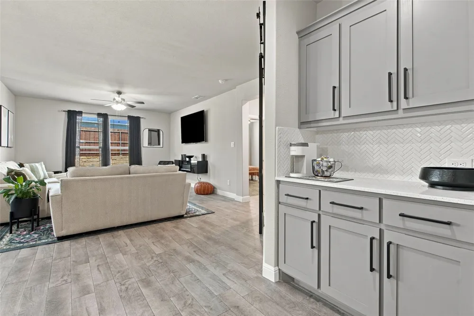
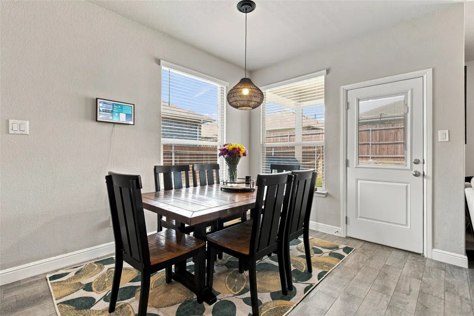
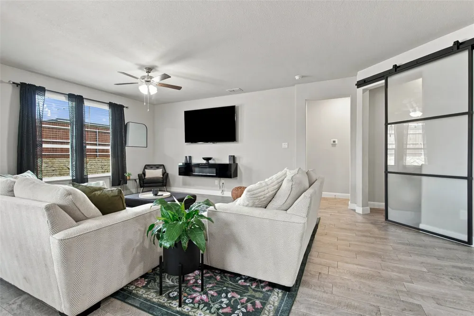
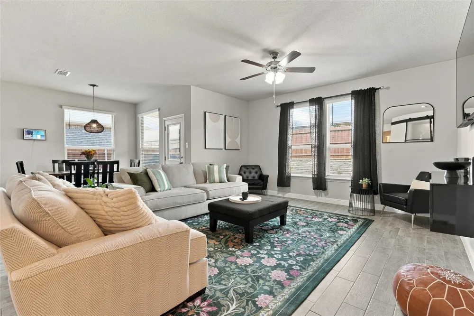
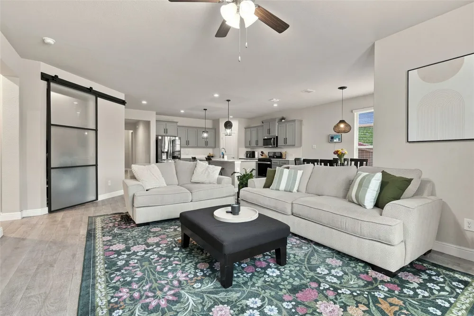
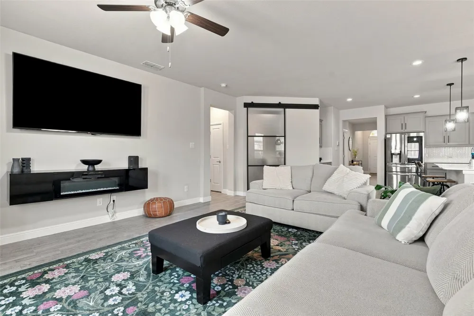
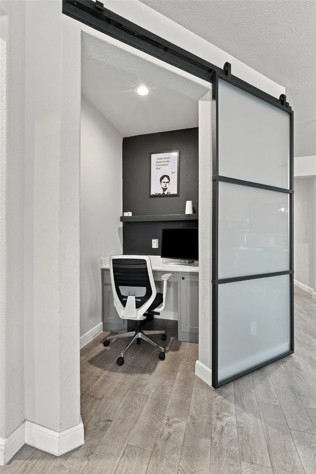
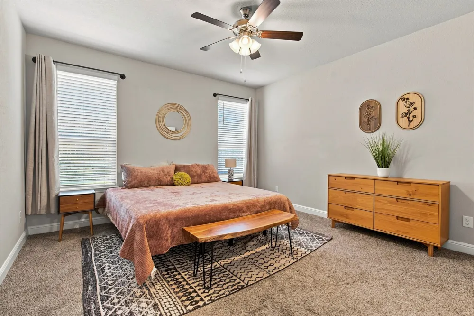
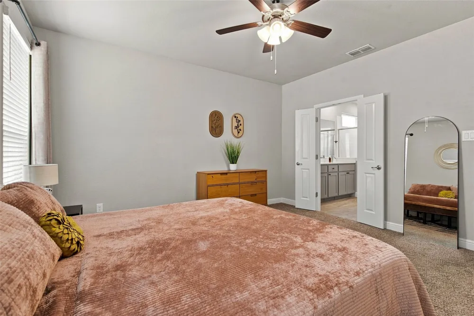
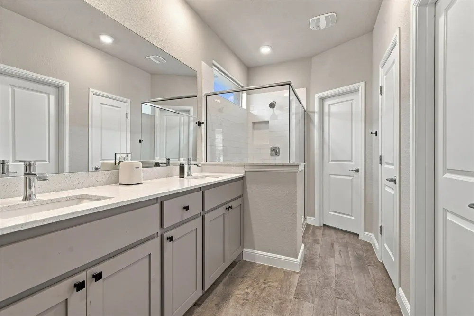
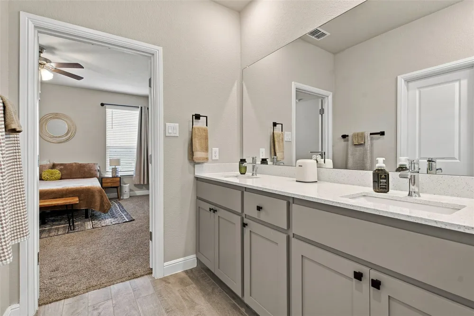
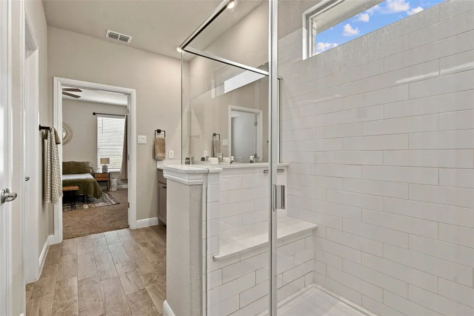
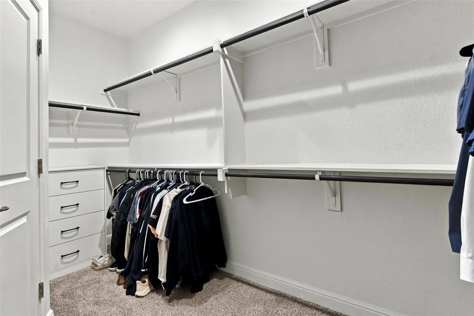
4% VA ASSUMABLE LOAN!! Welcome home to this beautifully designed single-story home in a highly desirable community. Award winning schools & amazing neighborhood amenities including Pool, Clubhouse, Cabanas, Firepit, Amphitheater, & Lazy River. This home is where modern comfort, thoughtful design, & everyday convenience come together. Offering 4 oversized bedrooms, 2 baths, & an inviting open-concept layout that perfectly accommodates both daily living & entertaining. Bonus features in this floorplan that really make it stand out include a built-in desk, as well as a butler’s pantry off the kitchen. The well-equipped kitchen is a chef's delight, featuring an abundance of cabinets, an island with breakfast bar, gorgeous quartz countertops, gas cooktop, & generous prep space. Split-Br plan offers exceptional privacy, with a relaxing primary suite tucked away from the secondary Bedrooms. Retreat to the luxurious primary Bath featuring large walk-in shower, as well as an expansive walk-in closet. Additional storage throughout the home ensures everything has its place. Imagine not having to pass through a laundry room after a long day, this home features a beautiful and practical mud room feature as you enter. Step outside to the oversized lot and enjoy the covered patio, perfect for outdoor dining, relaxing evenings, or creating your own backyard oasis. Sprinkler system as well as smart home features add modern convenience & peace of mind, making everyday living even easier. This home is perfectly situated near the Elementary school and neighborhood amenities. The neighborhood has an ideal location near shopping, dining, & entertainment. This exceptional property combines a tranquil neighborhood setting with easy access to everything you need. Don't miss the opportunity to own this move-in-ready home that truly offers the perfect blend of comfort, style, functionality, & location as well as amazing value with the ability to take over a 4% interest rate.
Property Details
- Interior
- Decorative Designer Lighting Fixtures, Eat In Kitchen, Granite Counters, High Speed Internet, Kitchen Island, Open Floorplan, Pa
- Cooling
- 1
- Heating
- Heat Pump
- Cooling Features
- Central Air, Ceiling Fans
- Bedrooms
- 4
- Bathrooms
- 2.0
- Full Baths
- 2
- Lot Features
- Interior Lot, Subdivision
- Lot Description
- Interior Lot, Subdivision
- Pool Description
- None, Community
- Pool Features
- None, Community
- Pool Shared
- 1
- Acres
- 0.0
- Square Feet
- 2010.0
- Lot Size (sqft)
- 0.144
- Parking Features
- Garage, Garage Door Opener
- Parking
- 1
- Parking Type
- Garage
- Parking Garage Spaces
- 2.0
- Parking Carport Spaces
- 0.0
- Property Type
- Purchase
- Style
- Traditional, Detached
- Property Subtype Additional
- Single Family Residence
- Year Built
- 2022
- Foundation
- Slab
- Roof
- Composition
- Sewer Information
- Public Sewer
- Utility Source
- Public
- Utility Features
- Sewer Available, Water Available, Cable Available
- Appliances
- Dishwasher, Gas Cooktop, Disposal
- Subdivision
- Trails of Elizabeth Creek
- Community Features
- Playground, Pool, Trails Paths
- School District
- Northwest ISD
- Elementary School
- Hatfield
- Middle School
- Pike
- High School
- Northwest
- County
- Denton
- Region
- Fort Worth
Location
Legal
© 2023 North Texas Real Estate Information Systems, Inc. All rights reserved. Disclaimer: All information deemed reliable but not guaranteed and should be independently verified. All properties are subject to prior sale, change or withdrawal. Neither listing broker(s) nor Brenda Mancil shall be responsible for any typographical errors, misinformation, or misprints and shall be held totally harmless. The database information herein is provided from and copyrighted by the North Texas Real Estate Information Systems, Inc. NTREIS data may not be reproduced or redistributed and is only for people viewing this site. All information provided is deemed reliable but is not guaranteed and should be independently verified. The advertisements herein are merely indications to bid and are not offers to sell which may be accepted. All properties are subject to prior sale or withdrawal. All rights are reserved by copyright
Provided By
Listed by Julie M Brown (#0441899)
Listing Office: Welcome Home Realty (#WELCOME01)