 View All Photos
$725,000
Active1125 Shadetree Lane
Allen, TX 75013
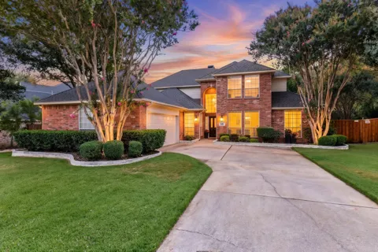
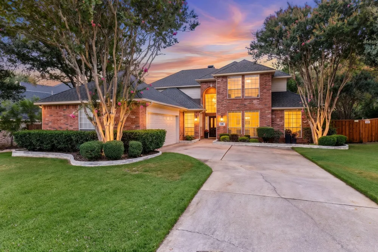
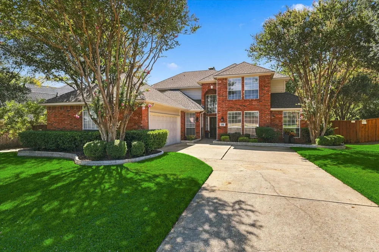
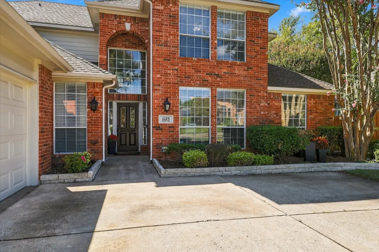
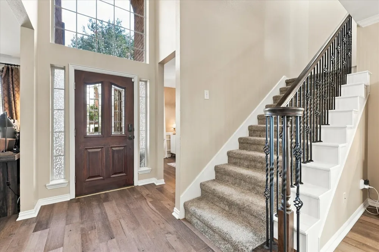
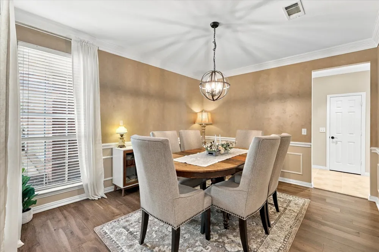
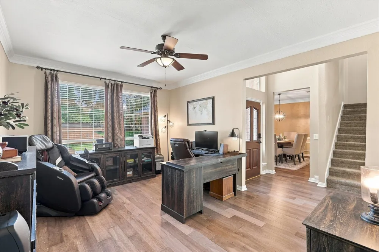
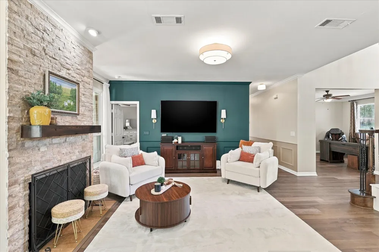
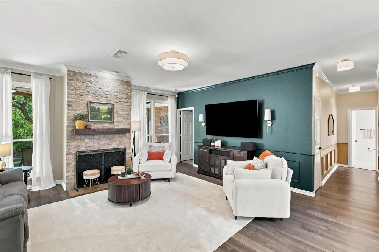
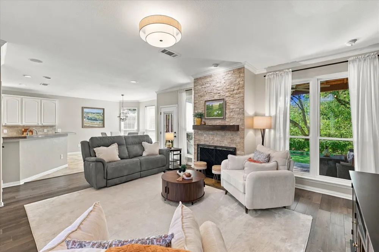
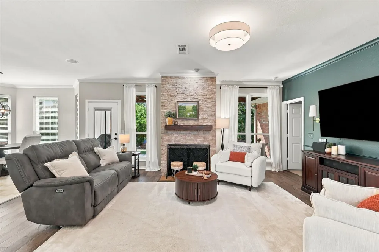
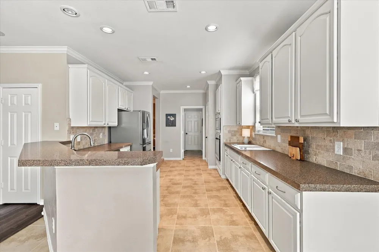
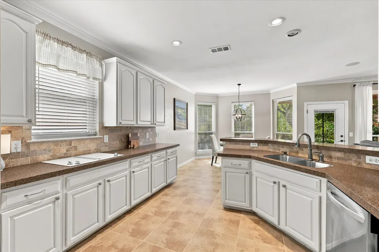
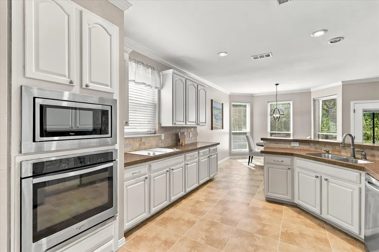
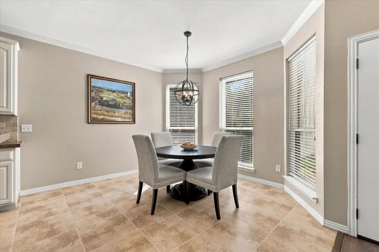
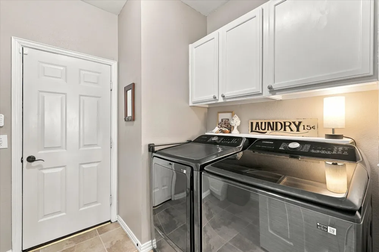
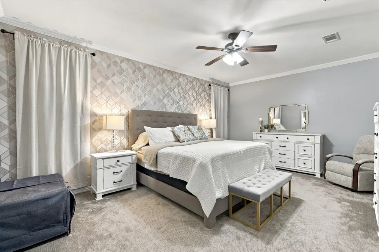
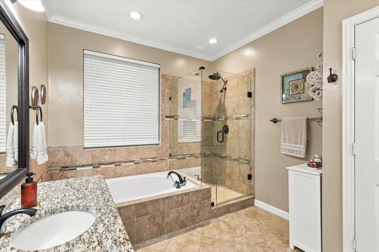
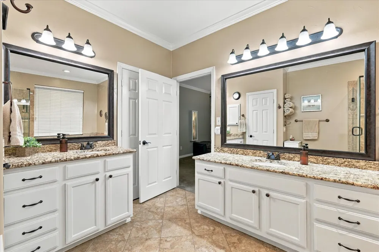
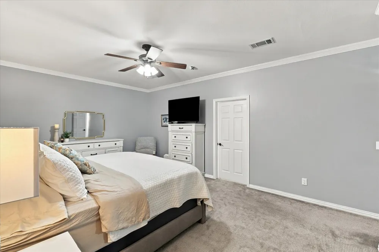
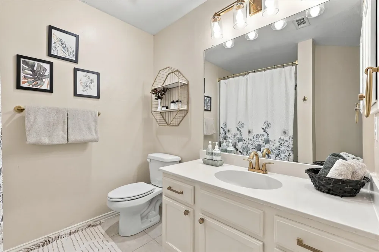
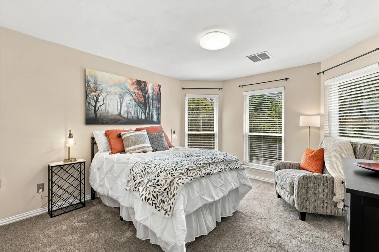
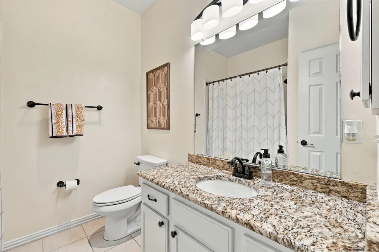
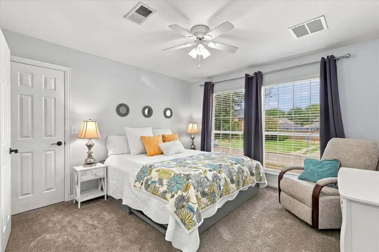
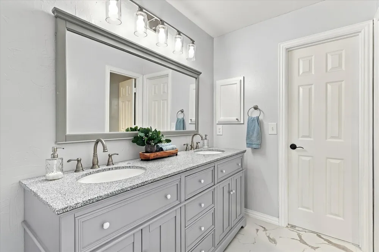
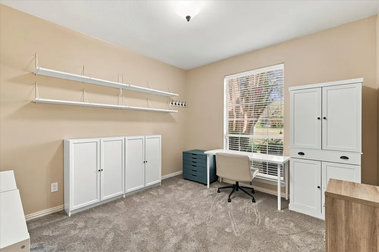
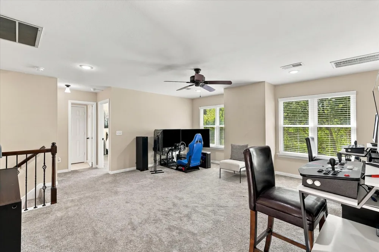
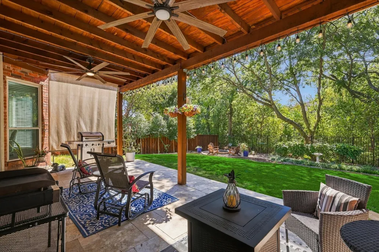
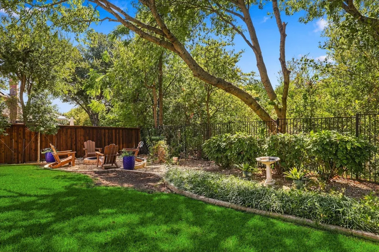
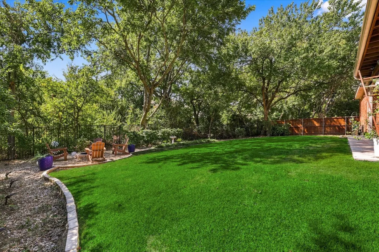
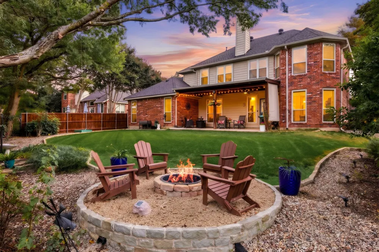
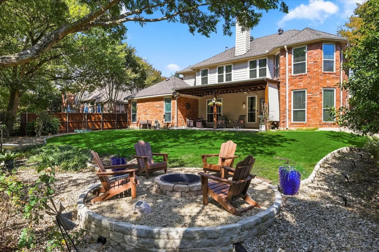
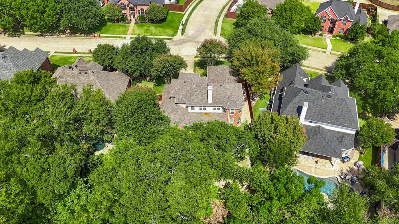
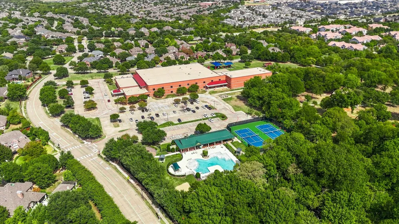
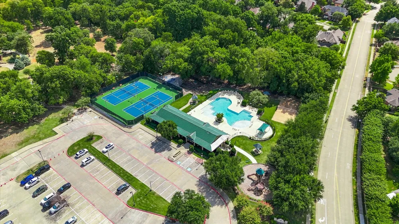
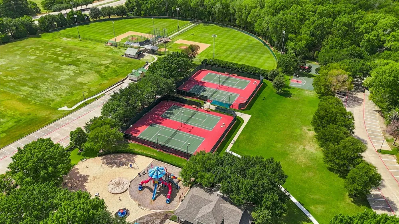
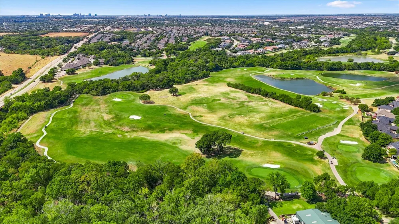
Beautifully situated on a creek-lot in Raintree Estates, part of the coveted Twin Creeks community and highly regarded Allen ISD, this inviting 2-story home offers exceptional curb appeal, a front-entry side-swing garage and a wonderful blend of warmth, style and functionality. Designer touches and warm colors flow throughout, complimented by engineered wood flooring in the entry, living room, office and dining room. The living room is highlighted by a dramatic floor-to-ceiling decorative stacked-stone fireplace with cedar mantle and gas logs. The spacious kitchen features crisp white cabinetry, stainless steel appliances and opens to the breakfast area for easy everyday living with view of the backyard. With 5 bedrooms and 4 full baths, the flexible floor plan includes an additional first-floor bedroom, large private office, formal dining room and a generous primary suite with an updated bath featuring granite countertops, spa like tub, dual vanities, and a frameless glass shower. Functional laundry room with ample cabinetry for added storage. Upstairs, a spacious game room provides additional living and entertaining space. Step outside to one of this home's most special features—a beautiful .29-acre, heavily treed creek lot offering exceptional privacy and peaceful views of nature. Enjoy the outdoors from the extended cedar-covered patio with travertine tile and two ceiling fans or gather around the backyard firepit for fun evenings at home. Notable updates include a 2023 roof and replacement of side and rear windows, plus updated HVAC systems—downstairs in 2022 and upstairs in 2023. Conveniently located near schools, shopping, dining, entertainment and major highways. Residents will enjoy all the lifestyle advantages of Twin Creeks inlcuding tennis, pickleball, community events, swimming pools, and plenty of walking and bike trails.
Property Details
- Interior
- Decorative Designer Lighting Fixtures, Granite Counters, High Speed Internet
- Fireplaces
- 1
- Cooling
- 1
- Heating
- Central, Natural Gas
- Cooling Features
- Central Air, Ceiling Fans
- Bedrooms
- 5
- Bathrooms
- 4.0
- Full Baths
- 4
- Lot Features
- Back Yard, Greenbelt, Interior Lot, Lawn, Landscaped, Subdivision, Sprinkler System
- Lot Description
- Back Yard, Greenbelt, Interior Lot, Lawn, Landscaped, Subdivision, Sprinkler System
- Pool Description
- None, Community
- Pool Features
- None, Community
- Exterior Features
- Rain Gutters
- Exterior Materials
- Rain Gutters
- Pool Shared
- 1
- Acres
- 0.0
- Square Feet
- 3269.0
- Lot Size (sqft)
- 0.29
- Parking Features
- Garage, Garage Door Opener
- Parking
- 1
- Parking Type
- Garage
- Parking Garage Spaces
- 2.0
- Parking Carport Spaces
- 0.0
- Property Type
- Purchase
- Style
- Traditional, Detached
- Property Subtype Additional
- Single Family Residence
- Year Built
- 1993
- Foundation
- Slab
- Roof
- Composition
- Sewer Information
- Public Sewer
- Utility Source
- Public
- Utility Features
- Sewer Available, Separate Meters, Water Available
- Appliances
- Dishwasher, Disposal, Microwave
- Subdivision
- Raintree Estates I
- Community Features
- Clubhouse, Golf, Playground, Pickleball, Pool, Tennis Courts, Trails Paths, Curbs, Sidewalks
- School District
- Allen ISD
- Elementary School
- Boon
- Middle School
- Ereckson,Lowery Freshman Center
- High School
- Allen
- County
- Collin
- Region
- Allen
- Days on Market (Cumulative)
- 12
- Taxes Annual
- $11,620
- HOA
- 1
- HOA Fees
- 500.0
- MLS #
- 21391876
Location
Legal
© 2023 North Texas Real Estate Information Systems, Inc. All rights reserved. Disclaimer: All information deemed reliable but not guaranteed and should be independently verified. All properties are subject to prior sale, change or withdrawal. Neither listing broker(s) nor Default shall be responsible for any typographical errors, misinformation, or misprints and shall be held totally harmless. The database information herein is provided from and copyrighted by the North Texas Real Estate Information Systems, Inc. NTREIS data may not be reproduced or redistributed and is only for people viewing this site. All information provided is deemed reliable but is not guaranteed and should be independently verified. The advertisements herein are merely indications to bid and are not offers to sell which may be accepted. All properties are subject to prior sale or withdrawal. All rights are reserved by copyright
Last Updated: Oct 14, 2026 6:40 AM. Source: NTREIS
Listing Broker: Ebby Halliday Realtors; Angel Willeford; (972) 335-6564

Interested in Purchasing 1125 Shadetree Lane?
Get an estimate on monthly payments on this property.
Nearby Listings in 78704
No listings found