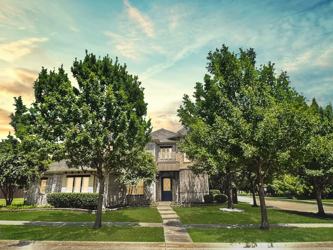
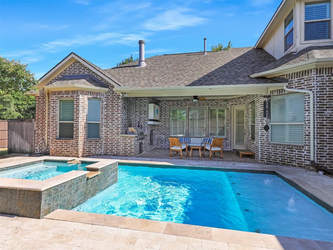
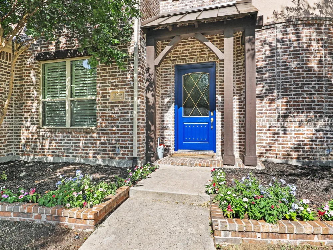
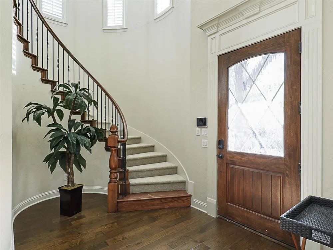
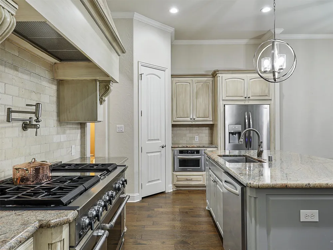
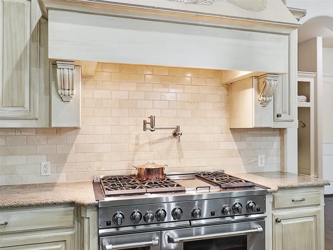
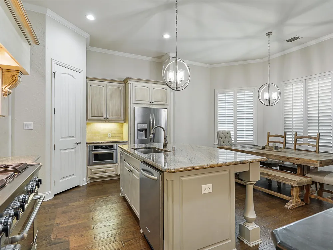
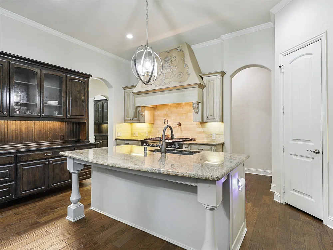
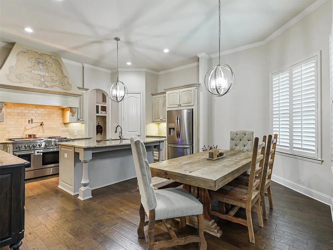
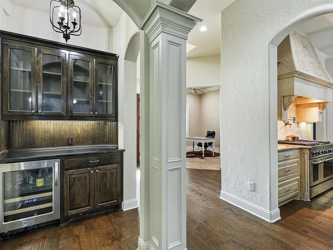
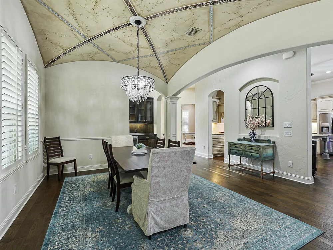
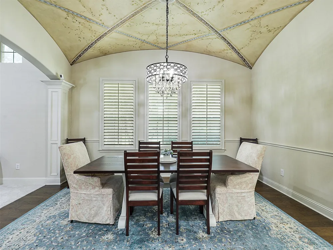
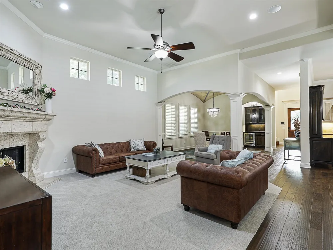
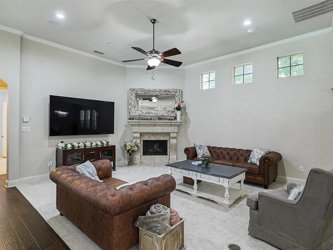
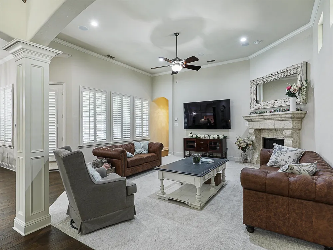
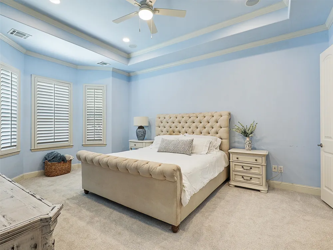
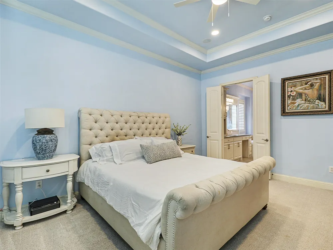
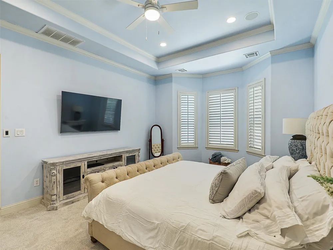
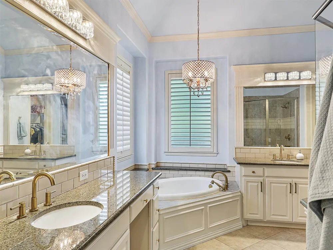
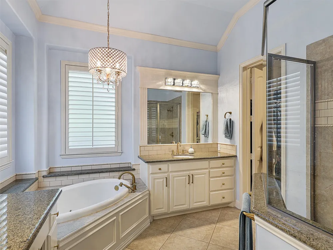
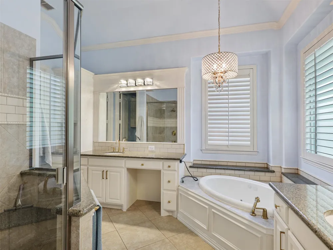
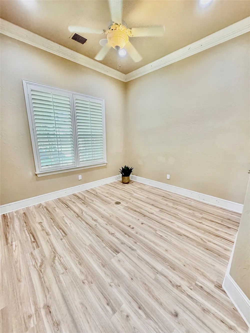
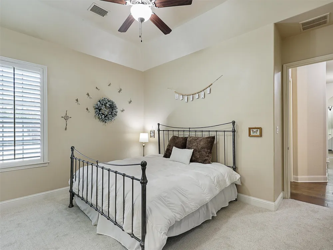
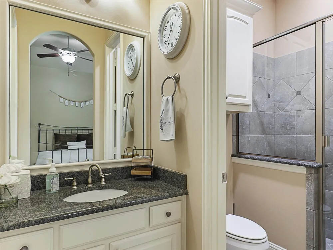
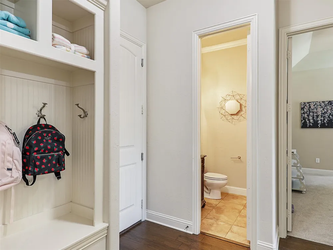
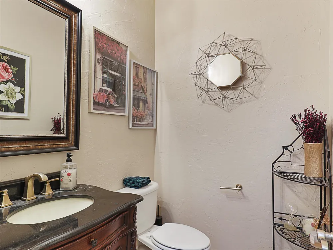
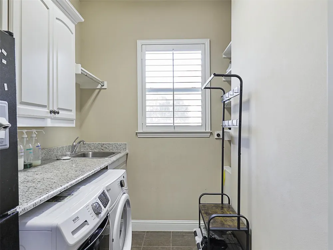
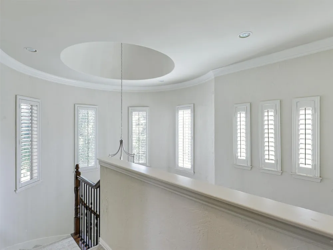
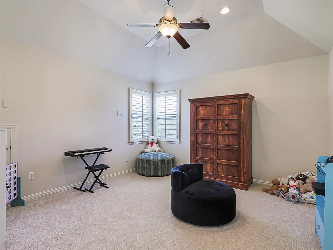
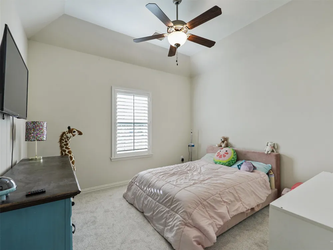
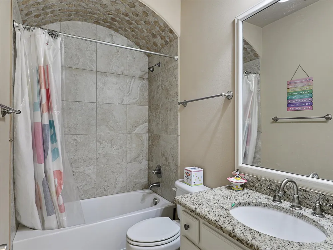
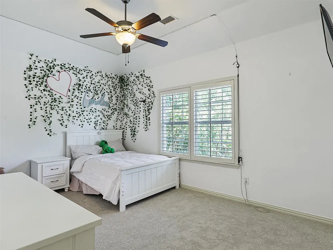
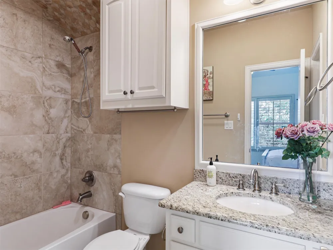
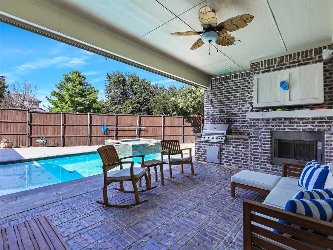
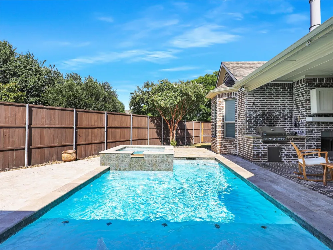
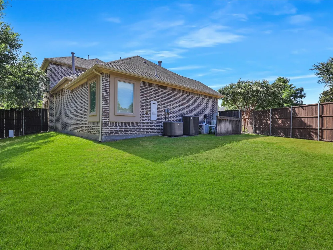
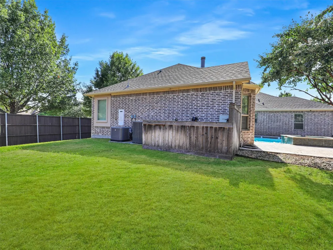
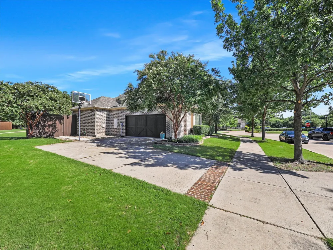
***OPEN HOUSE ON SAT, SEPT 12, 11AM - 1PM***Home is located in the highly sought-after Villages of Stonelake Estates in Frisco, Texas, is this truly one-of-a-kind custom home, perfectly situated on a large corner lot. This stunning residence has all the upgrades, including a gourmet chef’s dream kitchen with a commercial-grade gas stove, griddle, convection oven, ornate vent hood, built-in spice racks, and a pot filler. You'll love the elegant dining room with its ornate ceiling and butler's pantry, while natural light floods the home, enhanced by plantation shutters throughout. For ultimate convenience, the master suite is located on the first floor, along with an additional bedroom and full bath on the main level. All baths feature upgraded granite counters and extra upper cabinets, and the open floor plan with built-in speakers makes entertaining a breeze. The home boasts recently replaced carpeting and wood floors, and for your peace of mind, one HVAC system was updated in 2019 and the other in 2023. Outside, enjoy a sparkling travertine pool, built-in grill, outdoor fireplace, and elegant landscaping in both the front and back yards. This meticulously maintained home offers an unparalleled blend of luxury, comfort, and prime location. Buyers backed out because the sell of their home that was a contingency and fell through.
Property Details
- Interior
- Dry Bar, Decorative Designer Lighting Fixtures, High Speed Internet, Cable Tv, Vaulted Ceilings, Wired For Sound
- Fireplaces
- 2
- Cooling
- 1
- Heating
- Central, Natural Gas
- Cooling Features
- Central Air, Ceiling Fans, Electric
- Bedrooms
- 4
- Bathrooms
- 4.5
- Full Baths
- 4
- Half Baths
- 1
- Lot Features
- Corner Lot, Landscaped, Subdivision, Few Trees
- Lot Description
- Corner Lot, Landscaped, Subdivision, Few Trees
- Pool Description
- Heated, Pool, Community
- Pool Features
- Heated, Pool, Community
- Pool Shared
- 1
- Acres
- 0.0
- Square Feet
- 3404.0
- Lot Size (sqft)
- 0.242
- Parking Features
- Garage, Garage Door Opener, Oversized, Garage Faces Side
- Parking
- 1
- Parking Type
- Garage
- Parking Garage Spaces
- 2.0
- Parking Carport Spaces
- 0.0
- Property Type
- Purchase
- Style
- Traditional, Detached
- Property Subtype Additional
- Single Family Residence
- Year Built
- 2011
- Foundation
- Slab
- Roof
- Composition
- Sewer Information
- Public Sewer
- Utility Source
- Public
- Utility Features
- Sewer Available, Water Available, Cable Available
- Appliances
- Double Oven, Dishwasher, Gas Cooktop, Disposal, Gas Oven, Microwave, Tankless Water Heater, Wine Cooler
- Subdivision
- Villages Of Stonelake Estates Ph Ia
- Community Features
- Playground, Pool, Trails Paths, Curbs
- School District
- Frisco ISD
- Elementary School
- Ashley
- Middle School
- Nelson
- High School
- Independence
- County
- Collin
- Region
- Frisco
- Days on Market (Cumulative)
- 360
- Taxes Annual
- $12,748
- HOA
- 1
- HOA Fees
- 610.0
Location
Legal
© 2023 North Texas Real Estate Information Systems, Inc. All rights reserved. Disclaimer: All information deemed reliable but not guaranteed and should be independently verified. All properties are subject to prior sale, change or withdrawal. Neither listing broker(s) nor Brenda Mancil shall be responsible for any typographical errors, misinformation, or misprints and shall be held totally harmless. The database information herein is provided from and copyrighted by the North Texas Real Estate Information Systems, Inc. NTREIS data may not be reproduced or redistributed and is only for people viewing this site. All information provided is deemed reliable but is not guaranteed and should be independently verified. The advertisements herein are merely indications to bid and are not offers to sell which may be accepted. All properties are subject to prior sale or withdrawal. All rights are reserved by copyright
Provided By
Listed by Brad Benat (#0436363)
Listing Office: Real Broker, LLC (#REAY01)