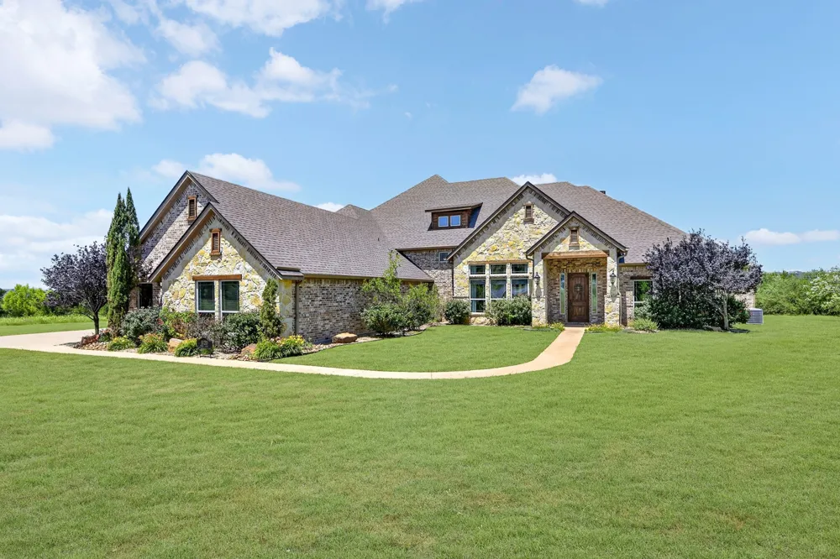
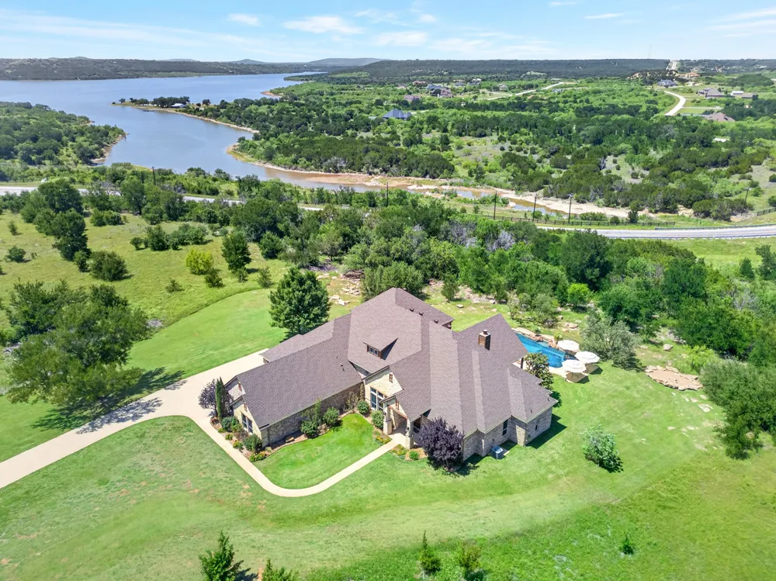
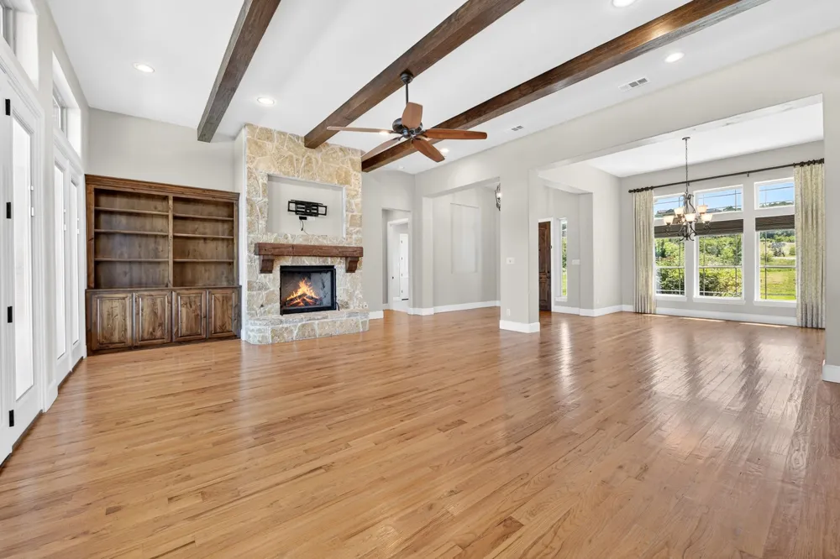
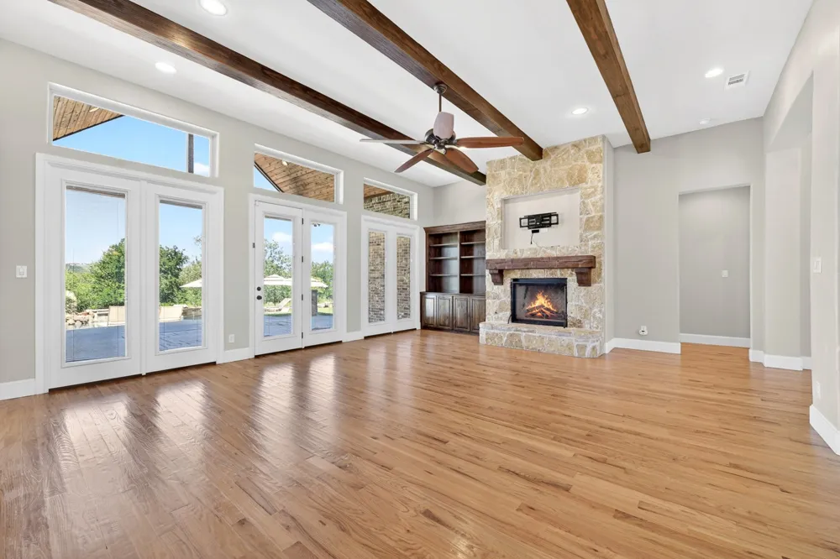
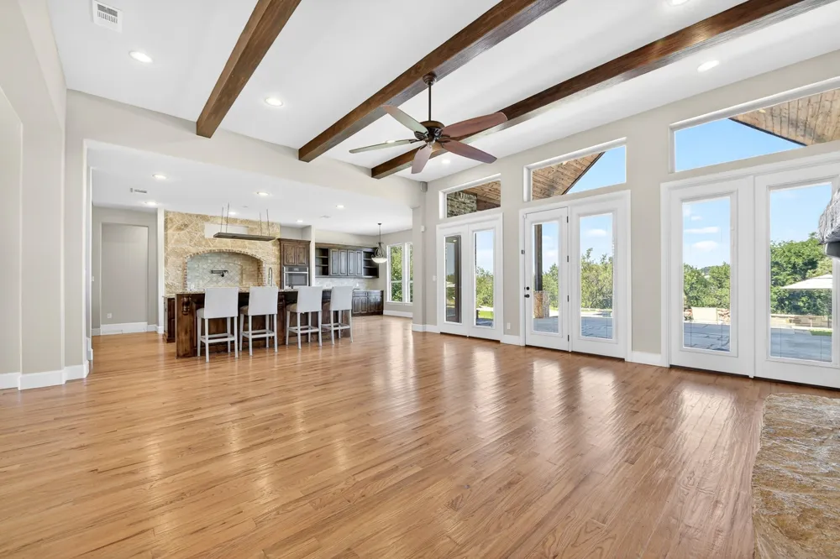
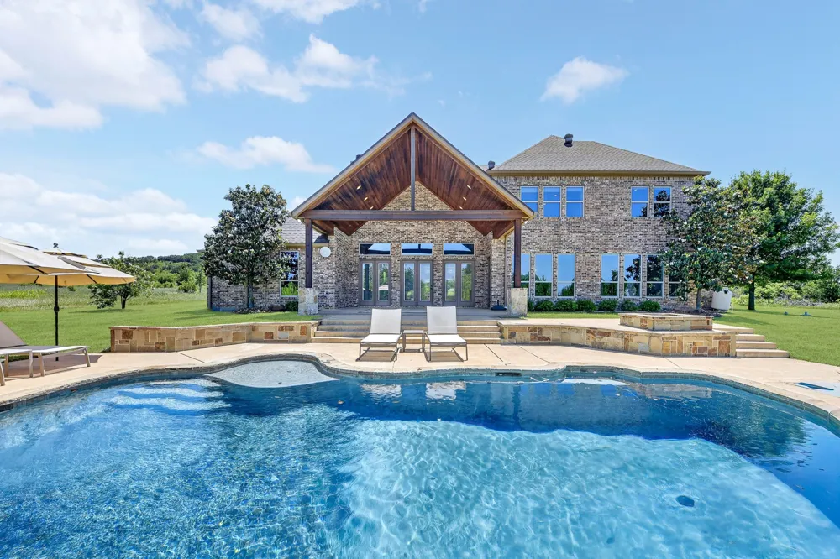
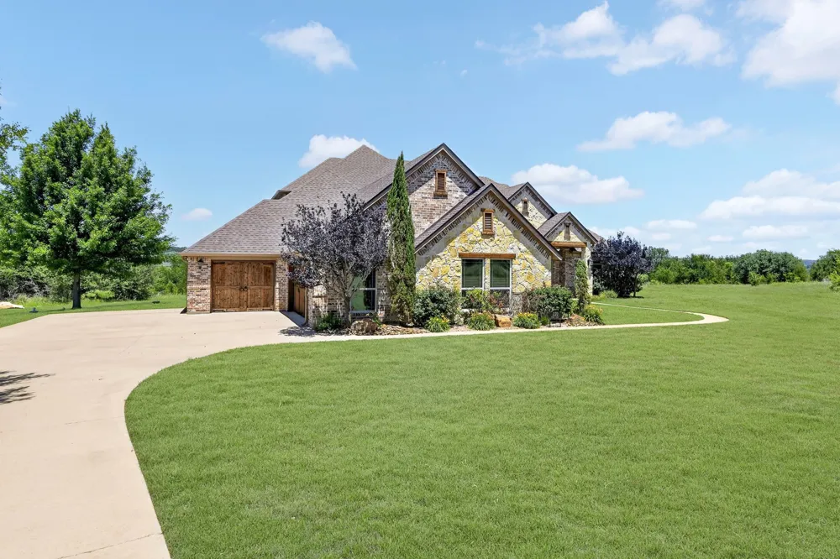
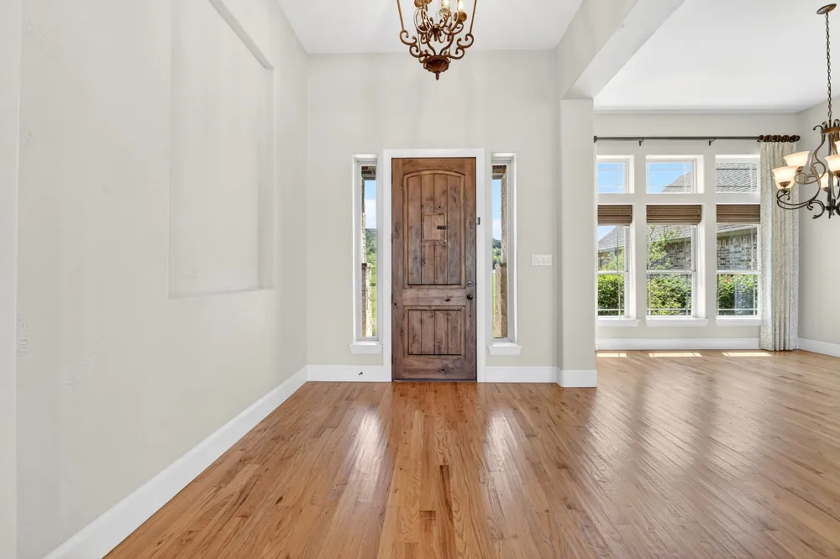
Thoughtfully designed, exceptionally private, and made for living well. Set at the end of a cul-de-sac on 3.46 acres in The Hills Above Possum Kingdom, 1120 Heron Ct. is a custom home where the details are as impressive as the setting.
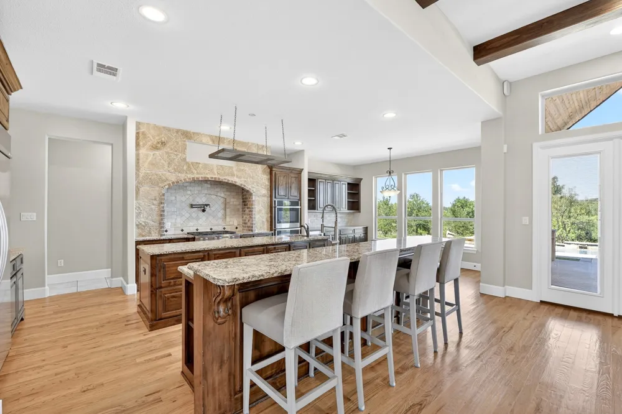
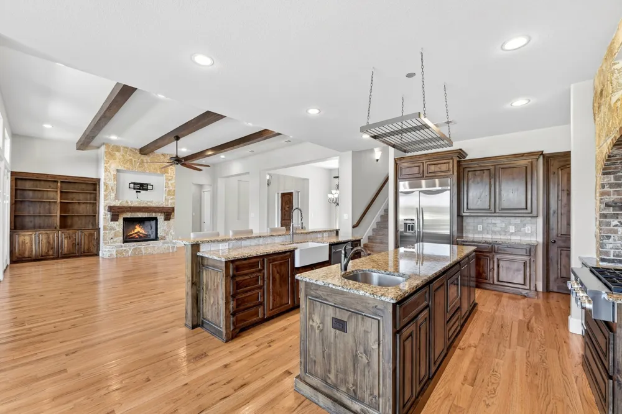
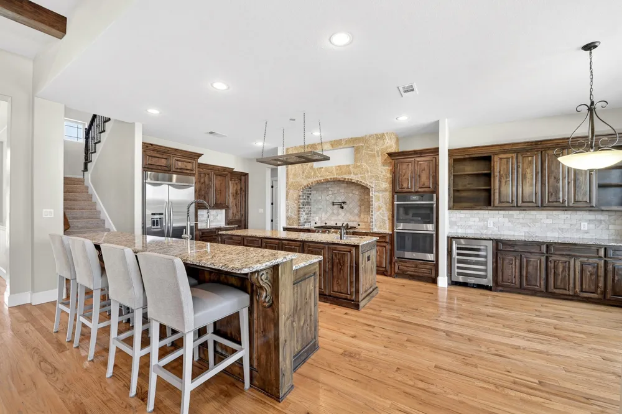
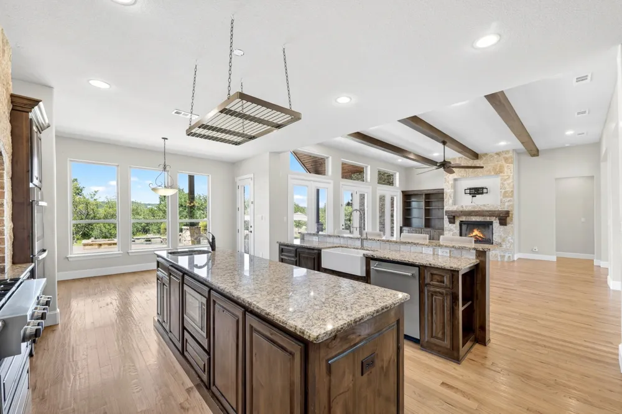
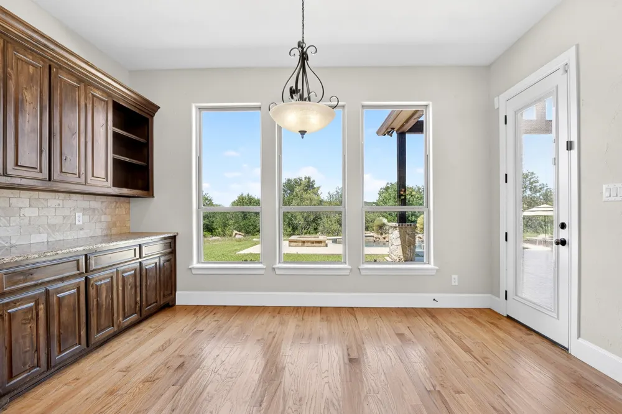
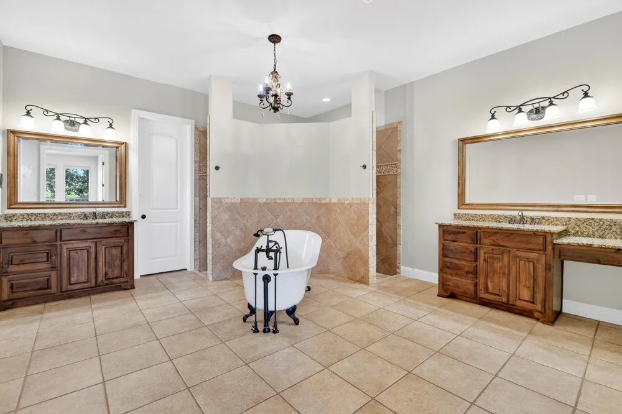
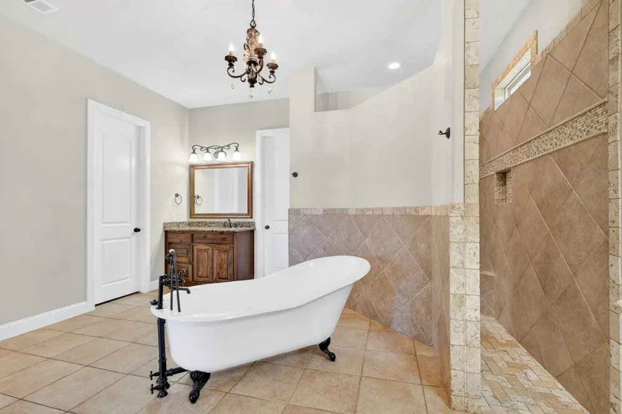
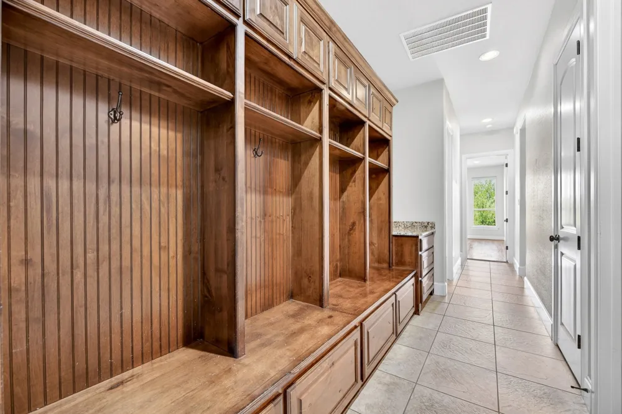
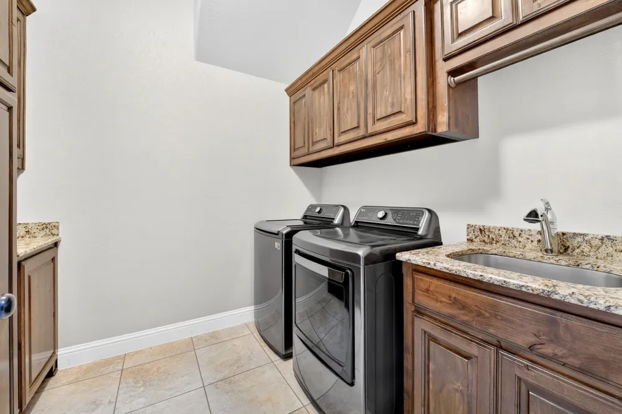
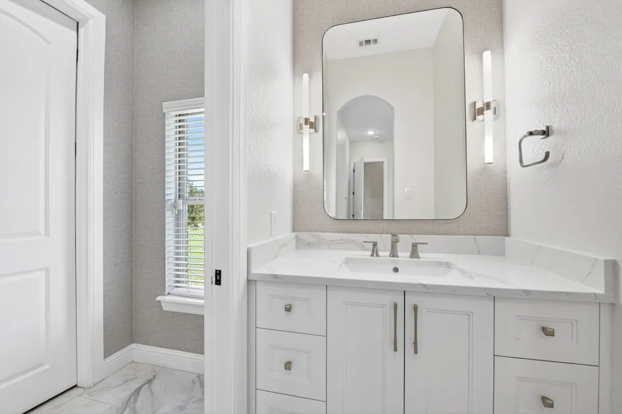
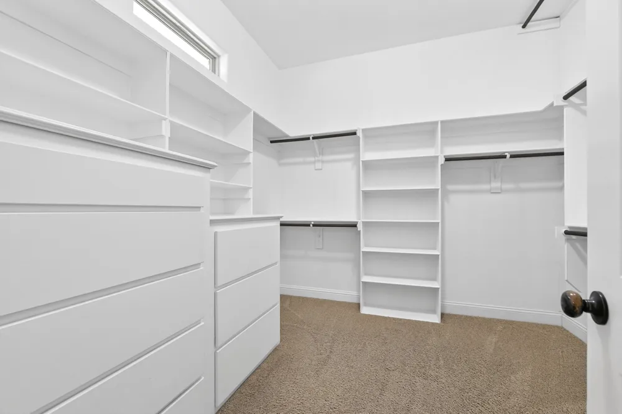
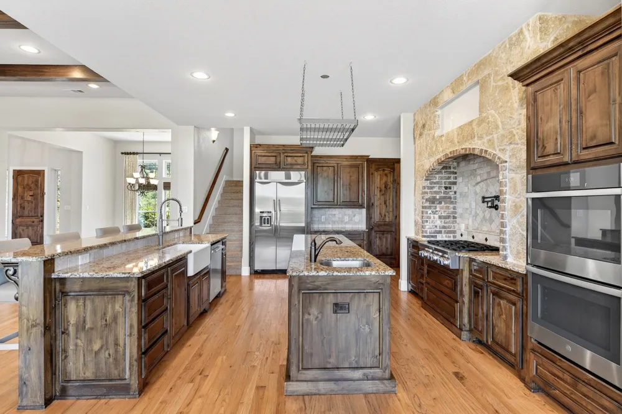
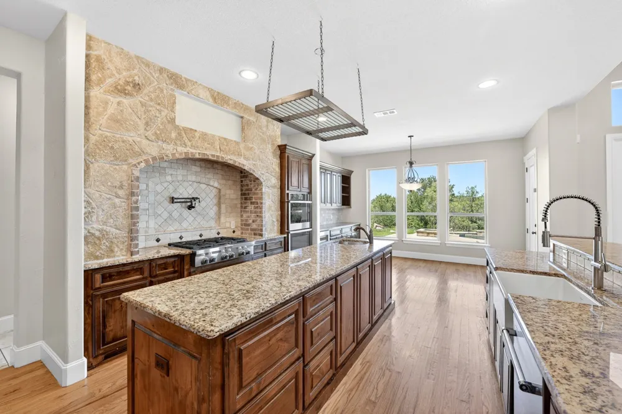
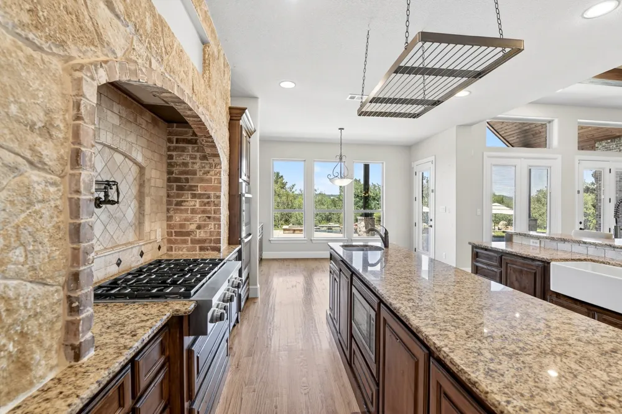
The heart of the home is a distinctive kitchen designed for everyday life and entertaining. Two oversized, extended islands provide abundant workspace and seating, with two sinks—including a main apron-front sink—double ovens, gas range with pot-filler, premium appliances, custom cabinetry, and a huge walk-in pantry. Thoughtful storage is found throughout, from dish cabinets beside the dishwasher and a convenient spice cabinet, to a generous mudroom with drawers, cabinets and hooks, built-in dressers in both primary closets, and linen storage in the primary bath. The well-appointed laundry room includes a built-in hamper, custom cabinetry for cleaning supplies, and a full-size utility sink.
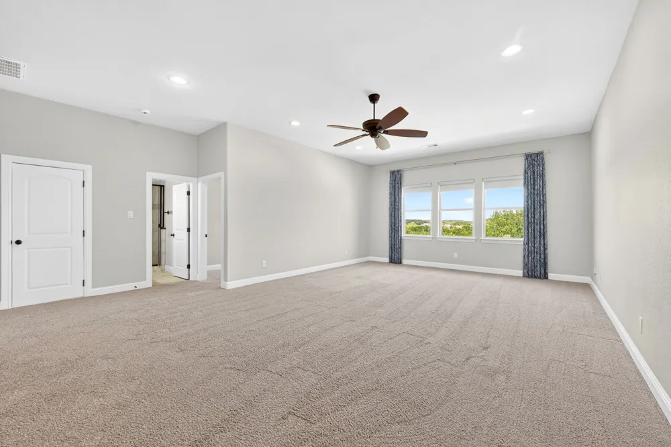
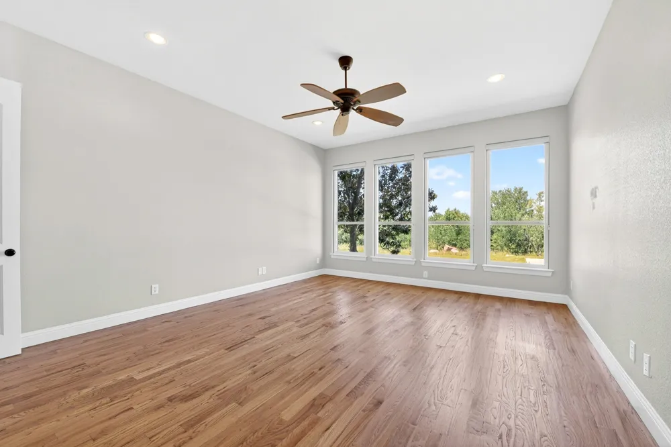
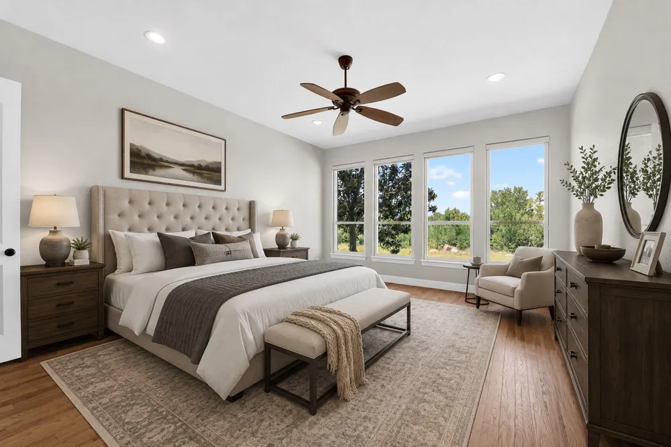
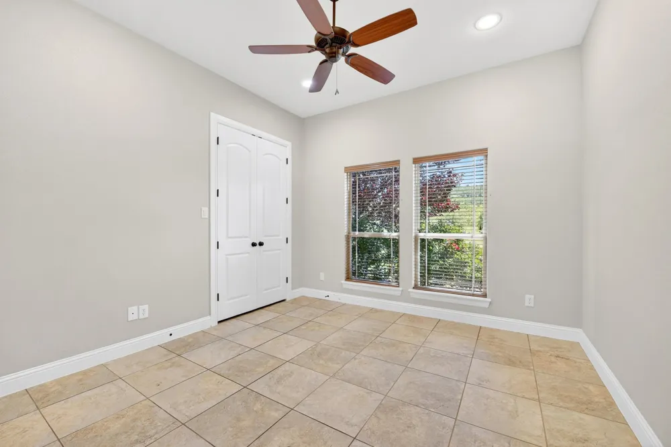
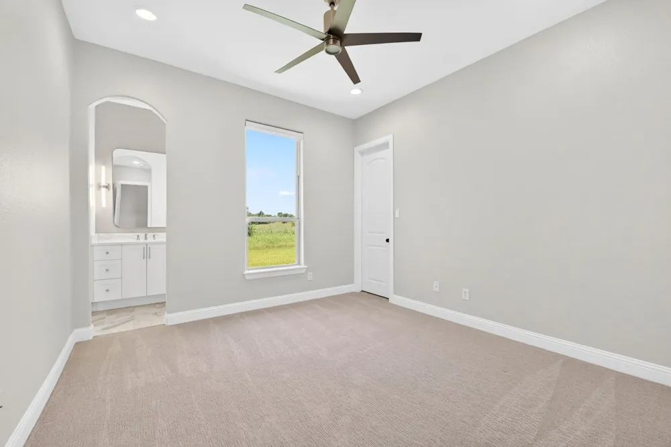
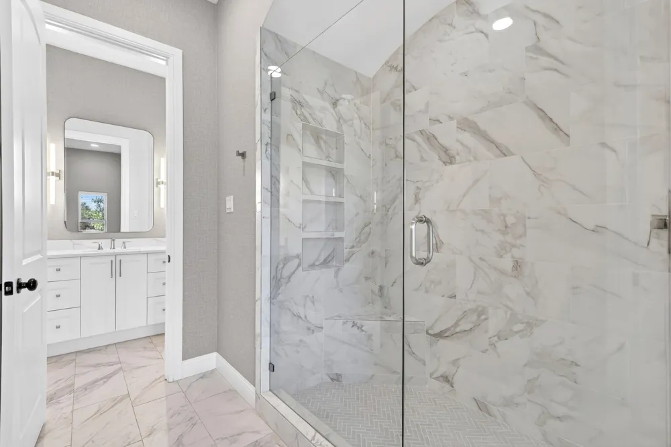
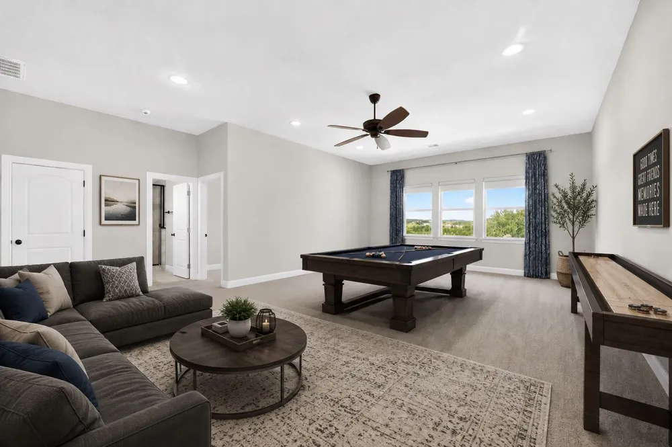
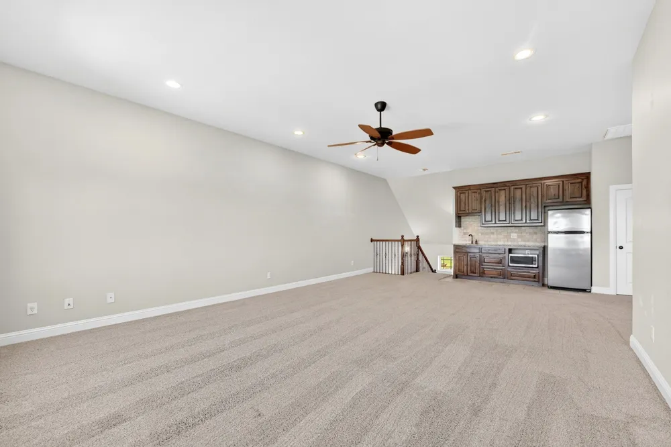
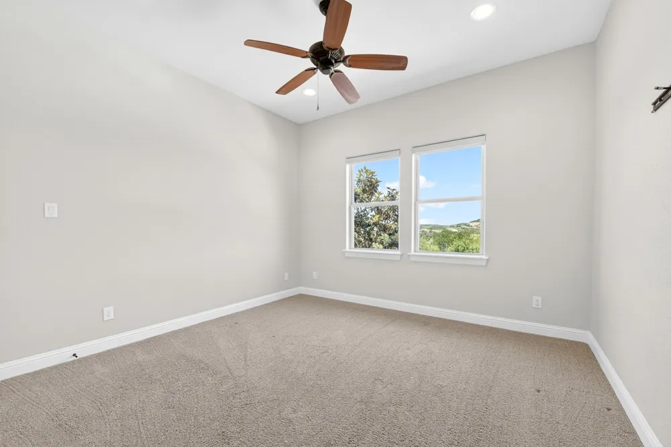
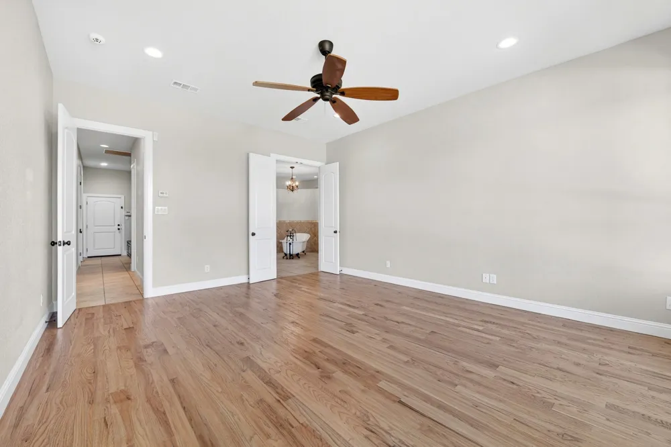
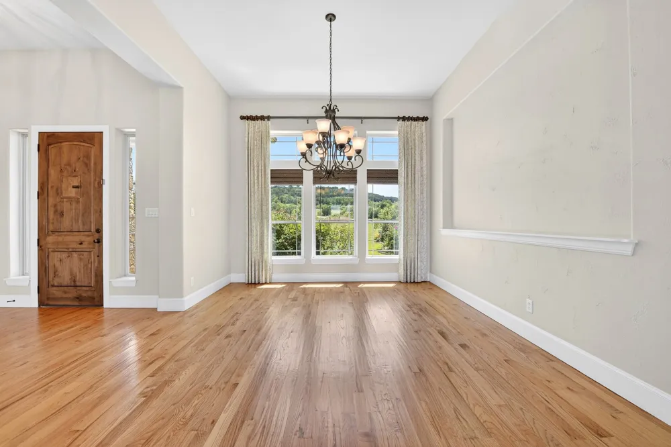
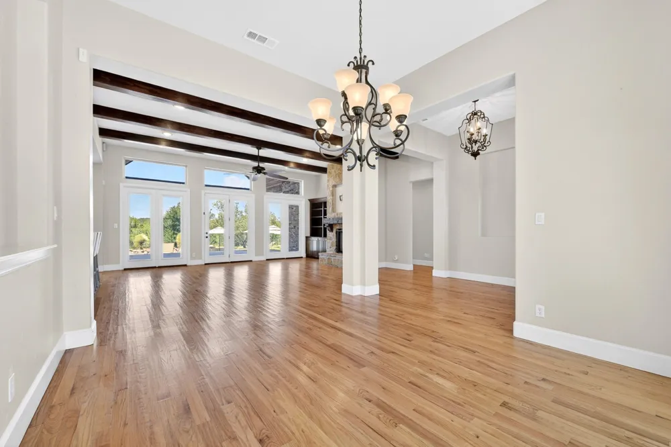
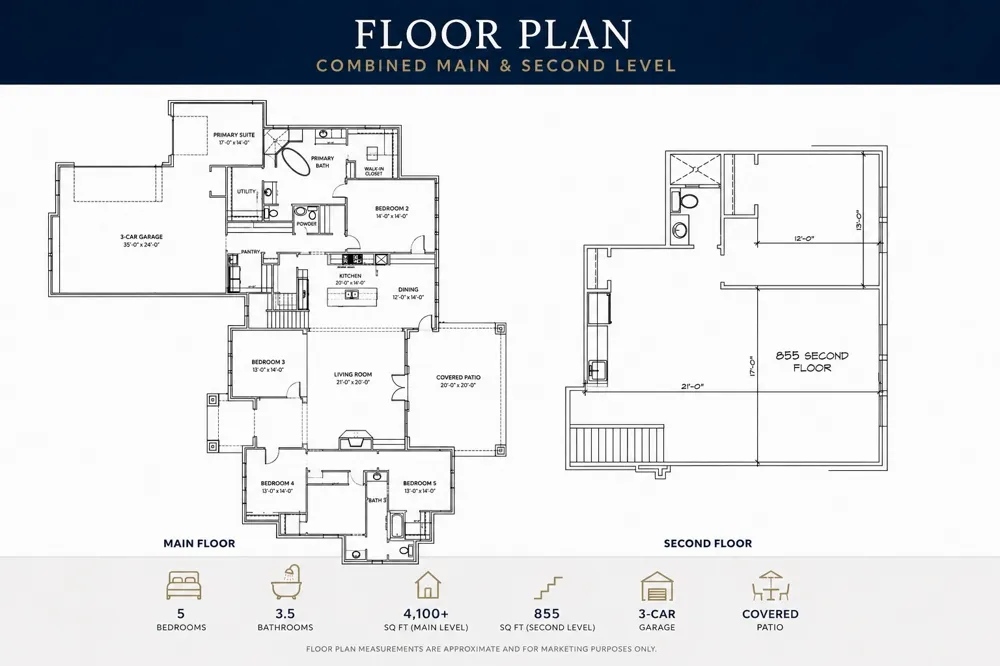
The flexible floor plan offers up to five bedrooms, including three private en-suite configurations, plus a spacious upstairs living area ideal for a game room, media room, bunk room, or second gathering space.
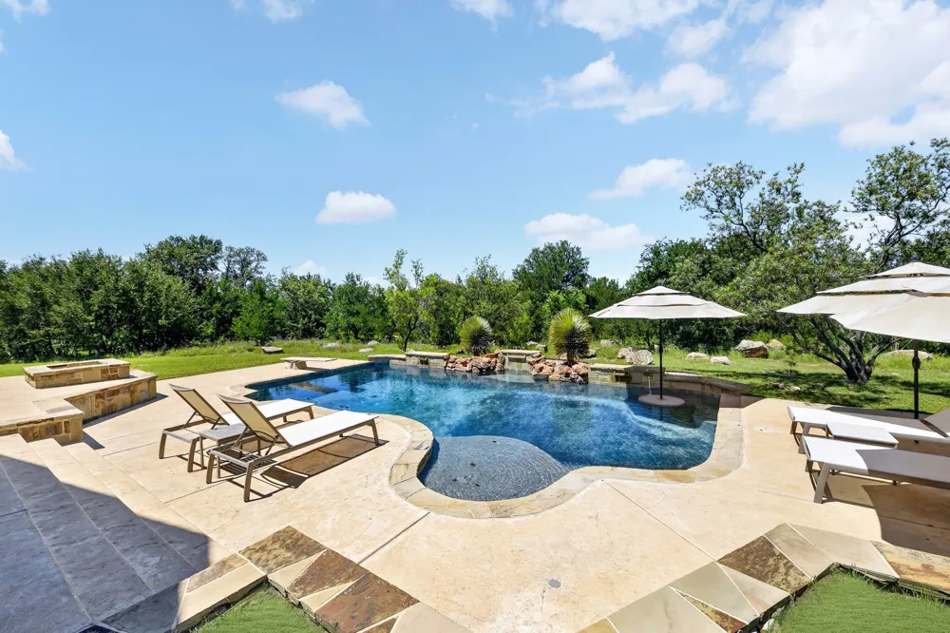
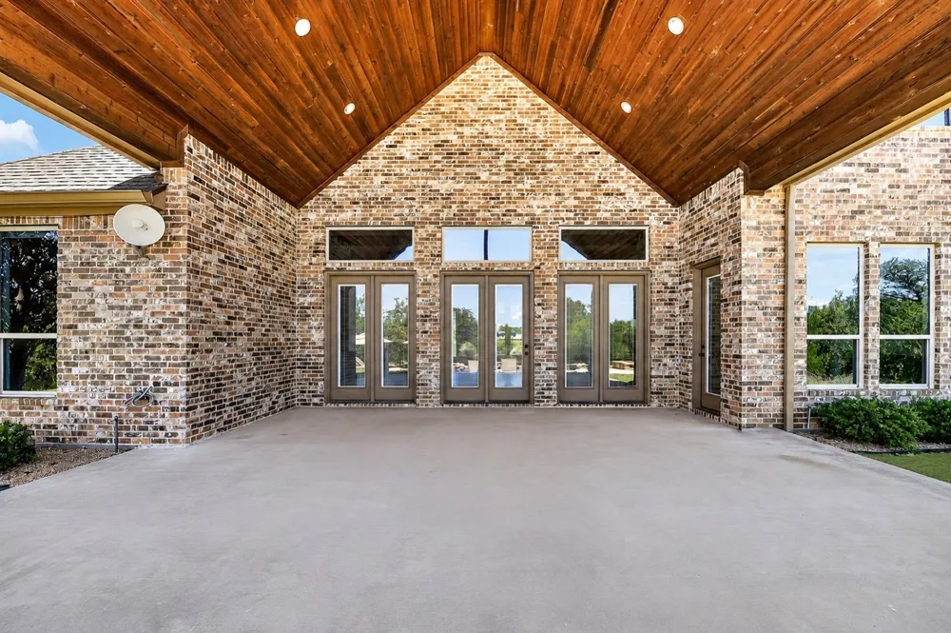
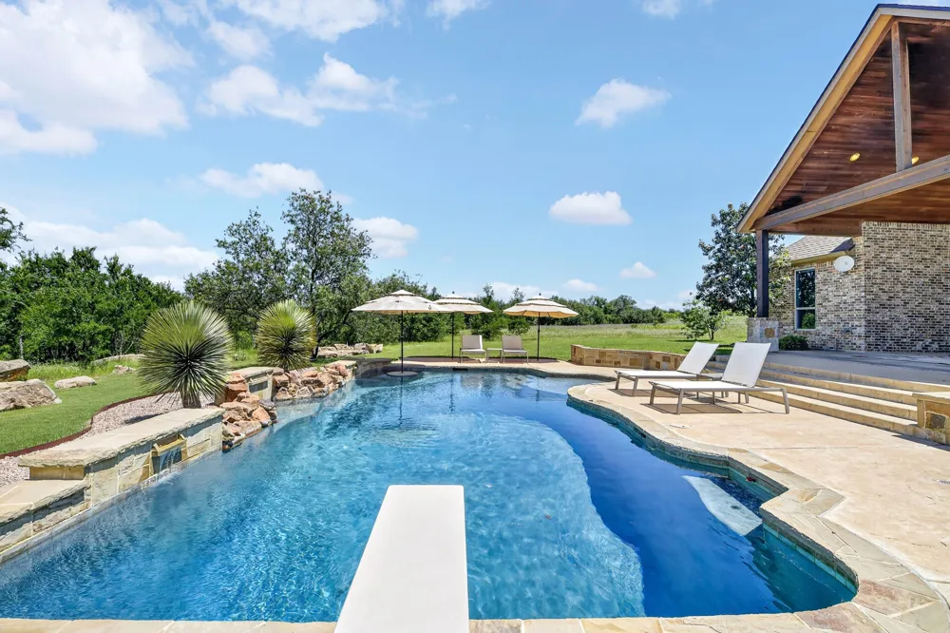
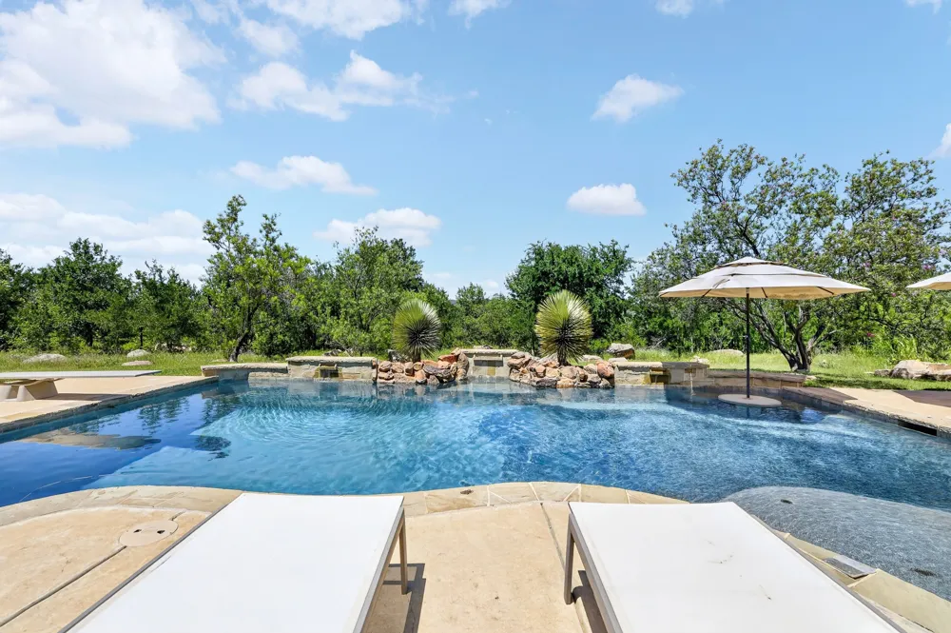
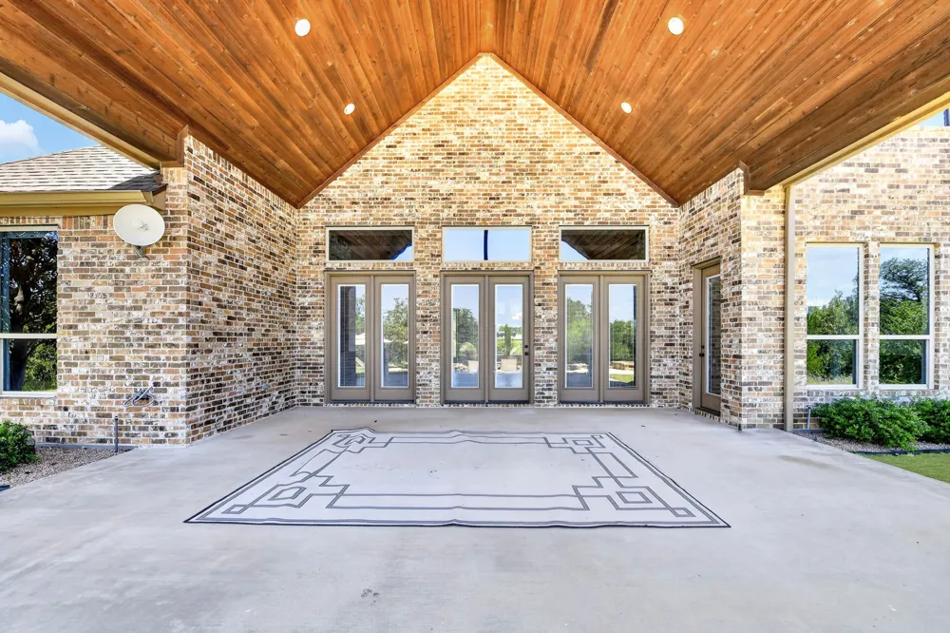
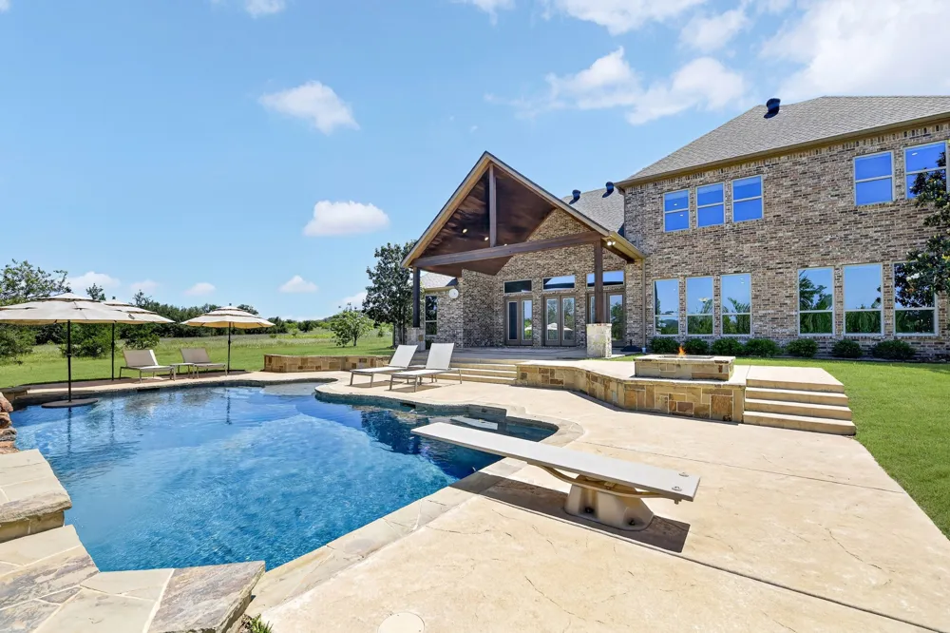

The private backyard is naturally sheltered by the lot’s topography and mature trees, creating a secluded setting that feels both peaceful and intentional. The outdoor retreat features expansive views, a large covered patio, fire pit, and saltwater pool designed for swimming and entertaining. For long lake weekends, the pool’s built-in tequila table might just become everyone’s favorite spot.
A whole-house generator and oversized two-car garage with a separate third bay add exceptional functionality, with space for a golf cart, lake toys, workshop, or hobbies. Located in a gated community with convenient access to Possum Kingdom Lake and its amenities, this property offers a rare blend of acreage, privacy, thoughtful design, and effortless lake living.
Property Details
- Interior
- Built In Features, Dry Bar, Decorative Designer Lighting Fixtures, Double Vanity, Eat In Kitchen, Granite Counters, High Speed I
- Fireplaces
- 1
- Cooling
- 1
- Heating
- Central, Fireplaces
- Cooling Features
- Central Air, Ceiling Fans, Electric
- Bedrooms
- 5
- Bathrooms
- 3.5
- Full Baths
- 3
- Half Baths
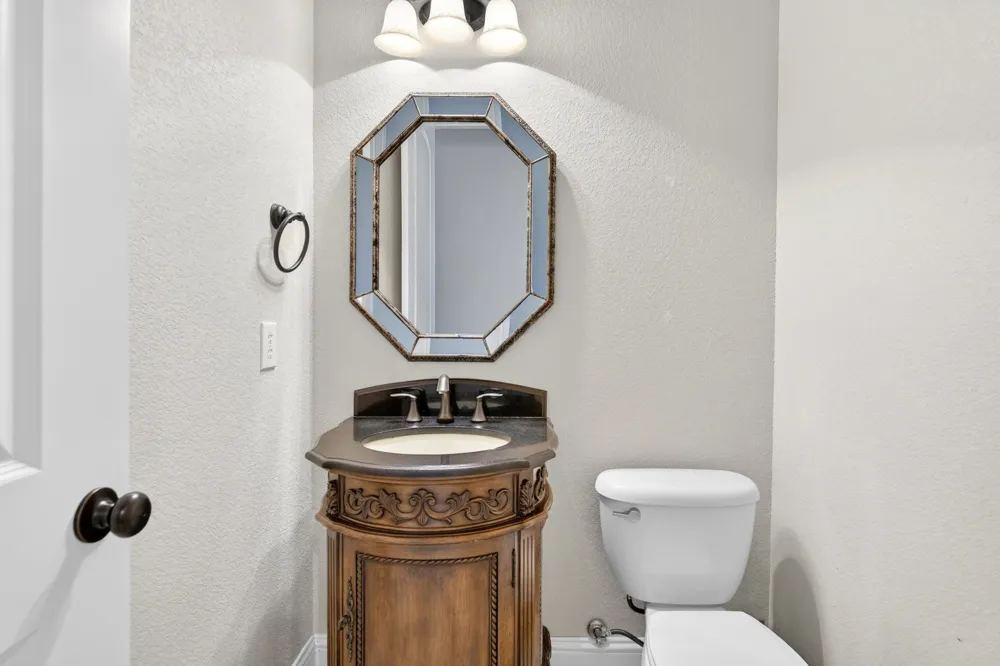
- 1
- Lot Features
- Acreage, Landscaped, Level
- Lot Description
- Acreage, Landscaped, Level
- Pool
- 1
- Pool Description
- Diving Board, In Ground, Pool, Private, Pool Sweep, Salt Water, Waterfall, Community
- Pool Features
- Diving Board, In Ground, Pool, Private, Pool Sweep, Salt Water, Waterfall, Community
- Exterior Features
- Fire Pit, Lighting, Private Yard, Rain Gutters
- Exterior Materials
- Fire Pit, Lighting, Private Yard, Rain Gutters
- Pool Shared
- 1
- Acres
- 0.0
- Square Feet
- 4172.0
- Lot Size (sqft)
- 3.46
- Parking Features
- Door Multi, Driveway, Garage, Golf Cart Garage, Garage Door Opener, Lighted, Oversized, Garage Faces Side
- Parking
- 1
- Parking Type
- Driveway
- Parking Garage Spaces
- 3.0
- Parking Carport Spaces
- 0.0
- Property Type
- Purchase
- Style
- Detached
- Property Subtype Additional
- Single Family Residence
- Year Built
- 2012
- Foundation
- Slab
- Roof
- Composition
- Sewer Information
- Aerobic Septic
- Utility Source
- Community Coop
- Utility Features
- Propane, Septic Available, Water Available
- Appliances
- Some Gas Appliances, Built In Refrigerator, Double Oven, Gas Cooktop, Plumbed For Gas, Range, Some Commercial Grade, Water Softe
- Subdivision
- Hills AbovePossum Kingdom Lake Ph1 S1
- Community Features
- Boat Facilities, Clubhouse, Dock, Fitness Center, Fishing, Fenced Yard, Lake, Pool, Community Mailbox, Gated
- School District
- Graford ISD
- Elementary School
- Graford
- Middle School
- Graford
- High School
- Graford
- County
- Palo Pinto
- Region
- Graford
- Days on Market (Cumulative)
- 385
- Taxes Annual
- $11,327
- HOA
- 1
- HOA Fees
- 950.0
Location
Legal
© 2023 North Texas Real Estate Information Systems, Inc. All rights reserved. Disclaimer: All information deemed reliable but not guaranteed and should be independently verified. All properties are subject to prior sale, change or withdrawal. Neither listing broker(s) nor Brenda Mancil shall be responsible for any typographical errors, misinformation, or misprints and shall be held totally harmless. The database information herein is provided from and copyrighted by the North Texas Real Estate Information Systems, Inc. NTREIS data may not be reproduced or redistributed and is only for people viewing this site. All information provided is deemed reliable but is not guaranteed and should be independently verified. The advertisements herein are merely indications to bid and are not offers to sell which may be accepted. All properties are subject to prior sale or withdrawal. All rights are reserved by copyright
Provided By
Listed by Cody Klapper (#0740009)
Listing Office: Coldwell Banker Realty (#CBRB91)