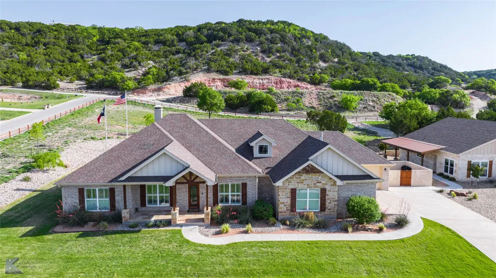
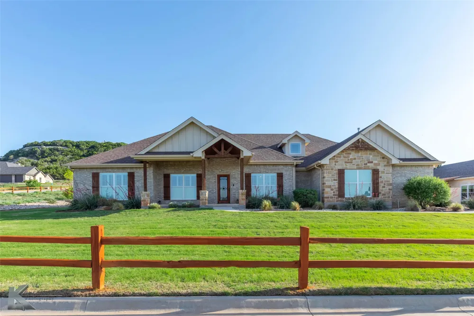
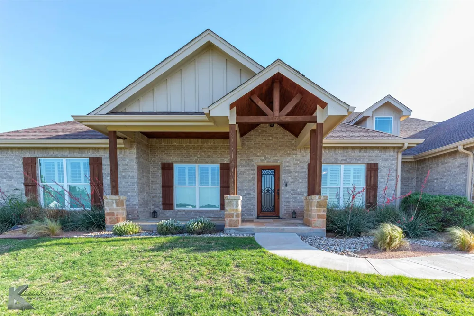
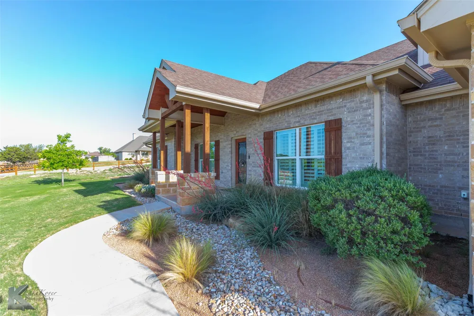
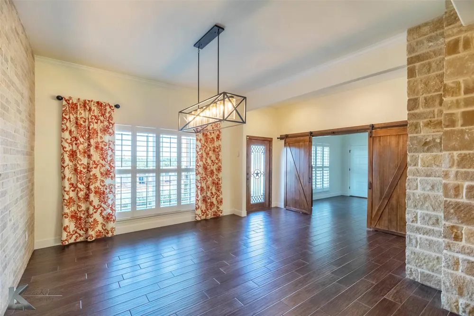
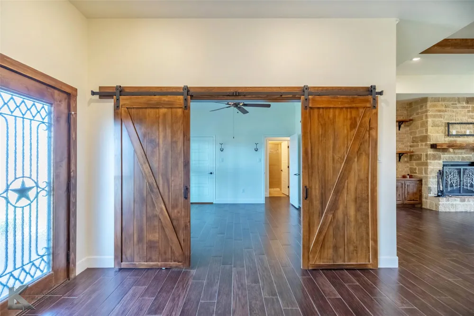
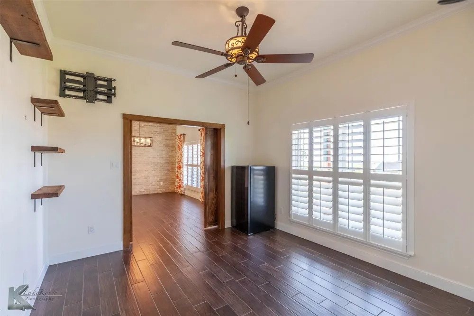
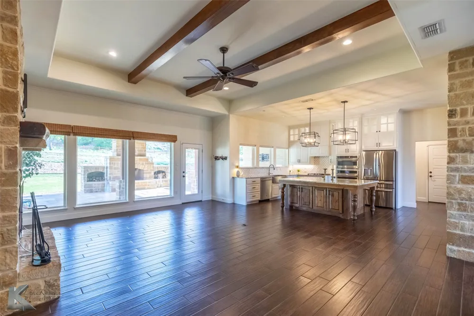
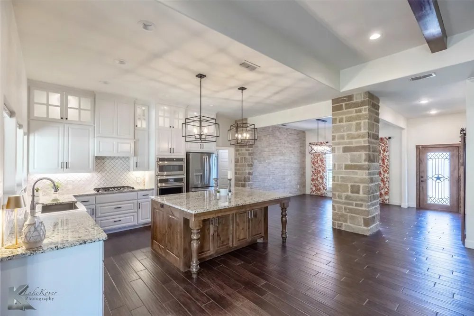
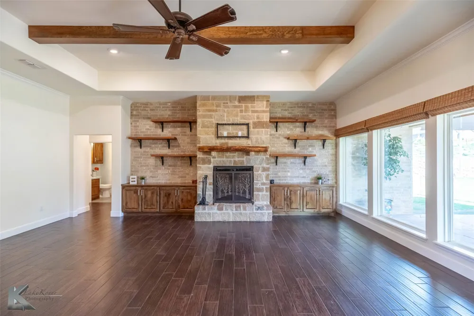
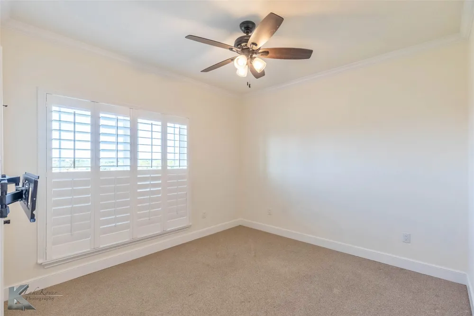
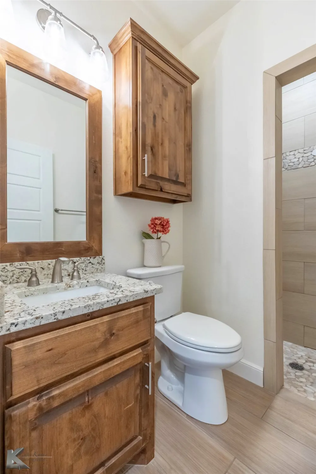
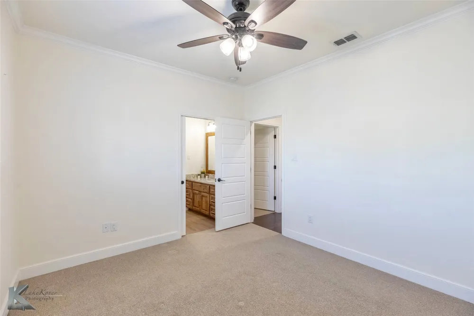
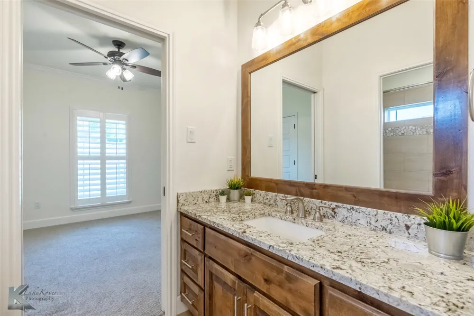
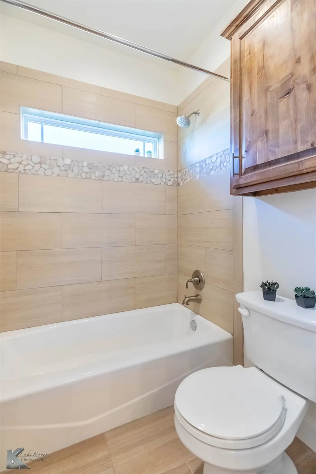
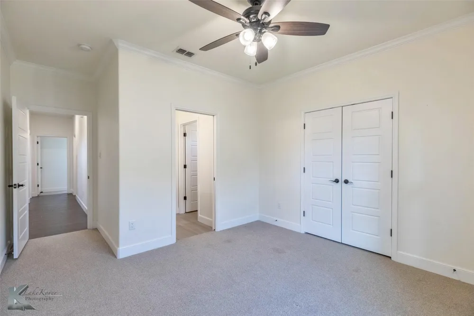
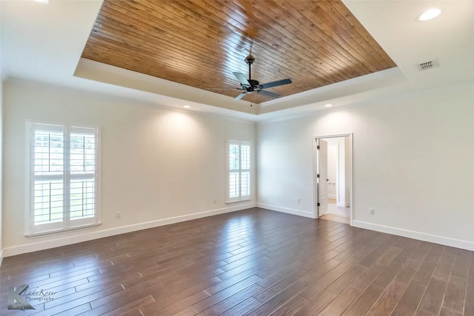
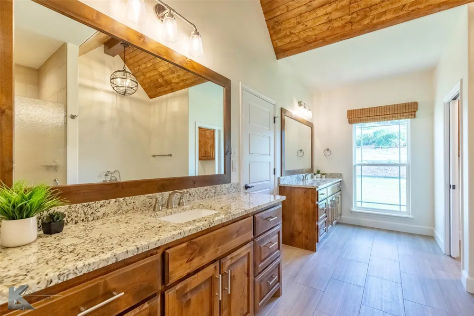
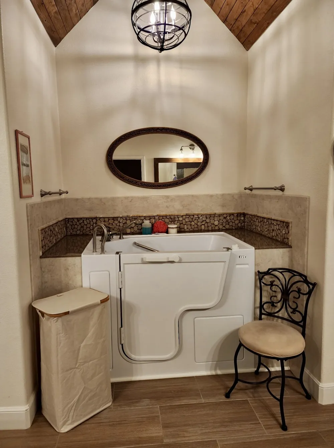
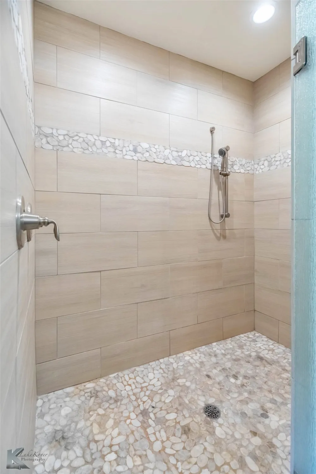
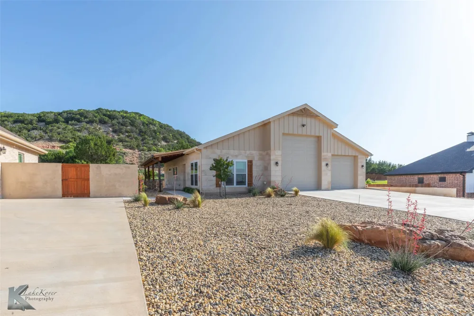
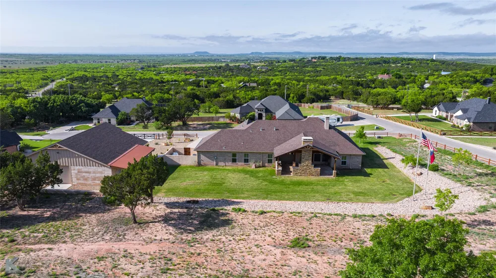
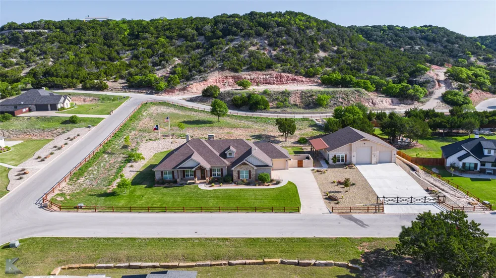
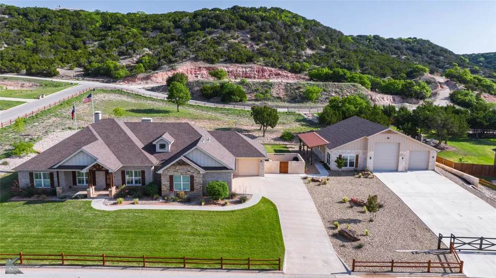
Experience the ideal combination of luxury and comfort in this exceptional 4-bedroom, 3-bath home with an additional office or flex room featuring a closet, all tucked inside a quiet gated community. The open-concept living space is filled with natural light and framed by breathtaking views, creating a warm and inviting atmosphere throughout.
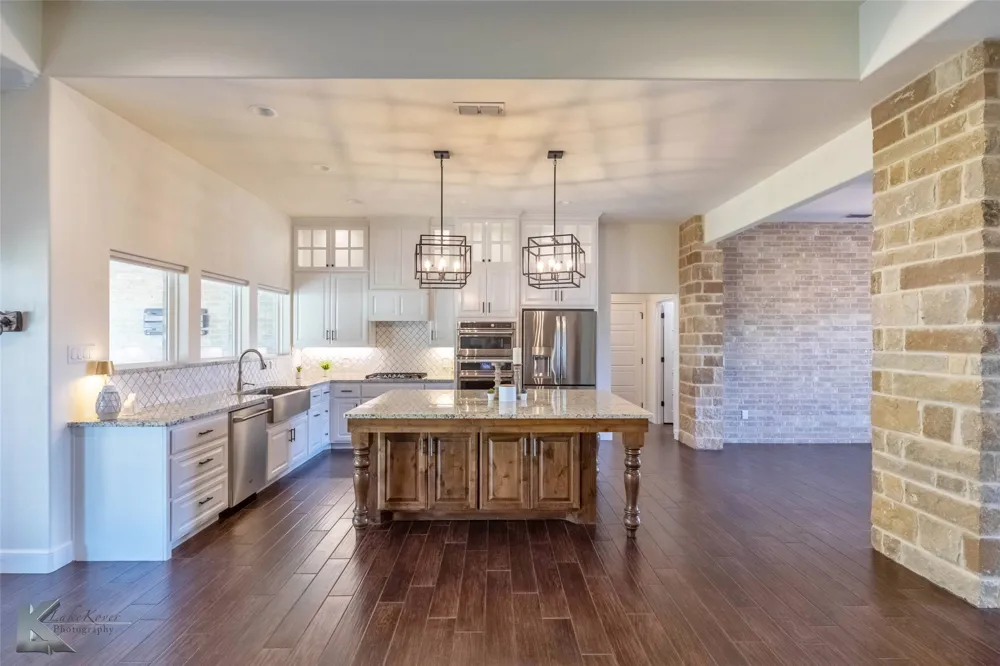
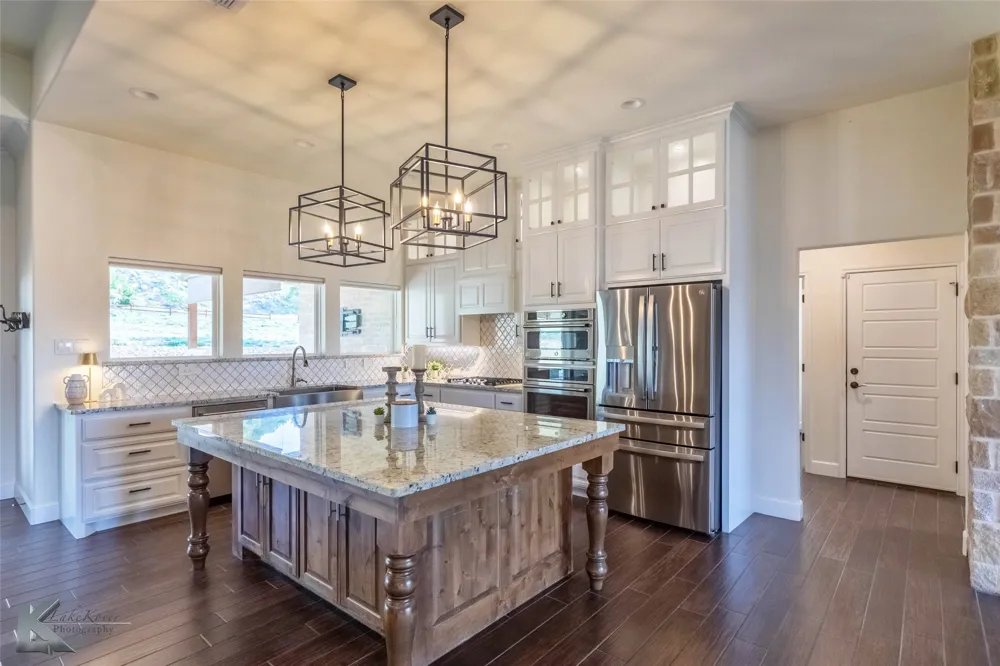
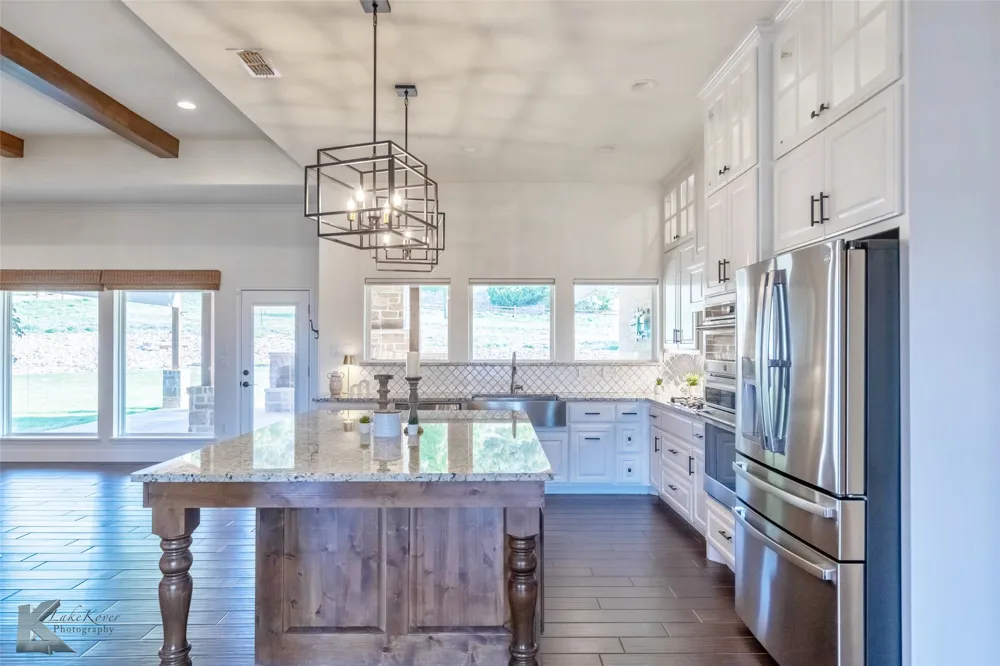
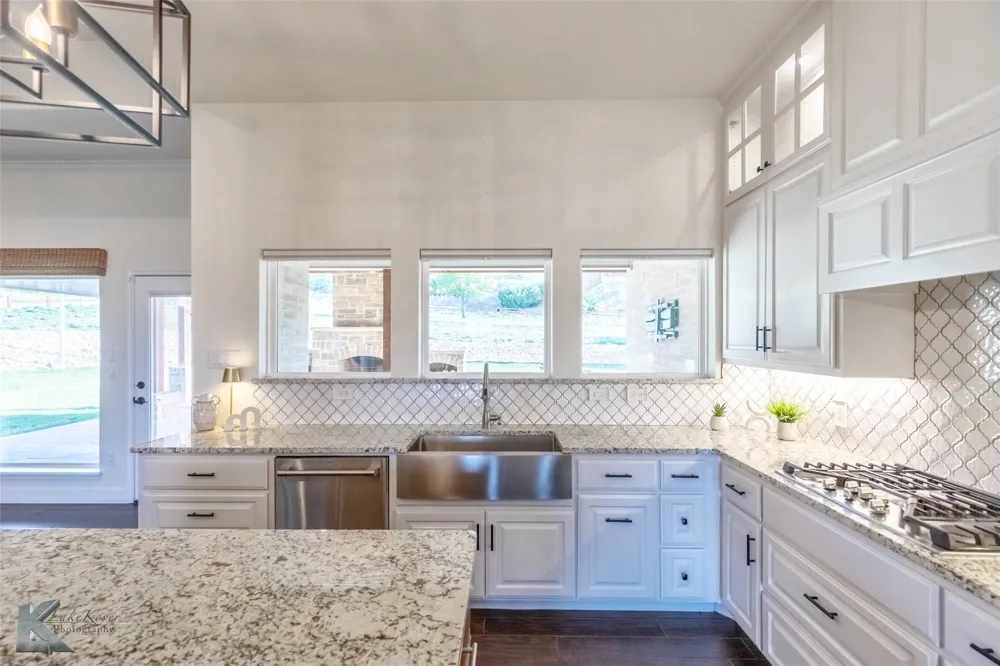
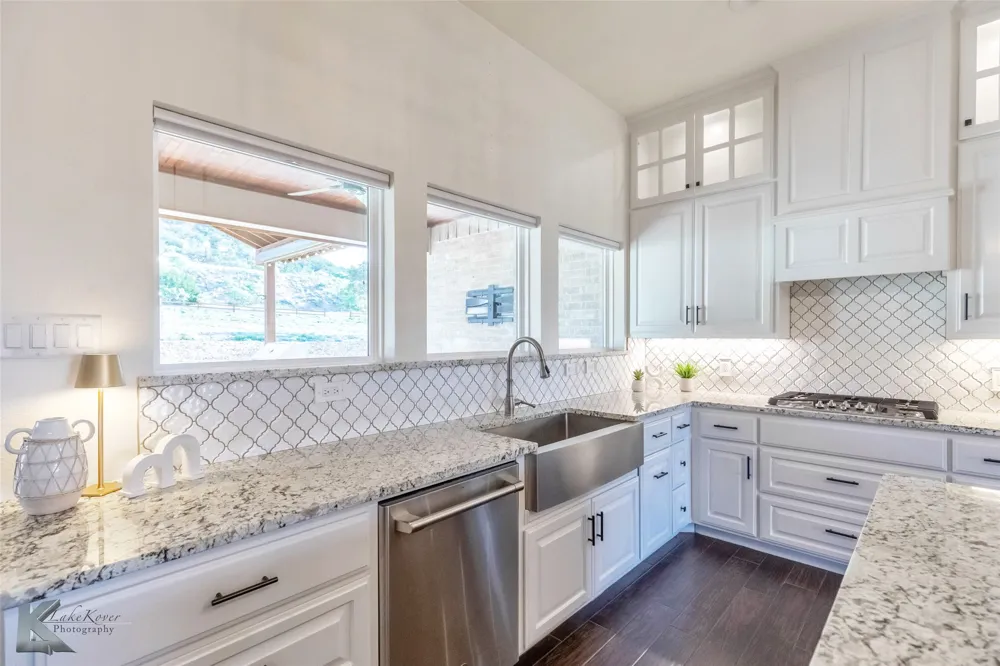
The chef-inspired kitchen is truly the heart of the home, showcasing granite countertops, premium appliances, and generous storage with abundant cabinetry and deep drawers to keep everything organized and within reach.
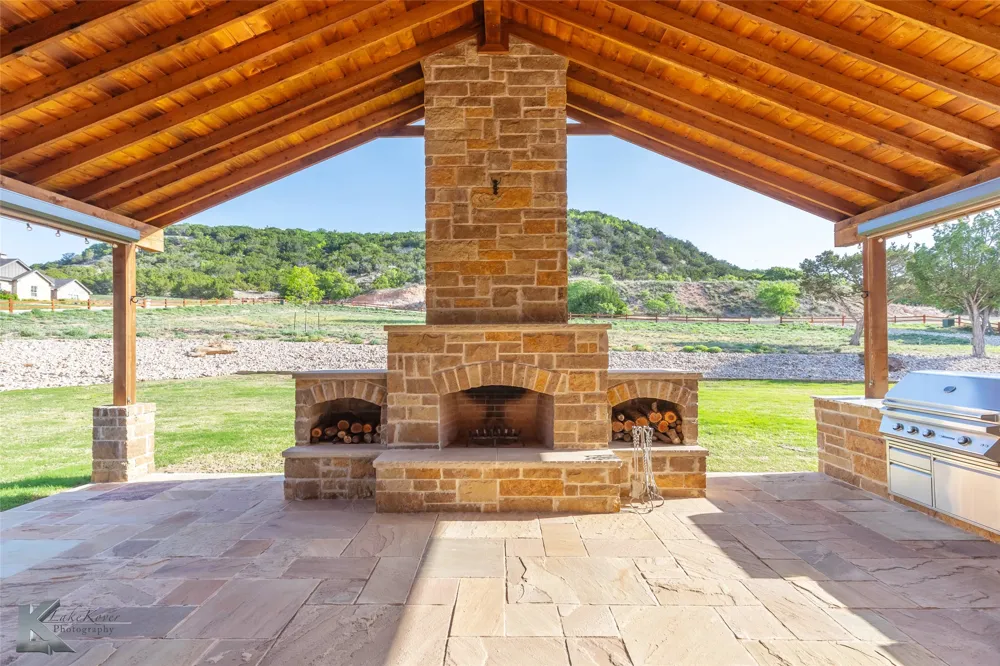
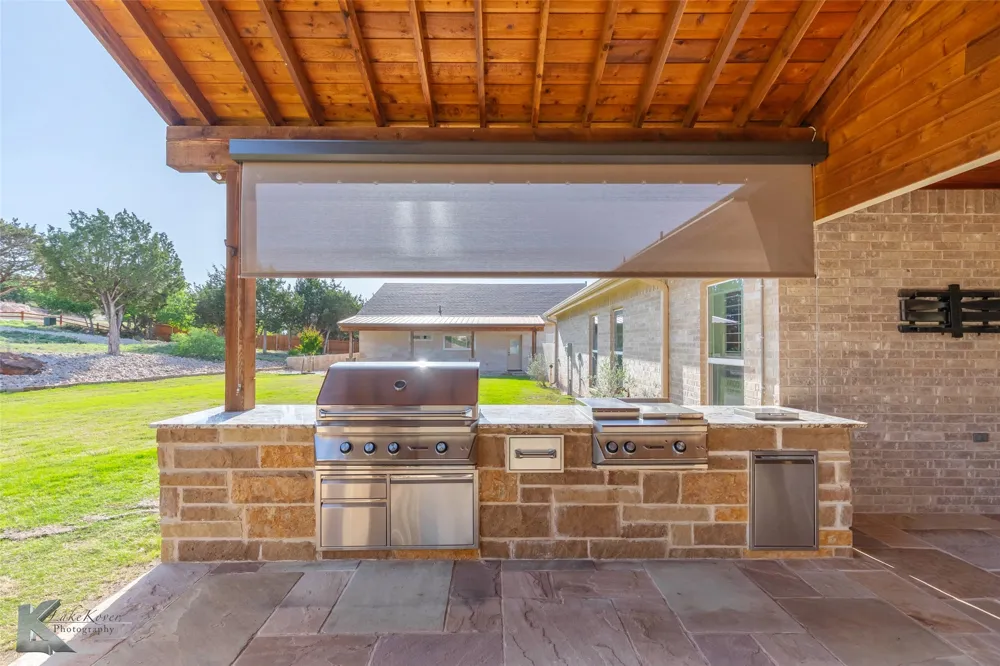
Step outside to your own private backyard retreat, where stunning mountain views set the scene. The added covered patio is designed for entertaining, complete with a built-in BBQ grill, sear station, icemaker, and a grand fireplace—perfect for hosting gatherings or enjoying peaceful evenings under the stars.
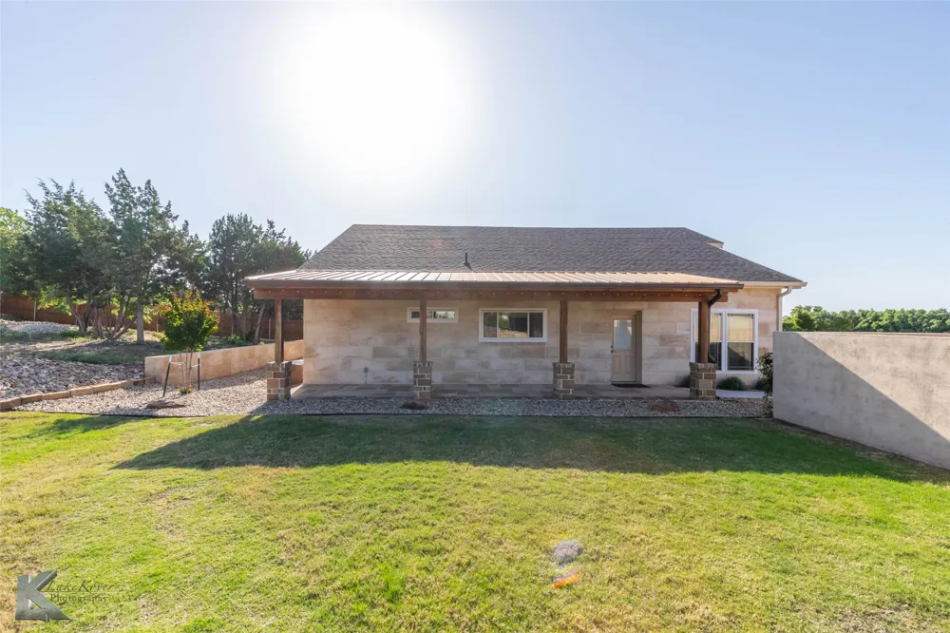
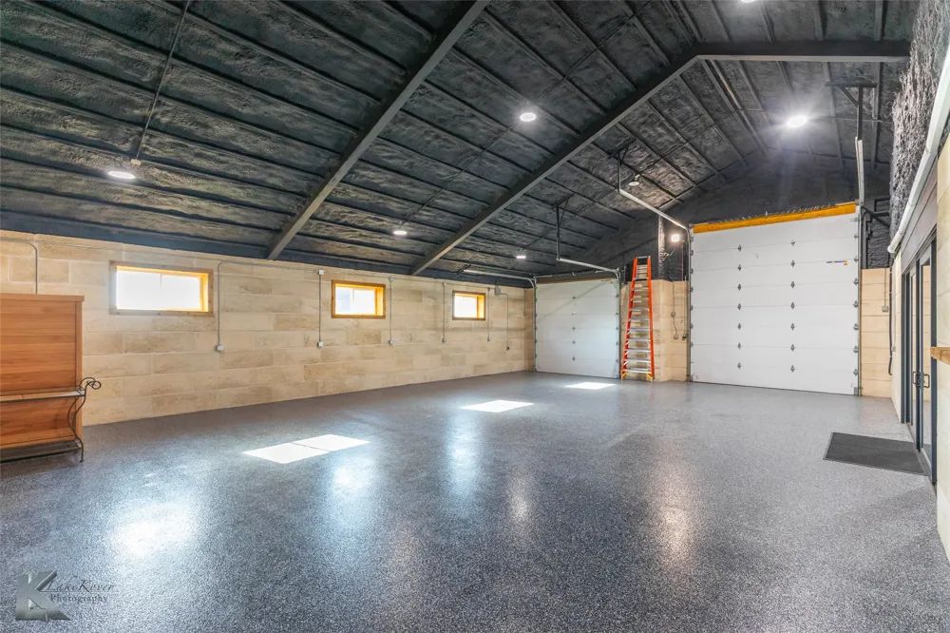
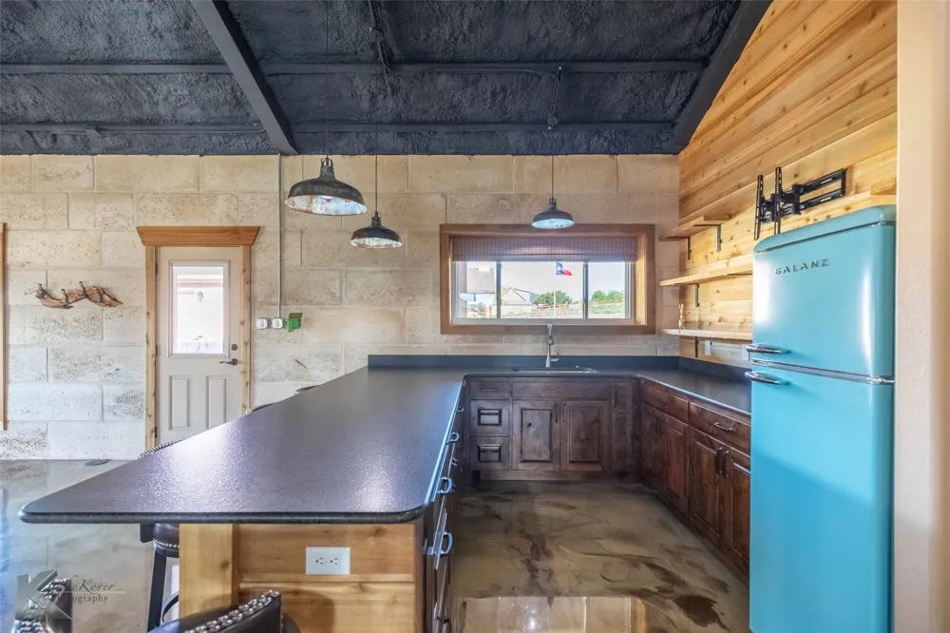
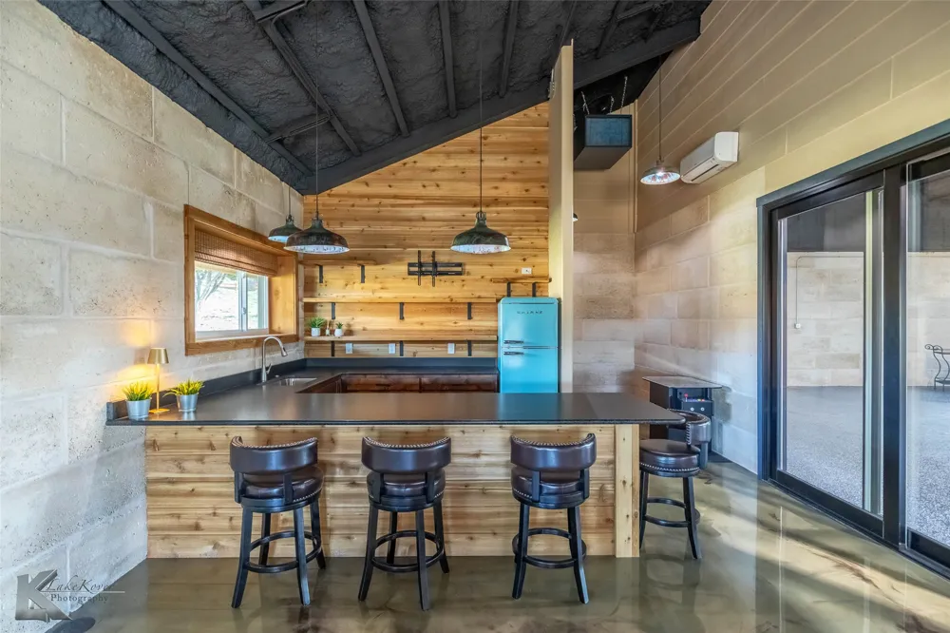
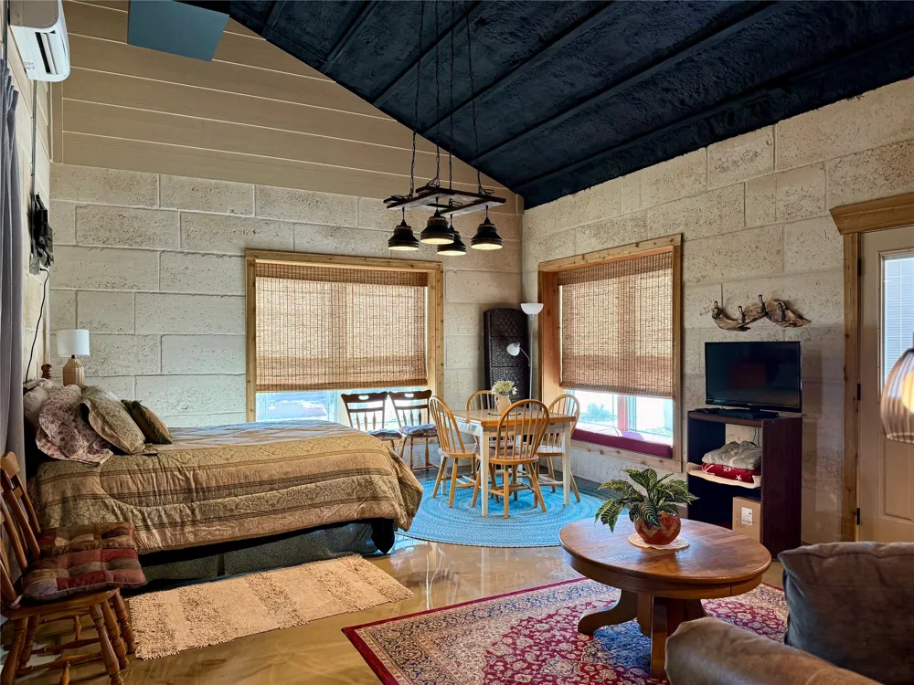
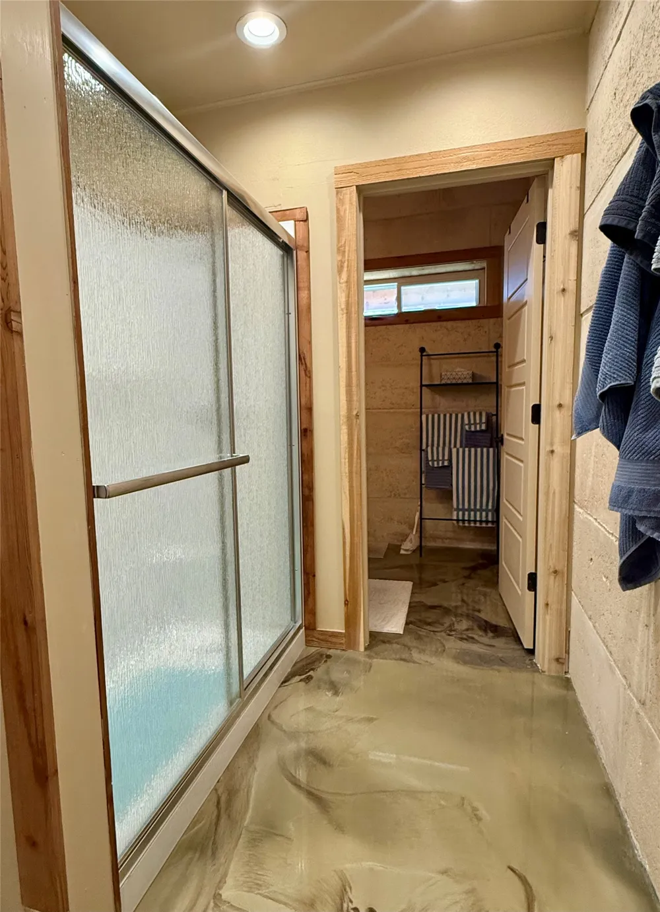
A standout feature of the property is the impressive 2,500 sq ft shop with 605 sq ft living area, thoughtfully designed for both function and enjoyment. It offers a kitchenette with icemaker and refrigerator, split units for comfort, and a full bathroom. Large glass doors lead to a separate garage-shop area, ideal for showcasing vehicles, hobbies, or projects.
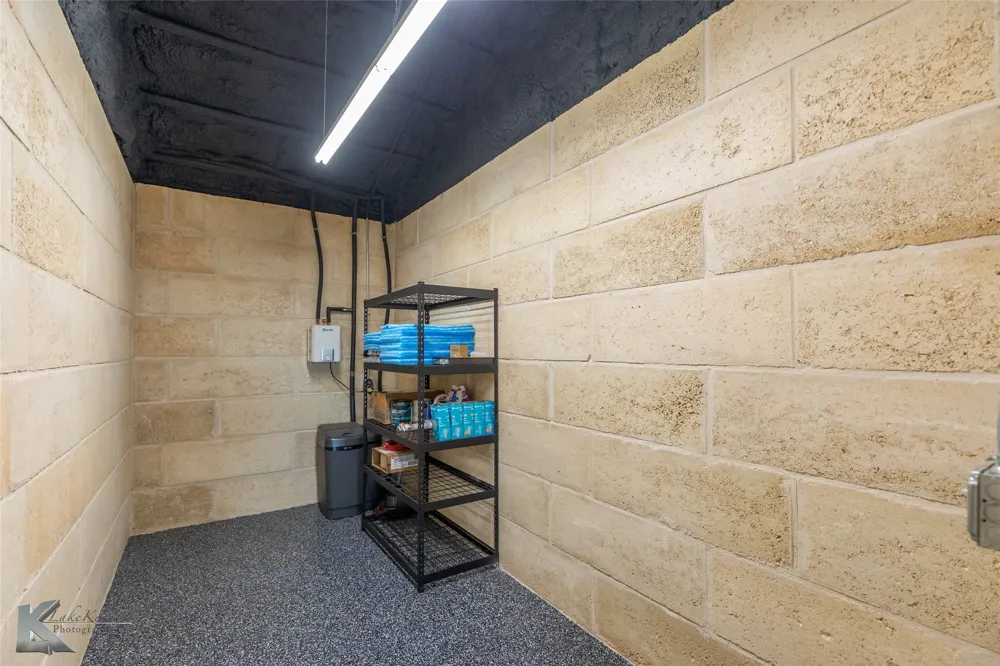
Security and peace of mind are top priorities with a discreet, reinforced safe room and a whole-home generator to ensure uninterrupted power during outages. This property is a rare blend of elegance, functionality, and thoughtful design—schedule your private tour today and see all it has to offer.
Property Details
- Interior
- Built In Features, Chandelier, Decorative Designer Lighting Fixtures, Double Vanity, Eat In Kitchen, Granite Counters, High Spee
- Fireplaces
- 1
- Cooling
- 1
- Heating
- Central, Electric, Fireplaces, Propane
- Cooling Features
- Central Air, Ceiling Fans, Electric
- Bedrooms
- 4
- Bathrooms
- 3.5
- Full Baths
- 3
- Half Baths
- 1
- Exterior Features
- Built In Barbecue, Barbecue, Deck, Gas Grill, Lighting, Outdoor Grill, Outdoor Kitchen, Rv Hookup, Storage
- Exterior Materials
- Built In Barbecue, Barbecue, Deck, Gas Grill, Lighting, Outdoor Grill, Outdoor Kitchen, Rv Hookup, Storage
- Acres
- 0.0
- Square Feet
- 2720.0
- Lot Size (sqft)
- 2.042
- Parking Features
- Additional Parking, Concrete, Covered, Door Multi, Door Single, Garage Faces Front, Garage, Garage Door Opener, Gated,
- Parking
- 1
- Parking Type
- Garage
- Parking Garage Spaces
- 8.0
- Parking Carport Spaces
- 0.0
- Property Type
- Purchase
- Style
- Traditional, Detached
- Property Subtype Additional
- Single Family Residence
- Year Built
- 2019
- Foundation
- Slab
- Roof
- Shingle
- Sewer Information
- Septic Tank
- Utility Source
- Community Coop
- Utility Features
- Electricity Available, Propane, Septic Available, Water Available
- Appliances
- Some Gas Appliances, Dishwasher, Electric Oven, Disposal, Gas Range, Microwave, Plumbed For Gas, Refrigerator, Water Softener, T
- Subdivision
- Sandstone III Sub
- Community Features
- Gated
- School District
- Jim Ned Cons ISD
- Elementary School
- Buffalo Gap
- Middle School
- Jim Ned
- High School
- Jim Ned
- County
- Taylor
- Region
- Tuscola
- Days on Market (Cumulative)
- 159
- Taxes Annual
- $13,492
- HOA
- 1
- HOA Fees
- 500.0
Location
Legal
© 2023 North Texas Real Estate Information Systems, Inc. All rights reserved. Disclaimer: All information deemed reliable but not guaranteed and should be independently verified. All properties are subject to prior sale, change or withdrawal. Neither listing broker(s) nor Brenda Mancil shall be responsible for any typographical errors, misinformation, or misprints and shall be held totally harmless. The database information herein is provided from and copyrighted by the North Texas Real Estate Information Systems, Inc. NTREIS data may not be reproduced or redistributed and is only for people viewing this site. All information provided is deemed reliable but is not guaranteed and should be independently verified. The advertisements herein are merely indications to bid and are not offers to sell which may be accepted. All properties are subject to prior sale or withdrawal. All rights are reserved by copyright
Provided By
Listed by Simone Hester (#0747637)
Listing Office: EXP Realty LLC (#EXPAB1)