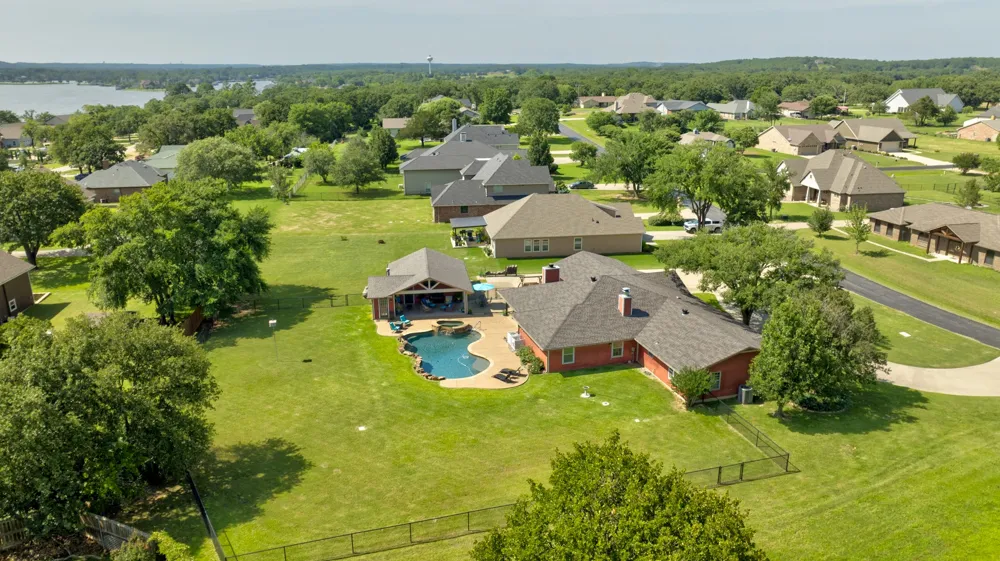
Spacious 6-Bedroom Ranch with Saltwater Pool on Double Lot in Lake Kiowa
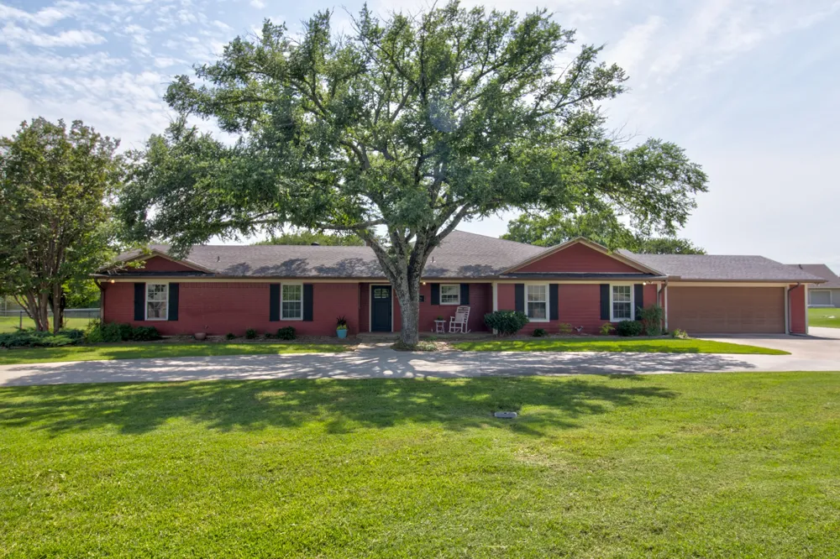
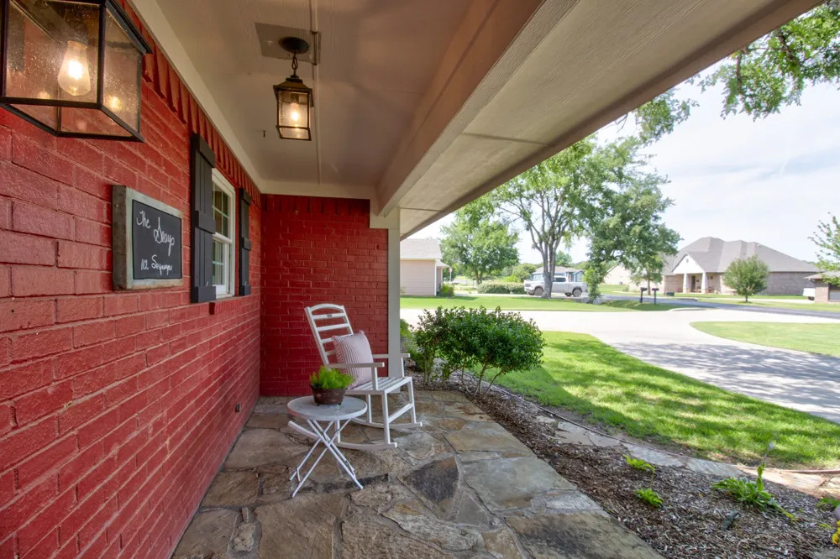
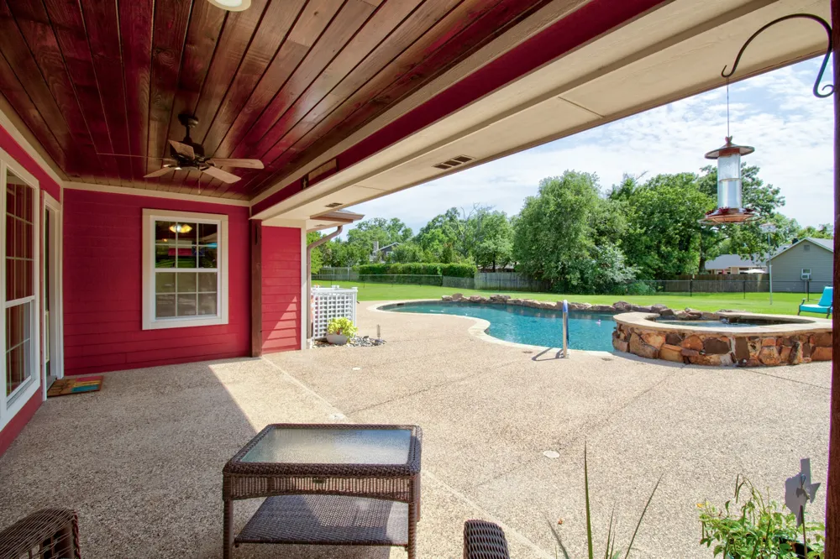
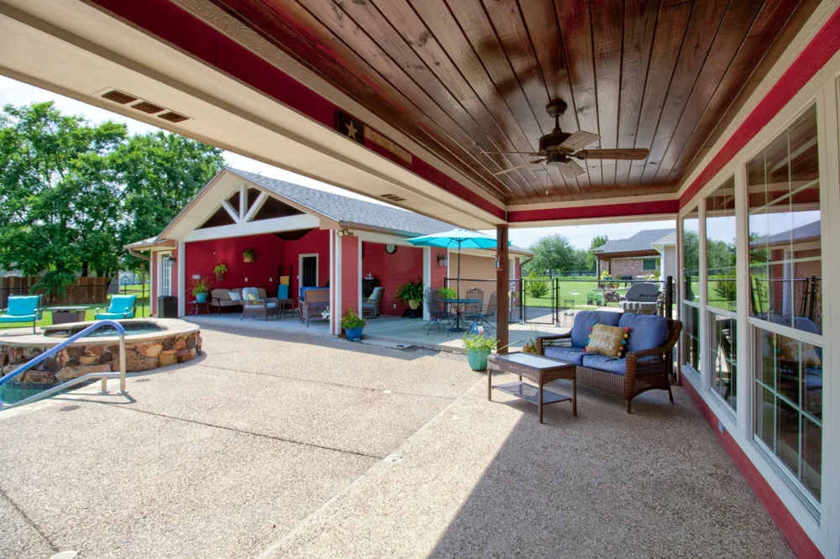
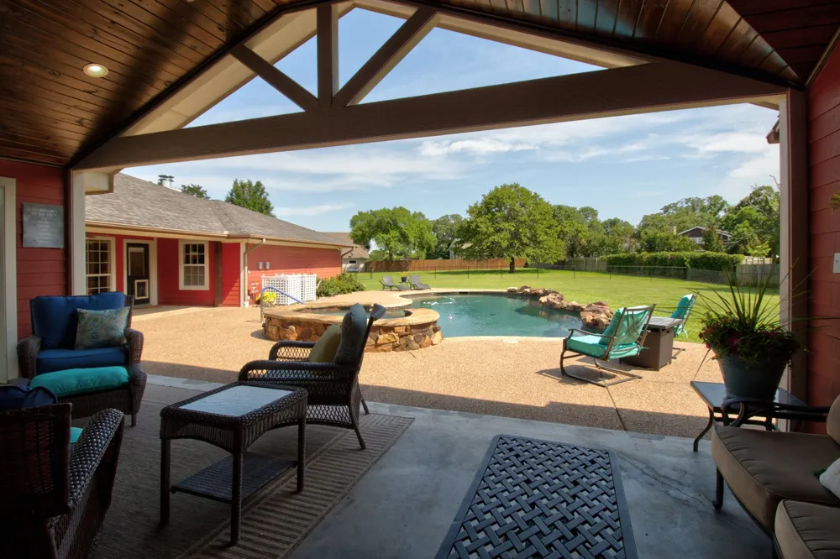
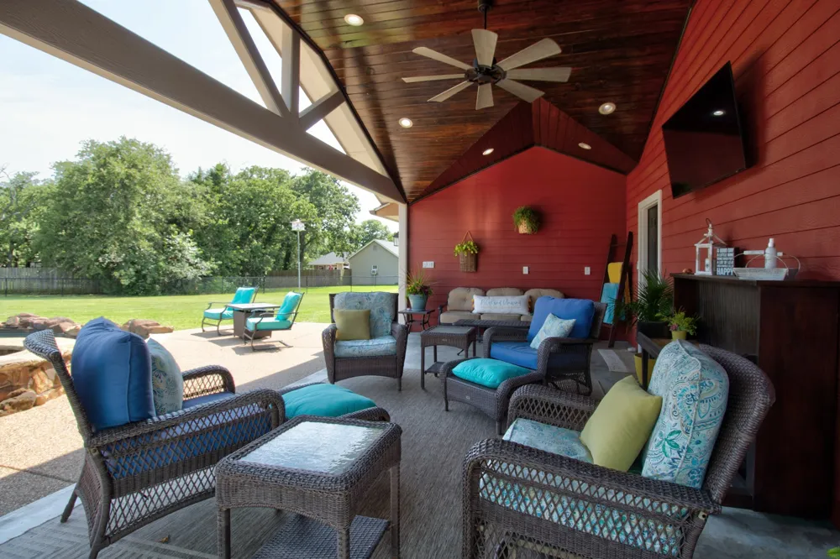
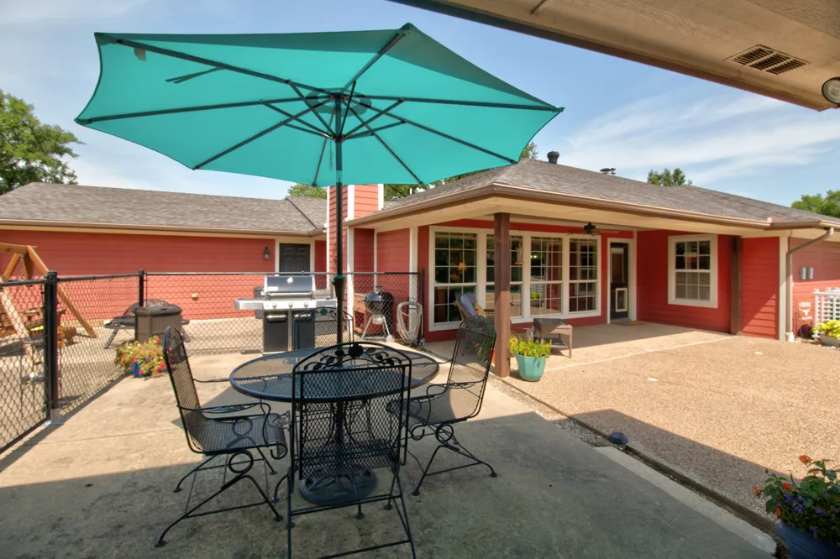
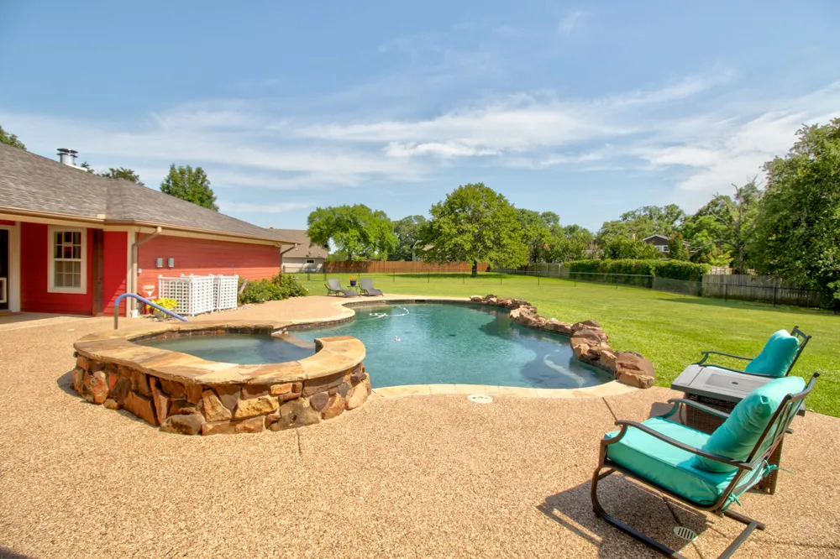
You’ll fall in love with this beautifully updated ranch-style home offering comfort, space, and year-round entertainment for the whole family! Situated on two oversized, fully fenced lots, this property features a sparkling saltwater pool, spa, and a charming pool cabana — perfect for Texas summers.
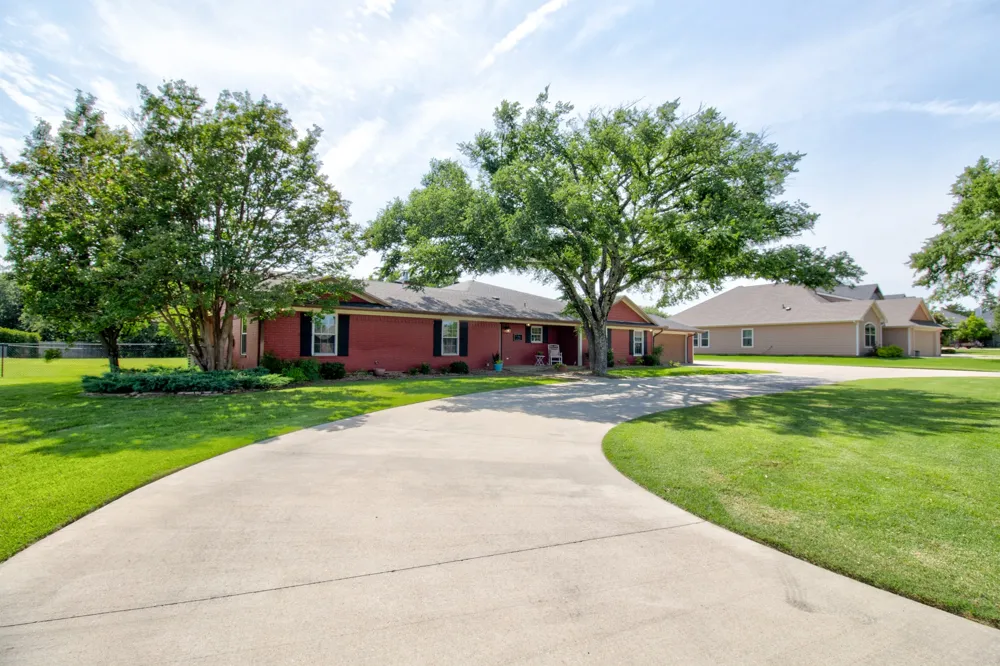
A rare circle drive with additional parking provides ample space for guests, boats, or RVs — a true bonus in this area.
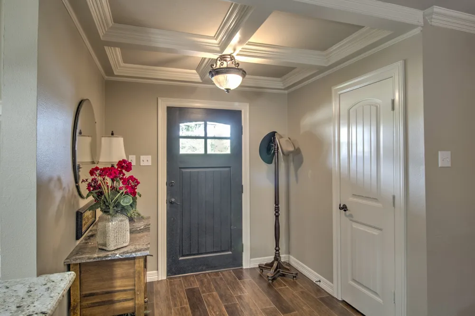
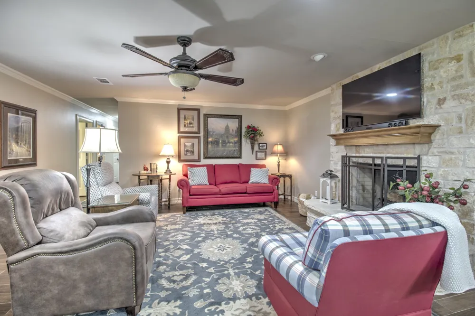
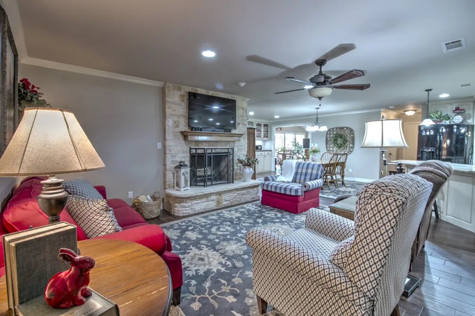
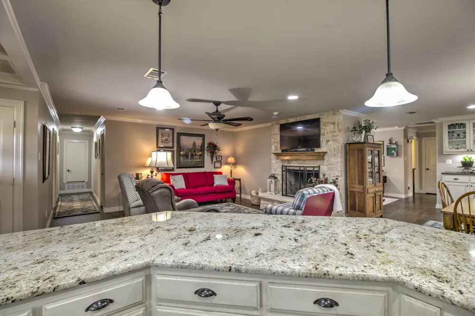
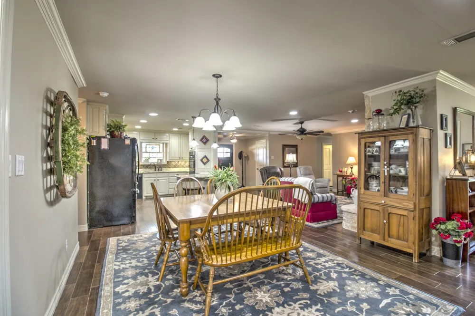
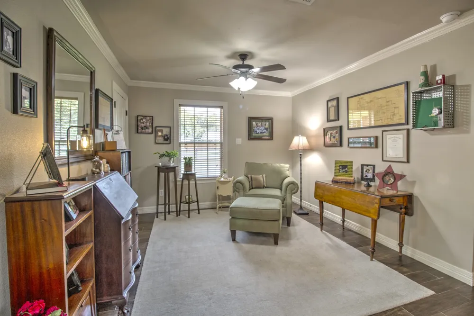
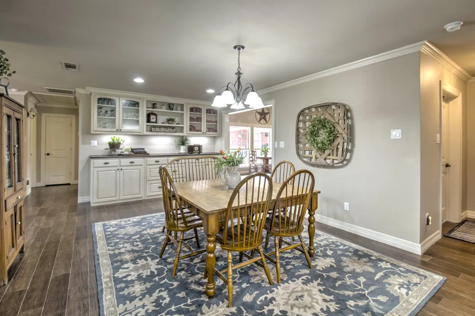
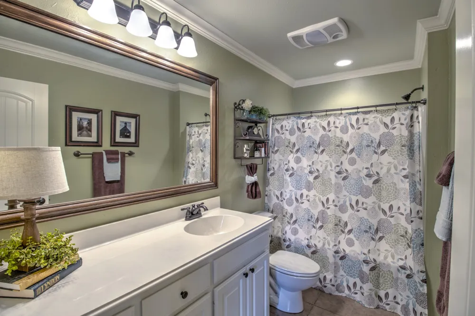
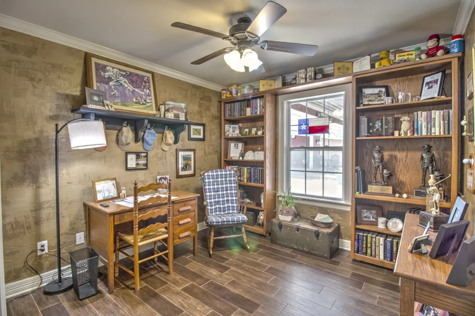
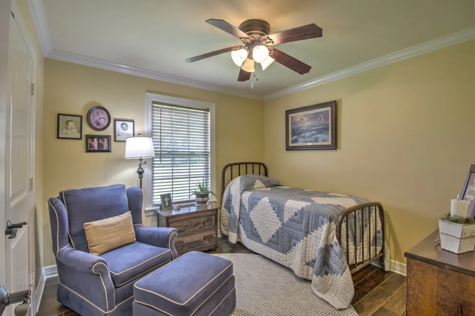
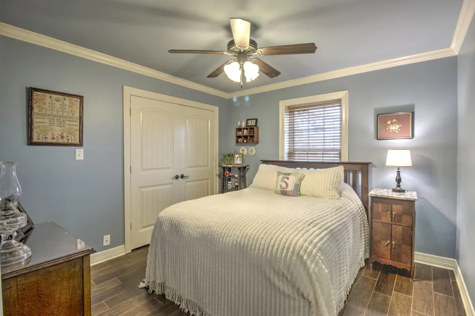
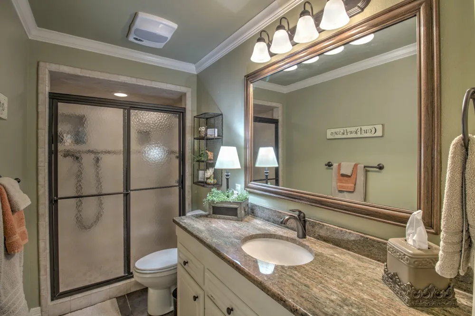
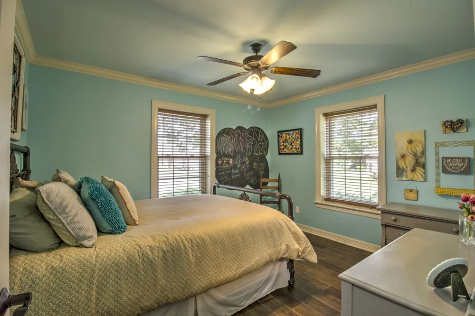
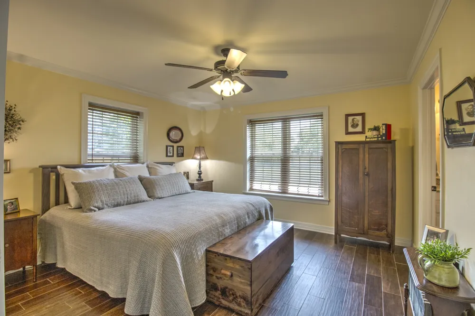
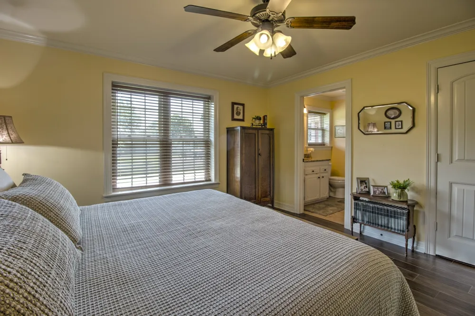
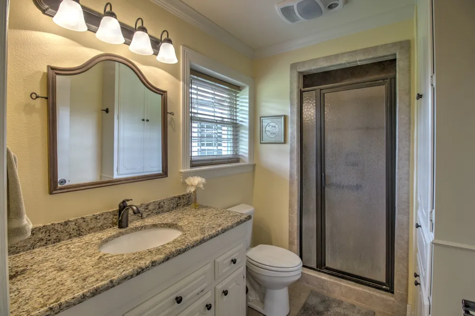
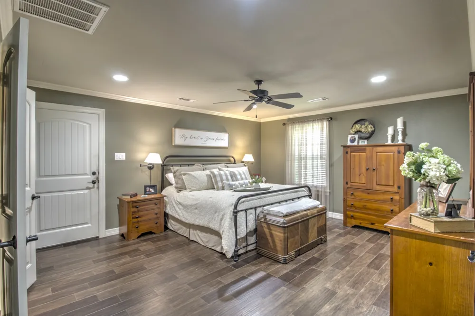
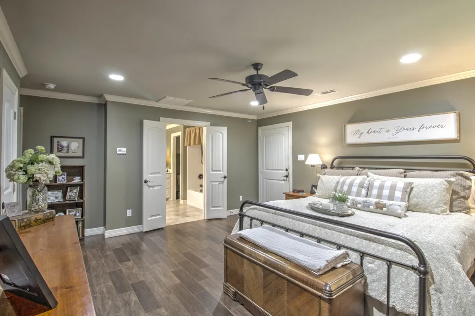
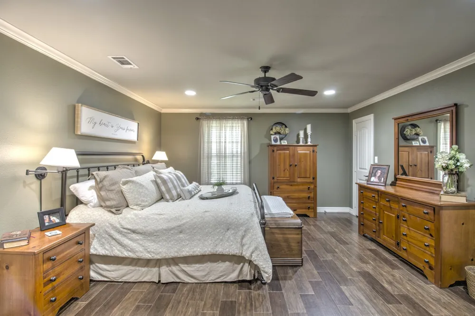
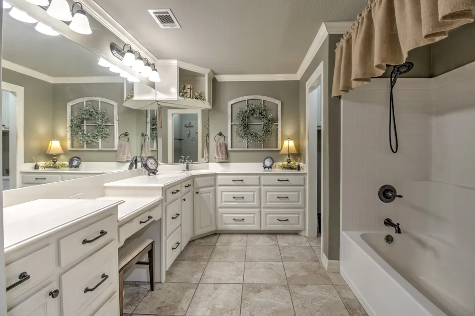
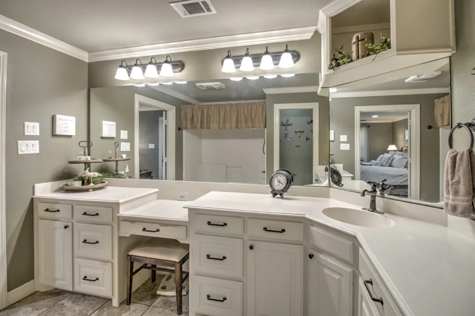
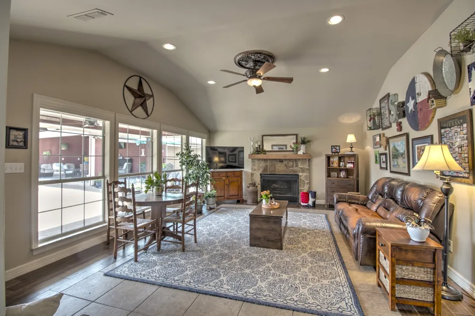
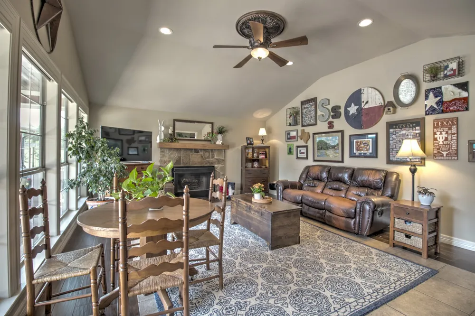
Inside, you’ll find 3 living areas, 6 spacious bedrooms, and 4 full bathrooms, giving everyone their own space to relax and recharge. The home features wood-look tile throughout — no carpet — along with 2 cozy wood-burning fireplaces for added charm.
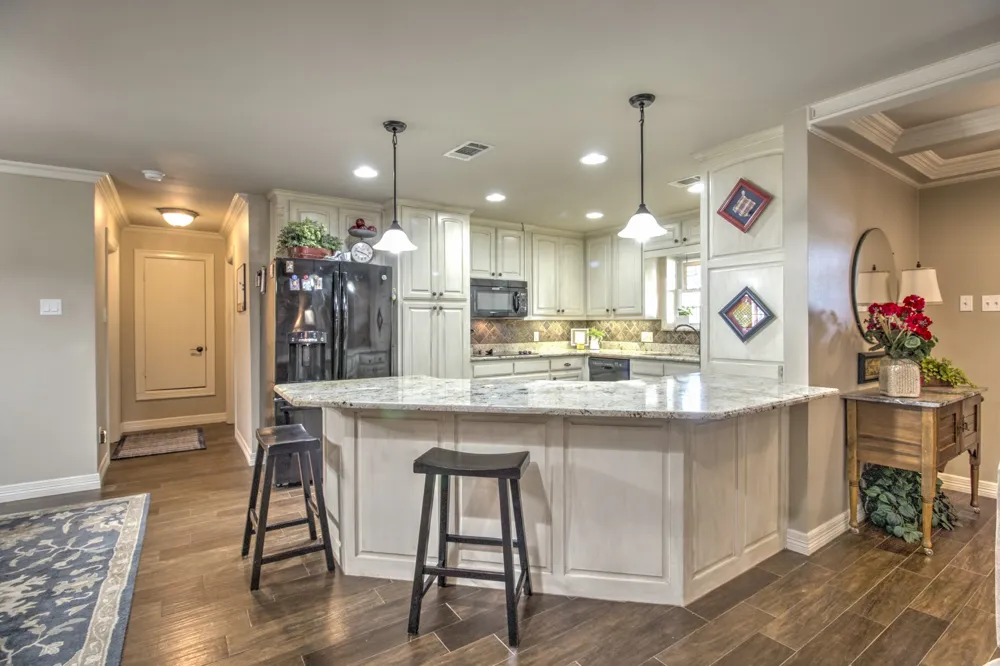
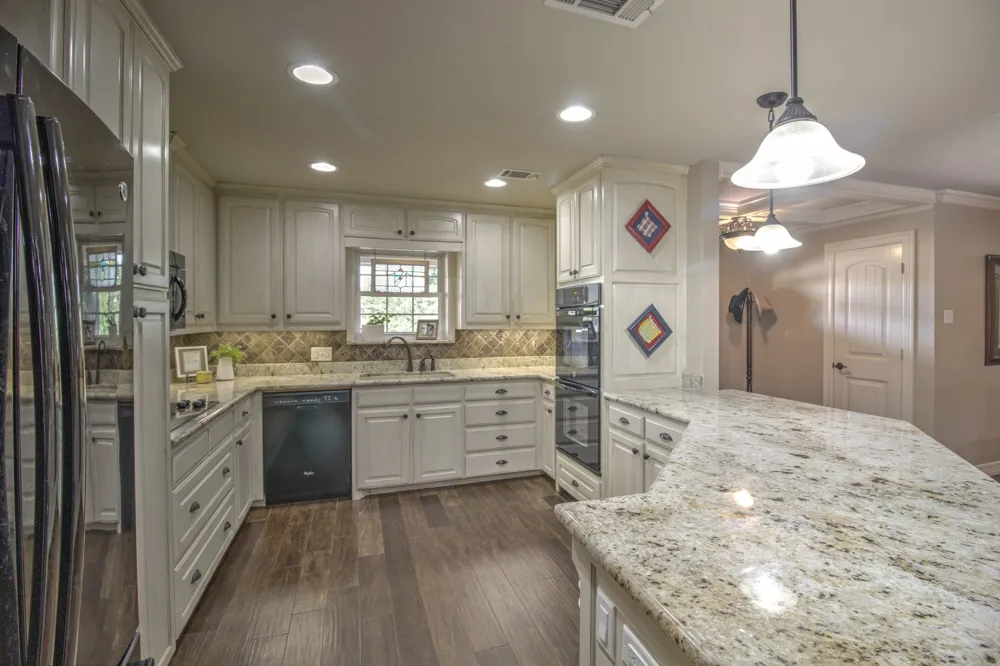
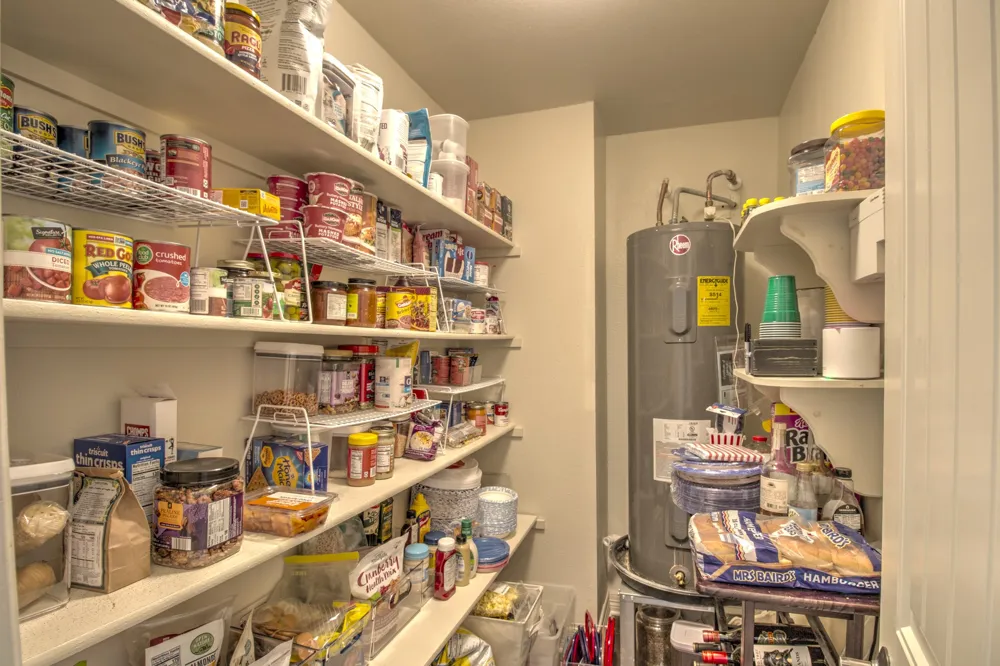
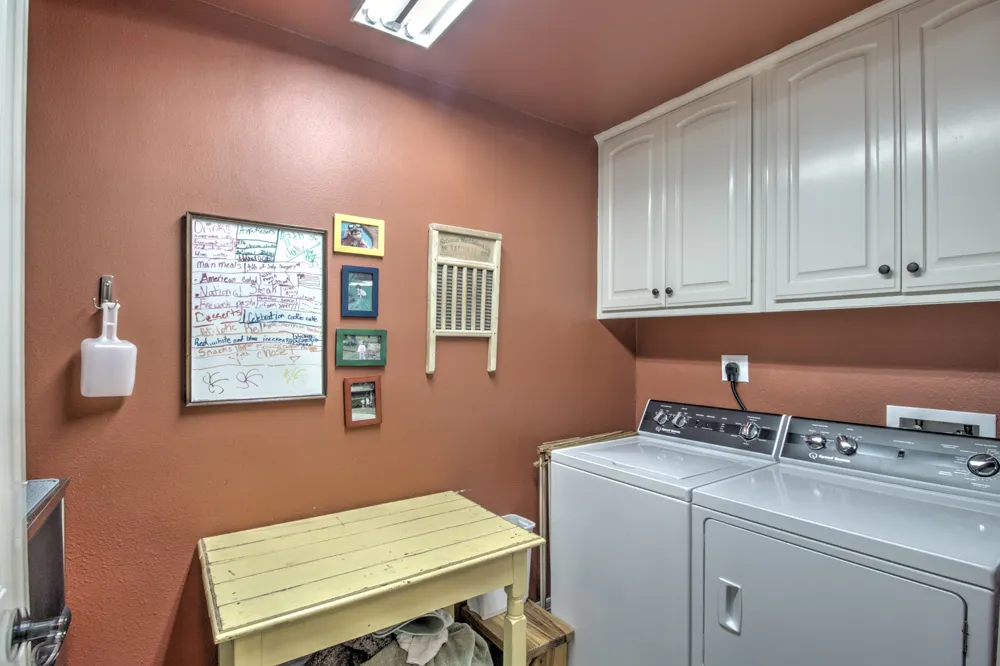
The updated kitchen is a cook’s dream, complete with granite countertops, double ovens, a built-in microwave, and a huge walk-in pantry. The laundry room offers plenty of storage with shelving and space for an additional fridge or freezer.
With 4 garage bays, a workshop area, and tons of storage, there’s room for all your hobbies and tools. Enjoy enhanced comfort and efficiency with 2 water heaters and 3 HVAC units.
This Lake Kiowa gem truly has it all — space, updates, and unbeatable amenities. Don’t miss your chance to enjoy lake community living at its best!
Property Details
- Interior
- Built In Features, Decorative Designer Lighting Fixtures, Granite Counters, High Speed Internet, Multiple Master Suites, Open Fl
- Fireplaces
- 2
- Cooling
- 1
- Heating
- Central, Electric, Fireplaces
- Cooling Features
- Central Air, Ceiling Fans, Electric
- Bedrooms
- 6
- Bathrooms
- 4.0
- Full Baths
- 4
- Lot Features
- Back Yard, Interior Lot, Lawn, Landscaped, Subdivision, Sprinkler System, Few Trees
- Lot Description
- Back Yard, Interior Lot, Lawn, Landscaped, Subdivision, Sprinkler System, Few Trees
- Pool Description
- Gunite, Heated, In Ground, Pool, Pool Spa Combo, Salt Water
- Pool Features
- Gunite, Heated, In Ground, Pool, Pool Spa Combo, Salt Water
- Exterior Features
- Rain Gutters
- Exterior Materials
- Rain Gutters
- Acres
- 0.0
- Square Feet
- 3388.0
- Lot Size (sqft)
- 0.77
- Parking Features
- Circular Driveway, Concrete, Door Multi, Driveway, Garage Faces Front, Garage, Golf Cart Garage, Garage Door Opener, Boa
- Parking
- 1
- Parking Type
- Driveway
- Parking Garage Spaces
- 4.0
- Parking Carport Spaces
- 0.0
- Property Type
- Purchase
- Style
- Detached
- Property Subtype Additional
- Single Family Residence
- Year Built
- 1983
- Foundation
- Slab
- Roof
- Composition
- Sewer Information
- Septic Tank
- Utility Source
- Private
- Utility Features
- Electricity Available, Septic Available, Underground Utilities, Water Available, Cable Available
- Appliances
- Double Oven, Dishwasher, Electric Cooktop, Electric Oven, Electric Water Heater, Disposal, Microwave
- Subdivision
- Lake Kiowa
- Community Features
- Boat Facilities, Clubhouse, Fenced Yard, Golf, Gated, Lake, Restaurant, Tennis Courts
- School District
- Callisburg ISD
- Elementary School
- Callisburg
- Middle School
- Callisburg
- High School
- Callisburg
- County
- Cooke
- Region
- Lake Kiowa
- Days on Market (Cumulative)
- 166
- Taxes Annual
- $7,213
- HOA
- 1
- HOA Fees
- 349.0
Location
Legal
© 2023 North Texas Real Estate Information Systems, Inc. All rights reserved. Disclaimer: All information deemed reliable but not guaranteed and should be independently verified. All properties are subject to prior sale, change or withdrawal. Neither listing broker(s) nor Brenda Mancil shall be responsible for any typographical errors, misinformation, or misprints and shall be held totally harmless. The database information herein is provided from and copyrighted by the North Texas Real Estate Information Systems, Inc. NTREIS data may not be reproduced or redistributed and is only for people viewing this site. All information provided is deemed reliable but is not guaranteed and should be independently verified. The advertisements herein are merely indications to bid and are not offers to sell which may be accepted. All properties are subject to prior sale or withdrawal. All rights are reserved by copyright
Provided By
Listed by Dee Dorman (#0621249)
Listing Office: LK Realtors, LLC (#LKR00TO)