(214) 679-1772 bmancil@remax.net
Traffic Dashboard
Home
  • Search
    • Local Properties
    • Featured Properties
    • Home Valuation
  • Selling
  • Videos
  • Communities
    • Allen
    • Celina
    • Dallas
    • Frisco
    • McKinney
    • Plano
    • Prosper
    • The Colony
  • About
    • Meet Brenda
    • Testimonials
  • Contact
Traffic Dashboard
Brenda Mancil
(214) 679-1772 bmancil@remax.net
  • RE/MAX Premier
    18111 Preston Road, Suite 150
    Dallas, TX 75252
    (214) 679-1772
    bmancil@remax.net
  • RE/MAX Select Partners
    2908 Thomas Dr
    Panama City Beach, FL 32408-6233
Company
  • Home
  • About
  • Testimonials
  • Contact
Services
  • Buying
  • Selling
  • Home Valuation
  • Mortgage Calculator
Explore
  • Property Search
  • Featured Properties
  • Communities
Legal
  • Privacy
  • Terms
  • DMCA
  • Accessibility
  • Fair Housing
Account
  • Dashboard
  • Logout
  • Login
Brenda Mancil - Footer Logo
©2026 Brenda Mancil. All rights reserved.
Website built by CloseHack.


  • Texas Real Estate Commission Information About Brokerage Services
  • Texas Real Estate Commission Consumer Protection Notice
North Texas Real Estate Information Systems

© 2023 North Texas Real Estate Information Systems, Inc. All rights reserved. Disclaimer: All information deemed reliable but not guaranteed and should be independently verified. All properties are subject to prior sale, change or withdrawal. Neither listing broker(s) nor Brenda Mancil shall be responsible for any typographical errors, misinformation, misprints and shall be held totally harmless. The database information herein is provided from and copyrighted by the North Texas Real Estate Information Systems, Inc. NTREIS data may not be reproduced or redistributed and is only for people viewing this site. All information provided is deemed reliable but is not guaranteed and should be independently verified. The advertisements herein are merely indications to bid and are not offers to sell which may be accepted. All properties are subject to prior sale or withdrawal. All rights are reserved by copyright

Return
  • All Types
  • House+2 more
  • Price
  • Bed/Bath
  • Size
  • Dates
  • Filters
  • Amenities
  • Save
Listings
No results
Sort
Home / Hideaway / 112 Ryder Cup Trail
112 Ryder Cup Trail Hideaway, TX 75771 112 Ryder Cup Trail Hideaway, TX 75771 112 Ryder Cup Trail Hideaway, TX 75771 112 Ryder Cup Trail Hideaway, TX 75771 112 Ryder Cup Trail Hideaway, TX 75771 112 Ryder Cup Trail Hideaway, TX 75771 112 Ryder Cup Trail Hideaway, TX 75771 112 Ryder Cup Trail Hideaway, TX 75771 112 Ryder Cup Trail Hideaway, TX 75771 112 Ryder Cup Trail Hideaway, TX 75771 112 Ryder Cup Trail Hideaway, TX 75771 112 Ryder Cup Trail Hideaway, TX 75771 112 Ryder Cup Trail Hideaway, TX 75771 112 Ryder Cup Trail Hideaway, TX 75771 112 Ryder Cup Trail Hideaway, TX 75771 112 Ryder Cup Trail Hideaway, TX 75771 112 Ryder Cup Trail Hideaway, TX 75771 112 Ryder Cup Trail Hideaway, TX 75771 112 Ryder Cup Trail Hideaway, TX 75771 112 Ryder Cup Trail Hideaway, TX 75771 112 Ryder Cup Trail Hideaway, TX 75771 112 Ryder Cup Trail Hideaway, TX 75771 112 Ryder Cup Trail Hideaway, TX 75771 112 Ryder Cup Trail Hideaway, TX 75771 112 Ryder Cup Trail Hideaway, TX 75771 112 Ryder Cup Trail Hideaway, TX 75771 112 Ryder Cup Trail Hideaway, TX 75771 112 Ryder Cup Trail Hideaway, TX 75771 112 Ryder Cup Trail Hideaway, TX 75771 112 Ryder Cup Trail Hideaway, TX 75771 112 Ryder Cup Trail Hideaway, TX 75771 112 Ryder Cup Trail Hideaway, TX 75771 112 Ryder Cup Trail Hideaway, TX 75771 112 Ryder Cup Trail Hideaway, TX 75771 112 Ryder Cup Trail Hideaway, TX 75771 112 Ryder Cup Trail Hideaway, TX 75771 112 Ryder Cup Trail Hideaway, TX 75771 112 Ryder Cup Trail Hideaway, TX 75771 112 Ryder Cup Trail Hideaway, TX 75771 112 Ryder Cup Trail Hideaway, TX 75771 View All Photos

$799,000

| Active

112 Ryder Cup Trail

Hideaway, TX 75771

3,221
Square Feet
3
Beds
4
Baths
176
Days on Market
21199514
MLS#
House
Structure
Residential
Zone
Contact

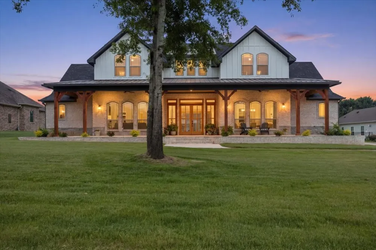
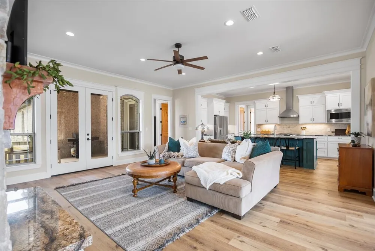
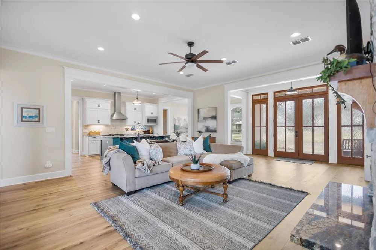
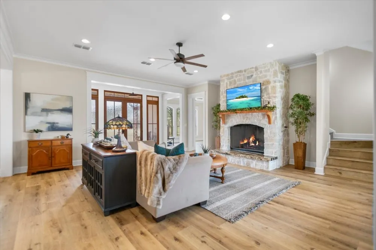
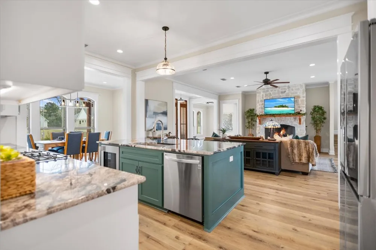
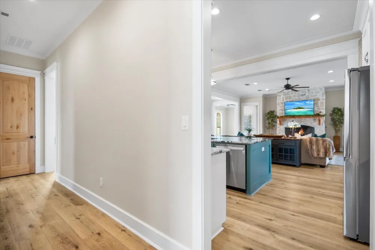
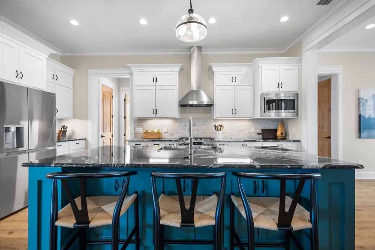
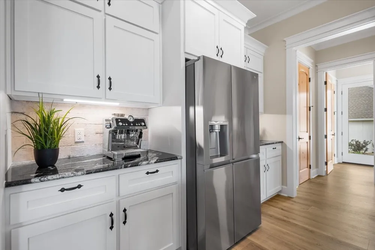
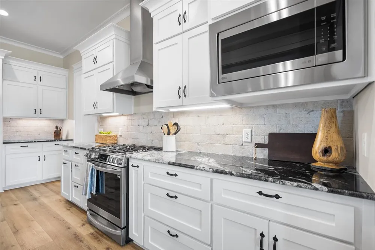
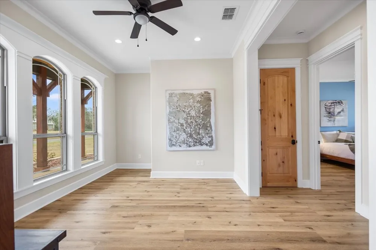
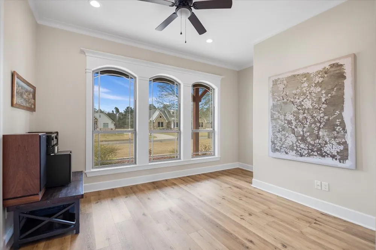
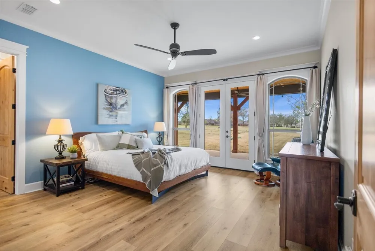
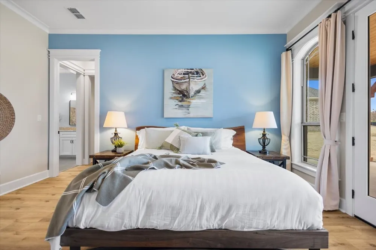
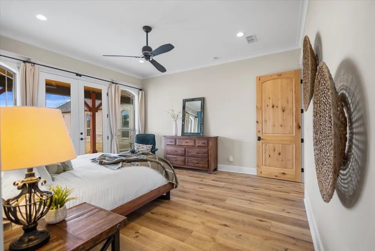
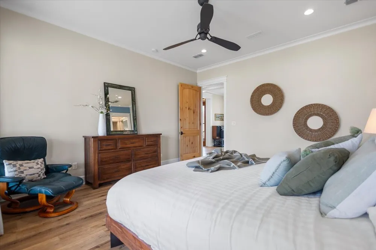
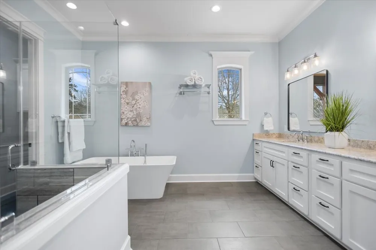
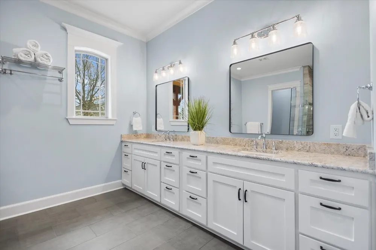
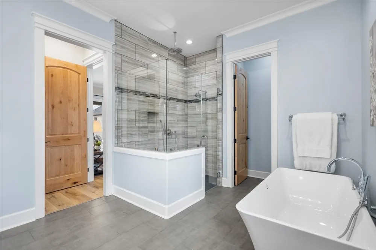
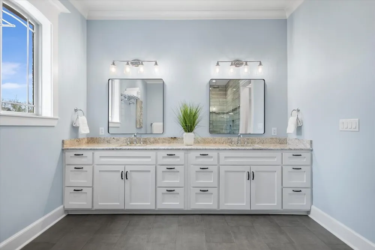
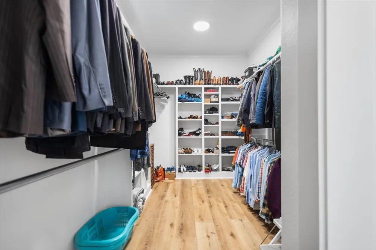
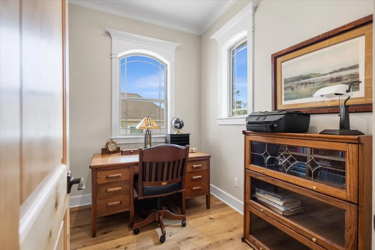
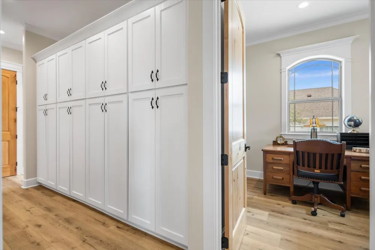
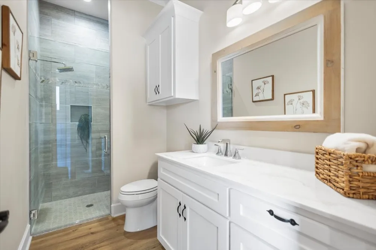
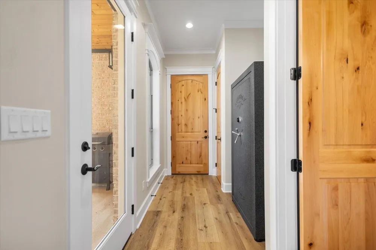
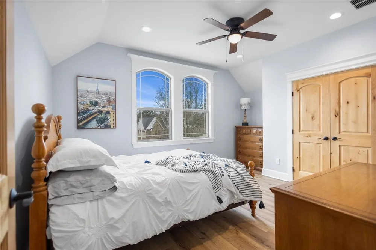
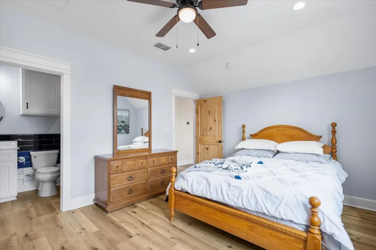
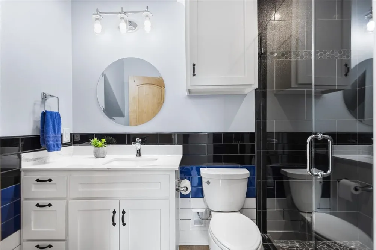
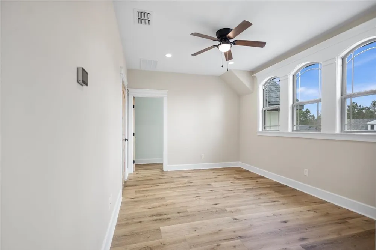
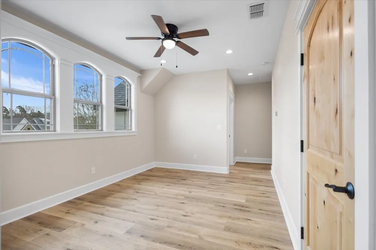
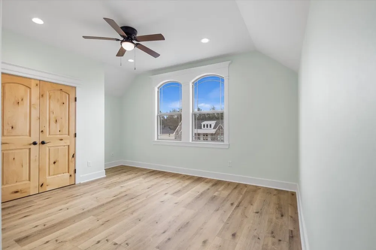
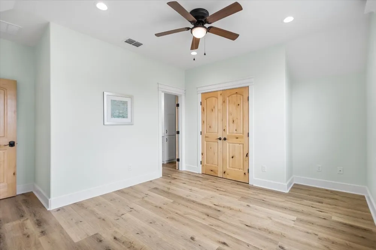
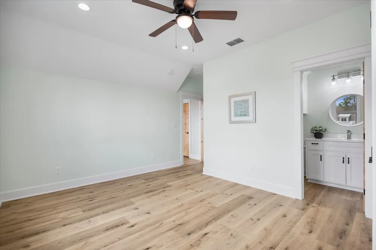
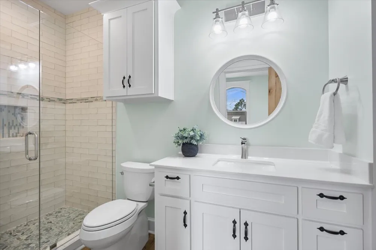
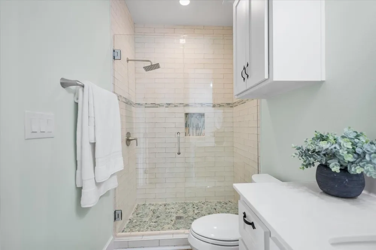
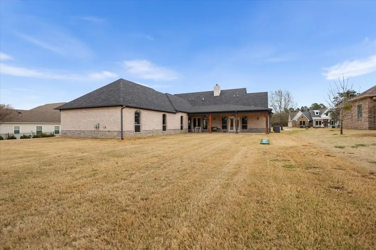
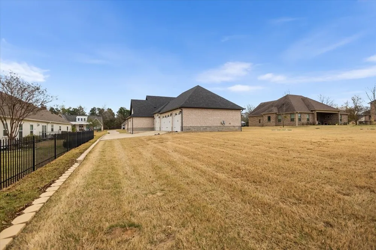
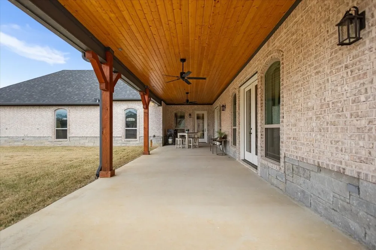
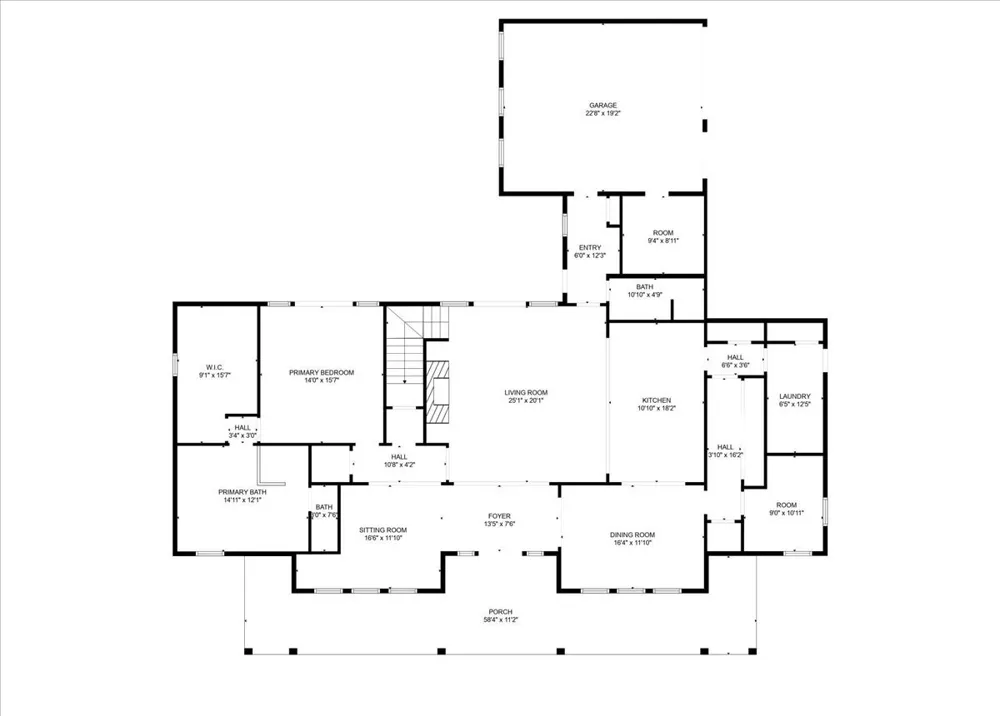
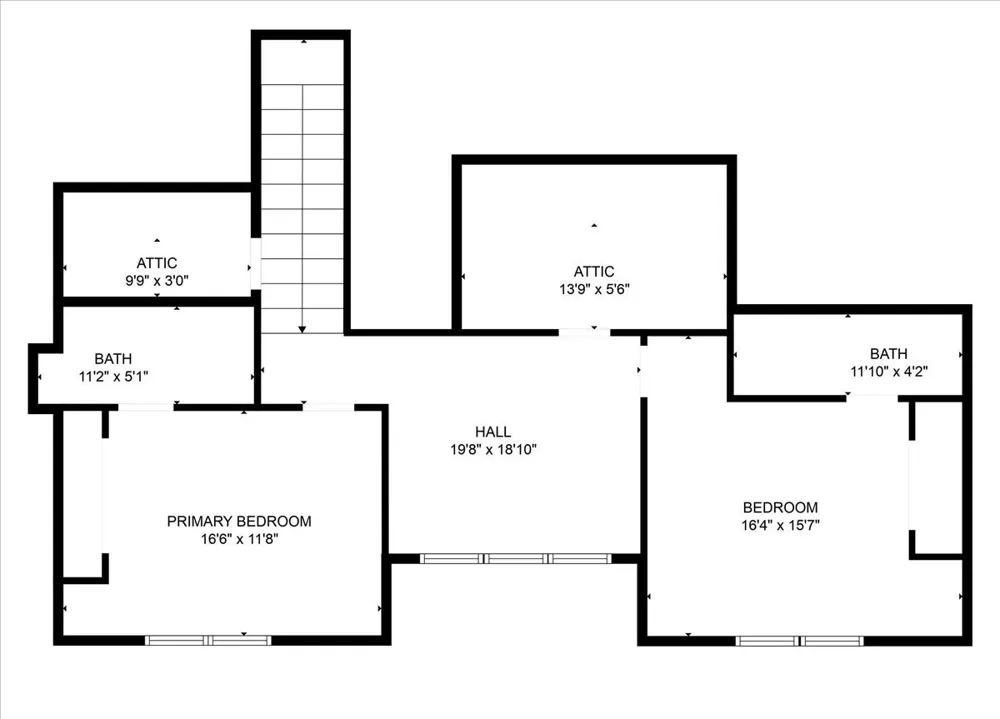
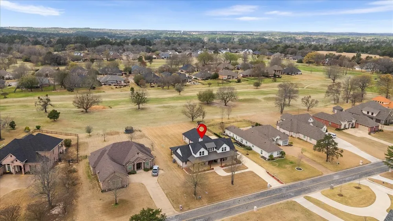
New listing: a golf course stunner in Hideaway’s gated, resort-style community where the fairway views do most of the talking but you will still want to brag a little. Set amid meticulously manicured greens, this thoughtfully designed 3-bedroom,4-bath home offers 3,221 square feet of light-filled comfort, with high ceilings and an open layout designed for easy everyday living and effortless entertaining. The kitchen is ready for everything from weeknight meals to post-round gatherings, featuring granite countertops, custom cabinetry, a wine cooler, a generous pantry, and a five burner gas range so you cansauté while staying part of the conversation. Downstairs, the primary bedroom is a true retreat, complete with an oversized shower and a soaking tub ideal for unwinding after golf, tennis, or a long day of pretending you did not slice that last drive. Upstairs, two guest suites each enjoy private bathrooms, plus a flexible bonus space that works beautifully as a second living area, game room, or library. Step outside to the covered patio and take in sweeping fairway views. Inside, a convertible fireplace adds cozy ambiance when the weather decides to show off. A four car garage provides generous storage for vehicles, golf carts, and all the hobbies you swear you are starting soon. Enjoy golf, tennis, swimming, lakes, and round-the-clock security. Schedule your private tour today and come see how beautifully life can play out here.

Property Details
Interior
Decorative Designer Lighting Fixtures, Granite Counters, Kitchen Island, Open Floorplan, Cable Tv, Vaulted Ceilings, Walk In Clo
Fireplaces
1
Cooling
1
Heating
Central, Electric
Cooling Features
Central Air, Ceiling Fans, Electric
Bedrooms
3
Bathrooms
4.0
Full Baths
4
Pool Description
None, Community
Pool Features
None, Community
Exterior Features
Lighting, Rain Gutters
Exterior Materials
Lighting, Rain Gutters
Pool Shared
1
Acres
0.0
Square Feet
3221.0
Lot Size (sqft)
0.505
Parking Features
Concrete, Garage, Garage Door Opener, Garage Faces Side, Rv Access Parking
Parking
1
Parking Type
Garage
Parking Garage Spaces
4.0
Parking Carport Spaces
0.0
Property Type
Purchase
Style
Traditional, Detached
Property Subtype Additional
Single Family Residence
Year Built
2023
Foundation
Slab
Roof
Composition
Sewer Information
Septic Tank
Utility Features
Natural Gas Available, Septic Available, Cable Available
Appliances
Dishwasher, Gas Cooktop, Disposal, Gas Range, Microwave
Subdivision
Hideaway
Community Features
Boat Facilities, Clubhouse, Dock, Fishing, Fenced Yard, Golf, Lake, Marina, Playground, Park, Pickleball, Pool, Tennis Courts, G
School District
Lindale ISD
Elementary School
Penny,Lindale
Middle School
Moss
High School
Lindale
County
Smith
Region
Hideaway
Days on Market (Cumulative)
176
HOA
1
HOA Fees
340.0
MLS #
21199514
Location
Legal

© 2023 North Texas Real Estate Information Systems, Inc. All rights reserved. Disclaimer: All information deemed reliable but not guaranteed and should be independently verified. All properties are subject to prior sale, change or withdrawal. Neither listing broker(s) nor Brenda Mancil shall be responsible for any typographical errors, misinformation, or misprints and shall be held totally harmless. The database information herein is provided from and copyrighted by the North Texas Real Estate Information Systems, Inc. NTREIS data may not be reproduced or redistributed and is only for people viewing this site. All information provided is deemed reliable but is not guaranteed and should be independently verified. The advertisements herein are merely indications to bid and are not offers to sell which may be accepted. All properties are subject to prior sale or withdrawal. All rights are reserved by copyright

Provided By
Listed by Stacie Neill (#0604717)
Listing Office: ADT Realty Brokers (#ADT01C)

Brenda Mancil Have a question about this home?

Interested in Purchasing 112 Ryder Cup Trail?

Get an estimate on monthly payments on this property.

$
years
Down Payment
$
%
Interest Rate
%
Tax Rate
%
$
$annually
$monthly
Estimated Monthly Payment
$0.00
Loan Amount
$0.00