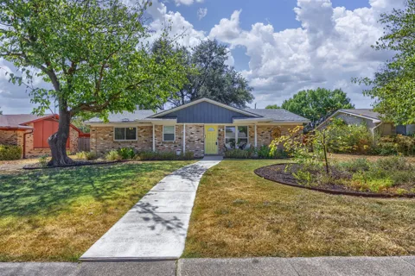
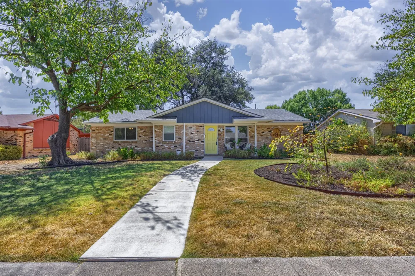
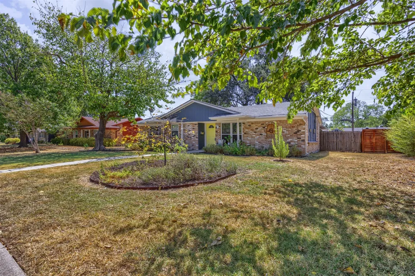
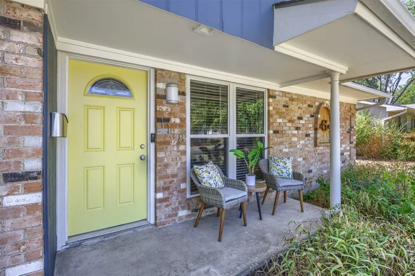
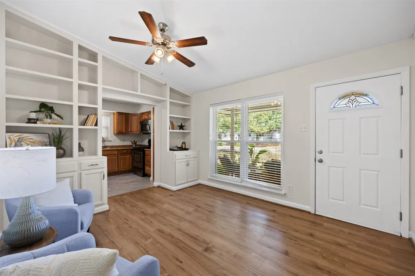
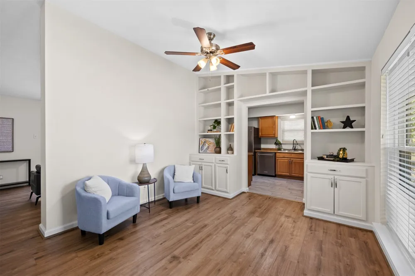
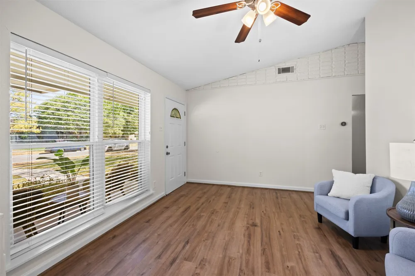
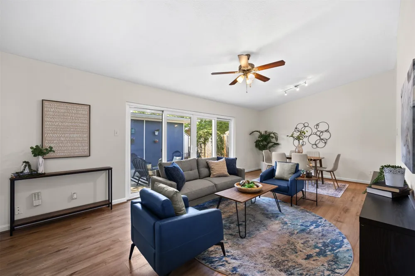
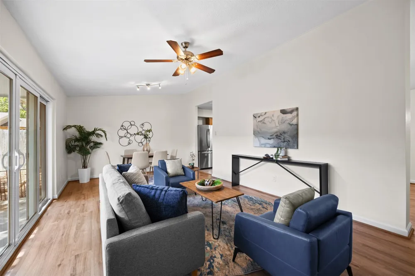
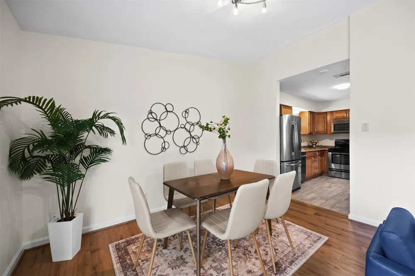
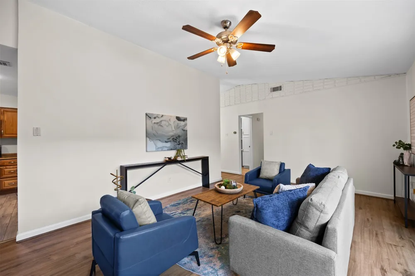
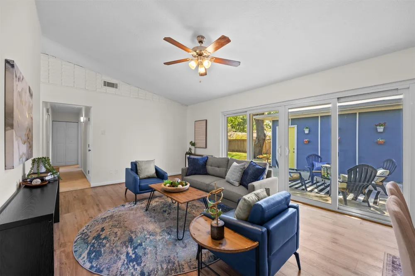
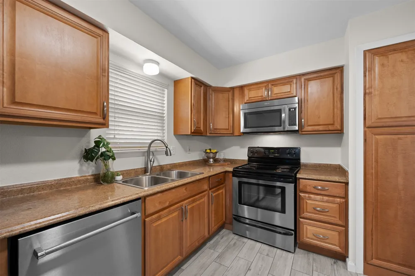
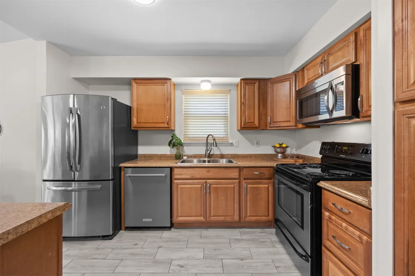
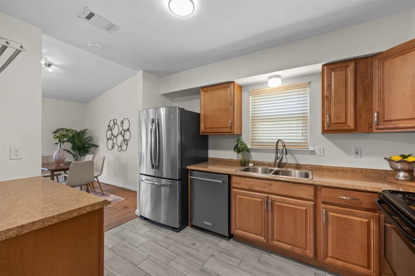
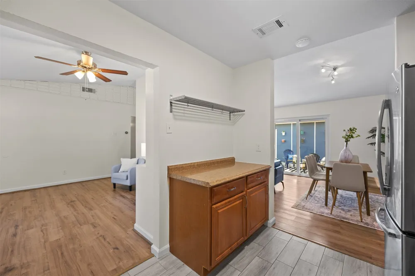
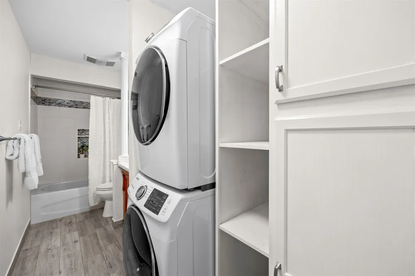
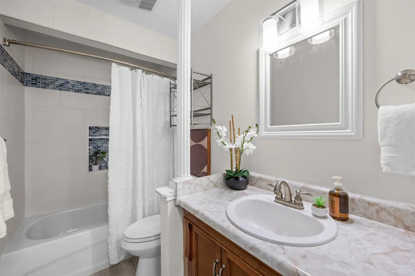
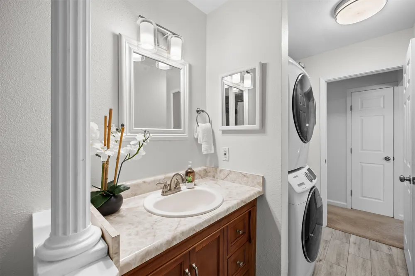
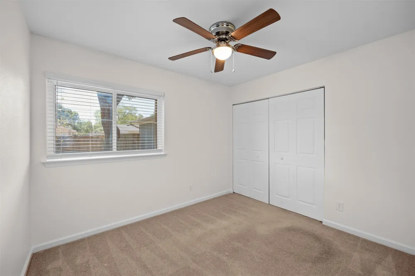
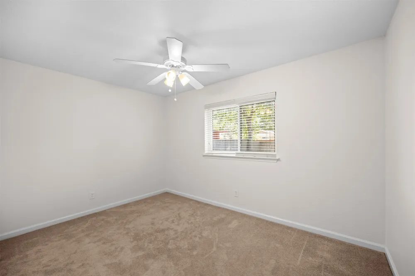
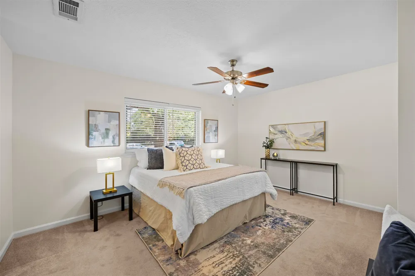
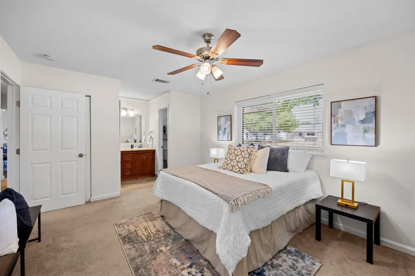
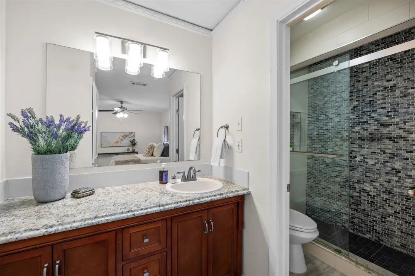
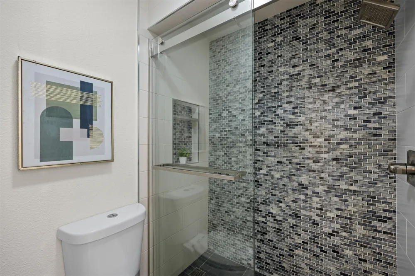
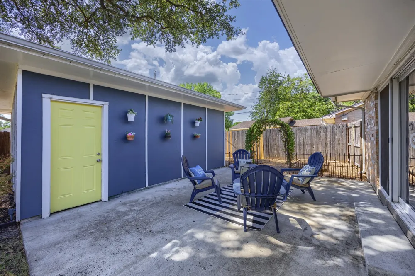
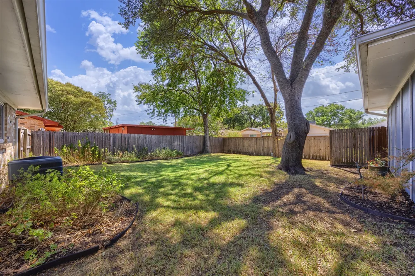
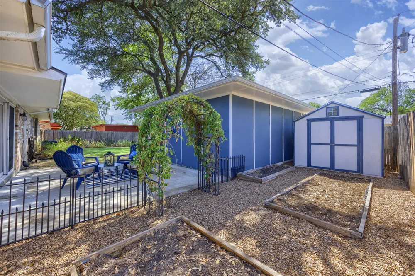
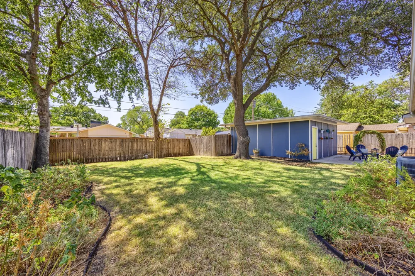
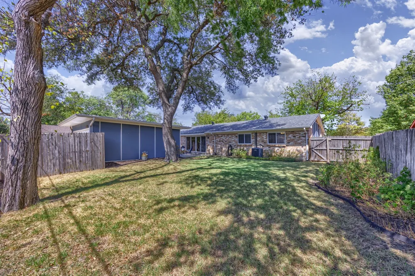
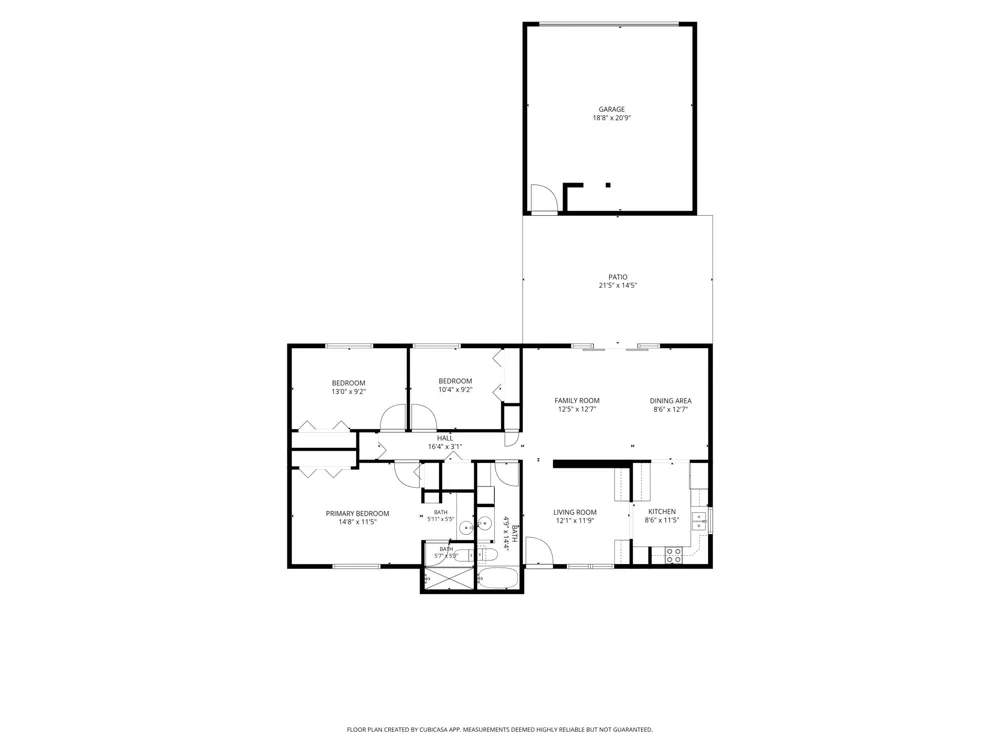
Charming, light-filled 3-bedroom, 2-bath home with 1,359 square feet of comfortable living space in the Mark Twain neighborhood of East Richardson. Ideally located within walking distance of Mark Twain Elementary in the highly sought-after, award-winning Richardson ISD. Freshly painted throughout in September 2026, this inviting home offers two versatile living areas, including one with custom built-in shelving that can easily serve as a home office. LVP flooring extends through the dining area and both living areas. The vaulted ceiling den is filled with natural light and features oversized sliding glass doors that open to the back patio and a large, tree-shaded backyard making it perfect for relaxing, entertaining or simply enjoying the outdoors. Garden lovers will appreciate the separate iron-fenced garden area with raised planting beds ready for herbs, vegetables and flowers, plus a charming ivy-covered arched trellis. A backyard storage shed provides even more functionality. The detached rear-entry 2-car garage offers extra storage space beyond just the parking. Full-size stackable washer and dryer, kitchen refrigerator and backyard storage shed will convey with the property. No HOA and easy access to major highways make this house an even more convenient place to call home.
Property Details
- Interior
- High Speed Internet, Cable Tv, Vaulted Ceilings
- Cooling
- 1
- Heating
- Central
- Cooling Features
- Central Air, Ceiling Fans, Electric
- Bedrooms
- 3
- Bathrooms
- 2.0
- Full Baths
- 2
- Lot Features
- Interior Lot, Landscaped, Many Trees, Subdivision
- Lot Description
- Interior Lot, Landscaped, Many Trees, Subdivision
- Exterior Features
- Garden, Rain Gutters
- Exterior Materials
- Garden, Rain Gutters
- Acres
- 0.0
- Square Feet
- 1359.0
- Lot Size (sqft)
- 0.189
- Parking Features
- Alley Access, Door Multi, Garage, Garage Door Opener, Garage Faces Rear
- Parking
- 1
- Parking Type
- Garage
- Parking Garage Spaces
- 2.0
- Parking Carport Spaces
- 0.0
- Property Type
- Purchase
- Style
- Traditional, Detached
- Property Subtype Additional
- Single Family Residence
- Year Built
- 1964
- Foundation
- Slab
- Roof
- Composition
- Sewer Information
- Public Sewer
- Utility Source
- Public
- Utility Features
- Electricity Connected, Natural Gas Available, Sewer Available, Separate Meters, Water Available, Cable Available
- Appliances
- Dishwasher, Electric Cooktop, Electric Oven, Electric Range, Disposal, Gas Water Heater, Microwave, Refrigerator
- Subdivision
- Richardson East Sec 04
- Community Features
- Curbs, Sidewalks
- School District
- Richardson ISD
- Elementary School
- Mark Twain
- Middle School
- Apollo
- High School
- Berkner
- County
- Dallas
- Region
- Richardson
- Days on Market (Cumulative)
- 1
- Taxes Annual
- $6,090
Location
Legal
© 2023 North Texas Real Estate Information Systems, Inc. All rights reserved. Disclaimer: All information deemed reliable but not guaranteed and should be independently verified. All properties are subject to prior sale, change or withdrawal. Neither listing broker(s) nor Brenda Mancil shall be responsible for any typographical errors, misinformation, or misprints and shall be held totally harmless. The database information herein is provided from and copyrighted by the North Texas Real Estate Information Systems, Inc. NTREIS data may not be reproduced or redistributed and is only for people viewing this site. All information provided is deemed reliable but is not guaranteed and should be independently verified. The advertisements herein are merely indications to bid and are not offers to sell which may be accepted. All properties are subject to prior sale or withdrawal. All rights are reserved by copyright
Provided By
Listed by Leslie Pulaski (#0677500)
Listing Office: Ebby Halliday, REALTORS (#EBBY19)