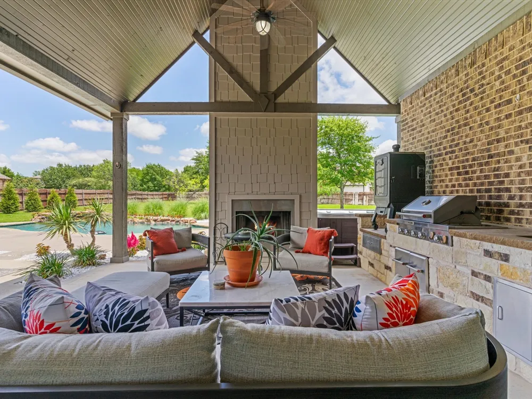
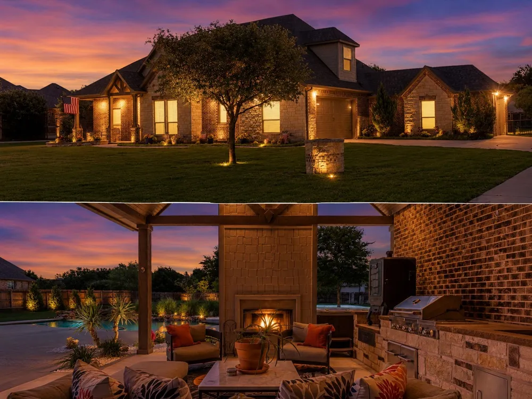
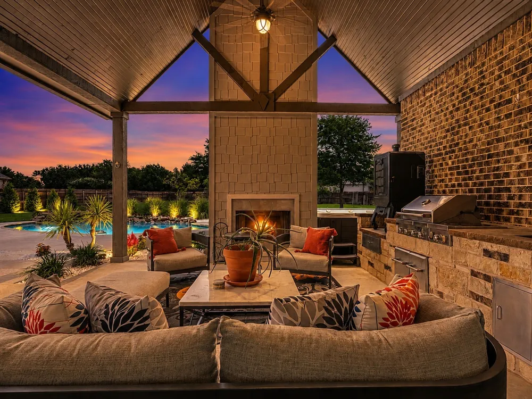
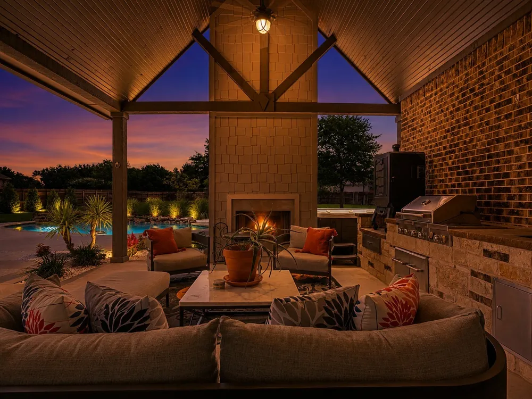
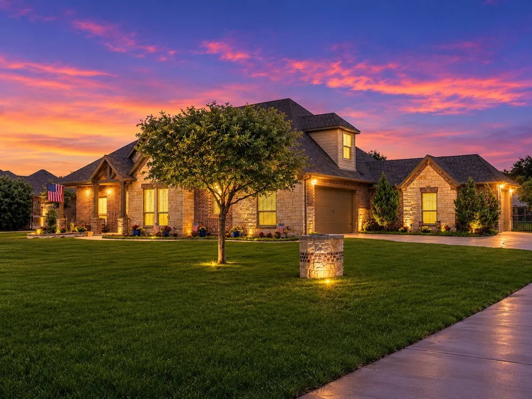
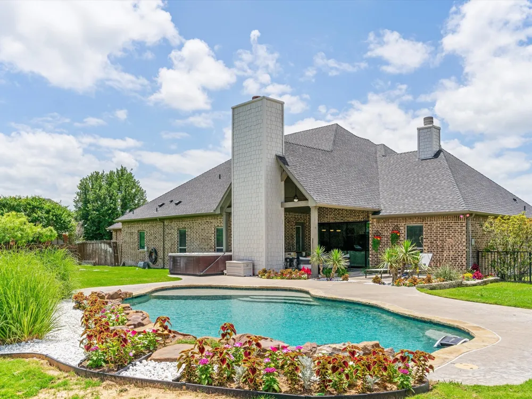
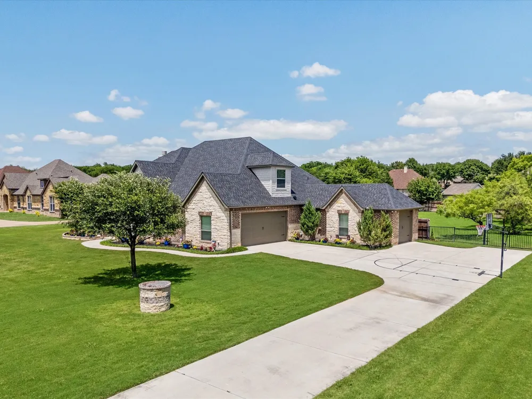
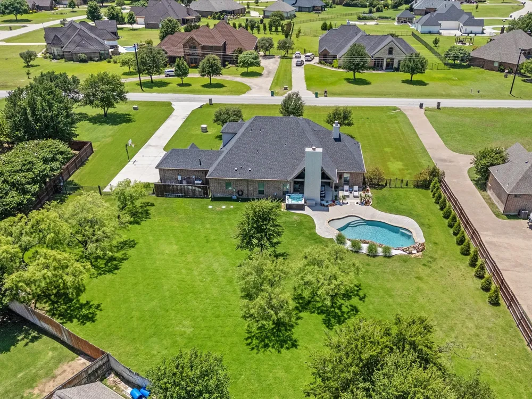
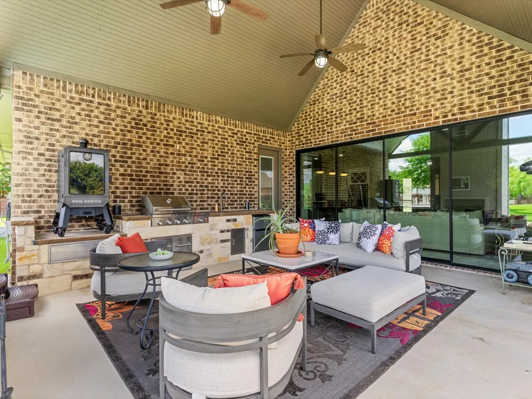
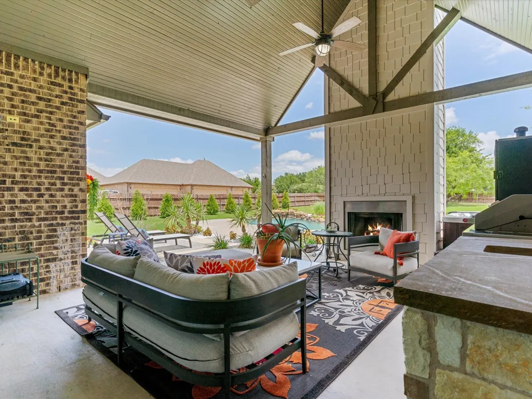
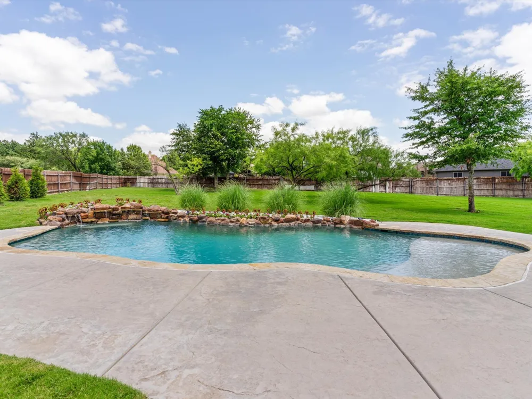
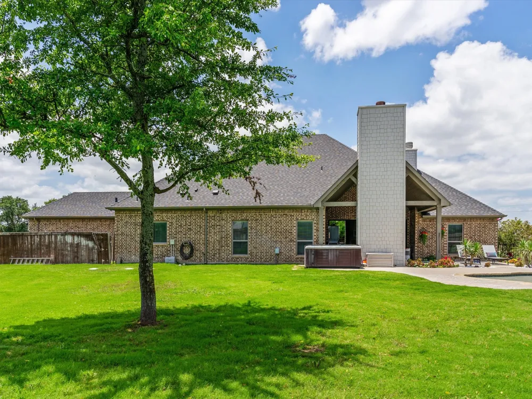
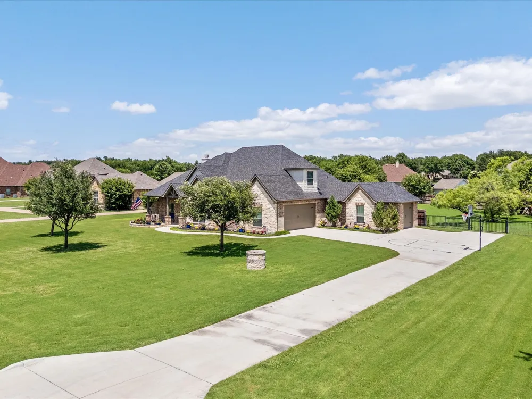
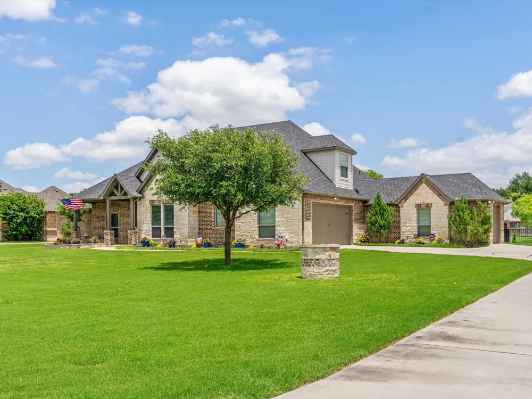
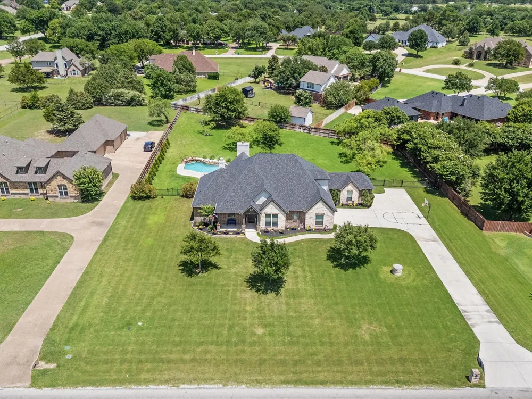
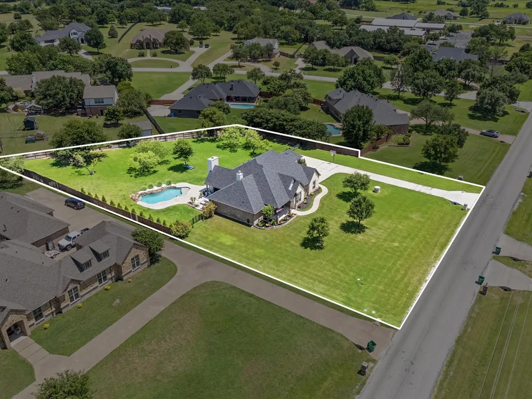
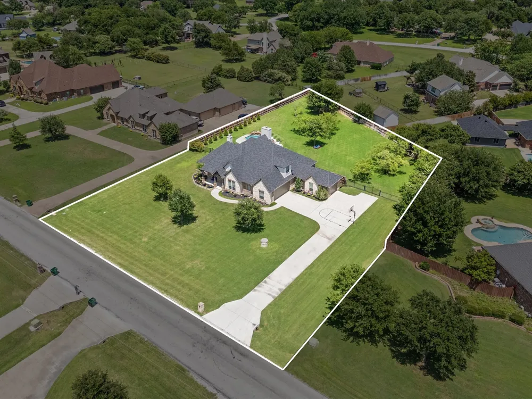
Dive into your own private backyard paradise! Featuring a sparkling saltwater pool and spa, outdoor kitchen, fireplace, and beautifully landscaped one-acre lot, complete with a dedicated water well for irrigation and pool replenishment and spray foam insulation for a comfortable interior and energy savings. This stunning Aurora Vista home was designed for the way Texans love to live and entertain.
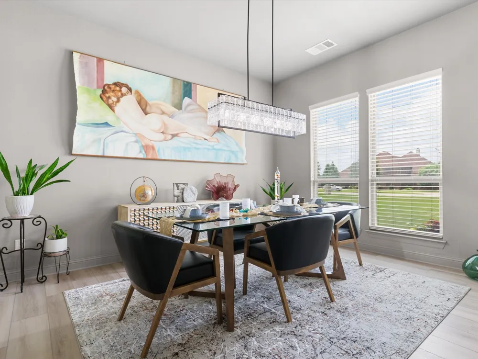
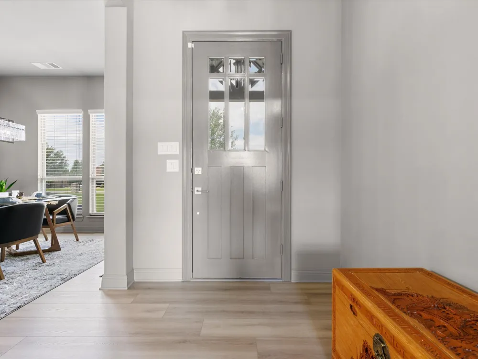
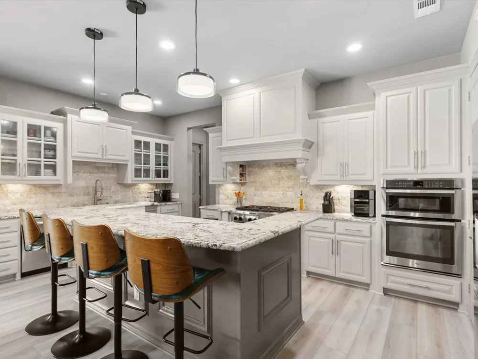
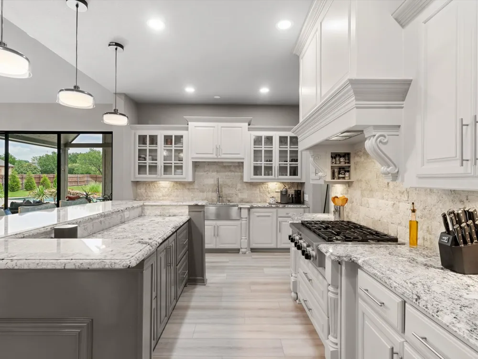
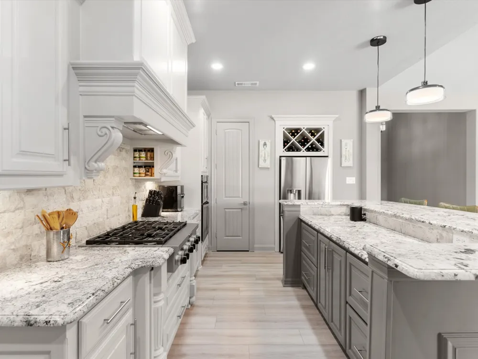
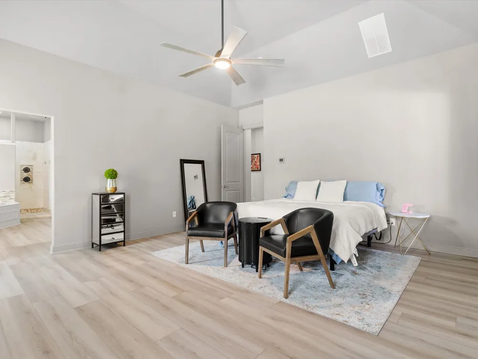
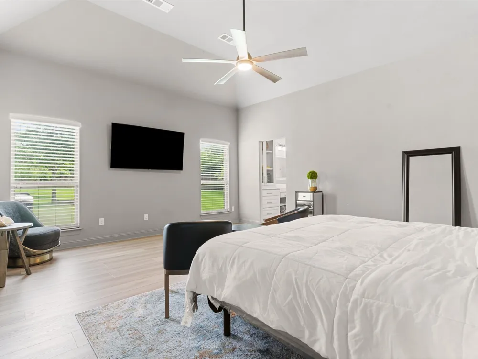
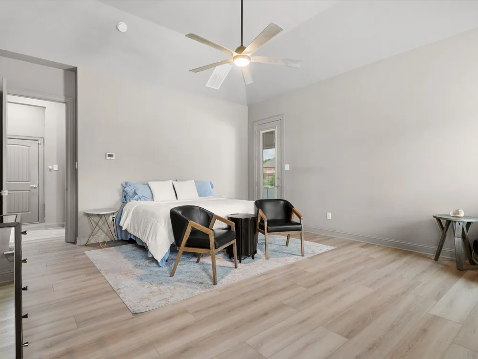
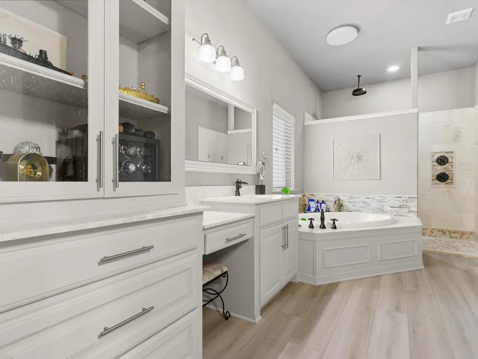
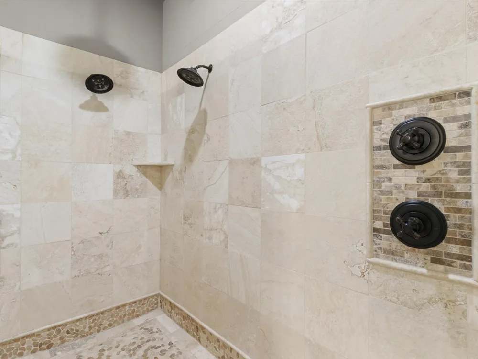
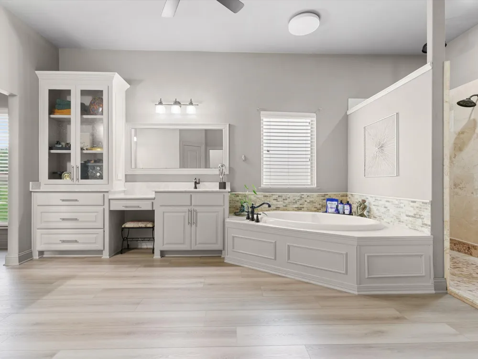
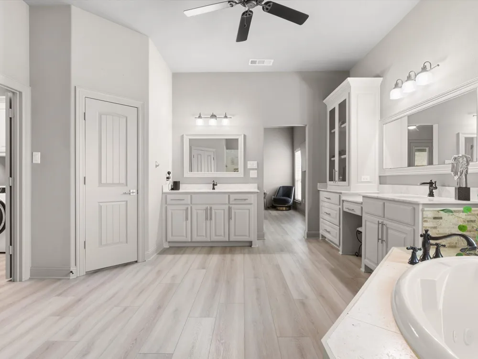
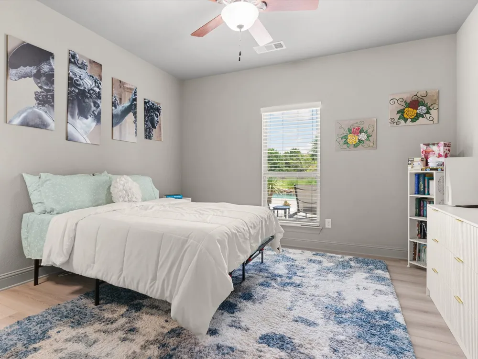
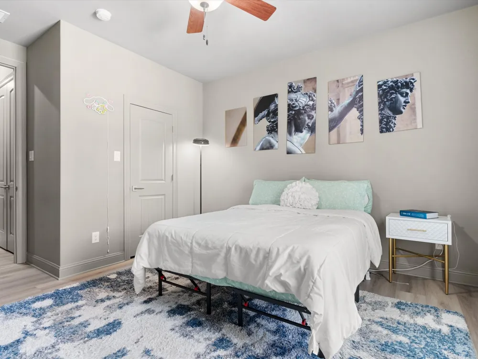
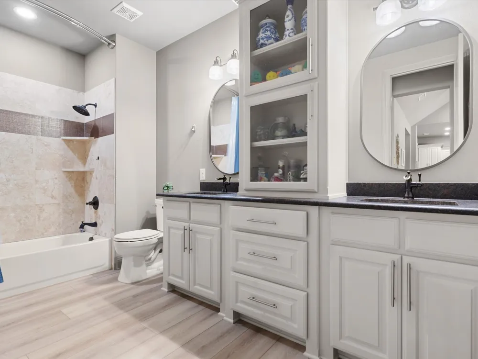
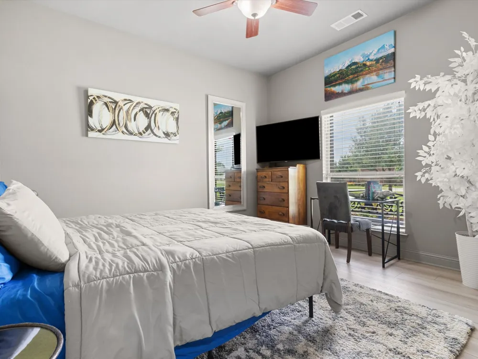
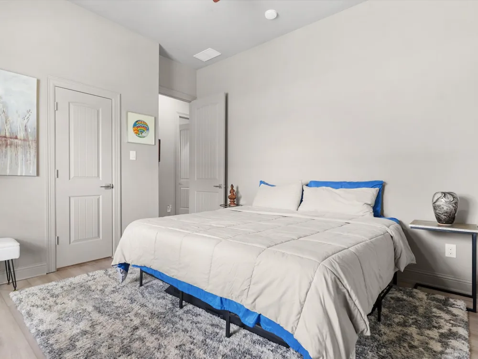
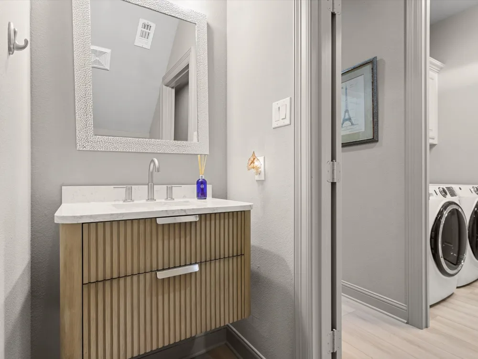
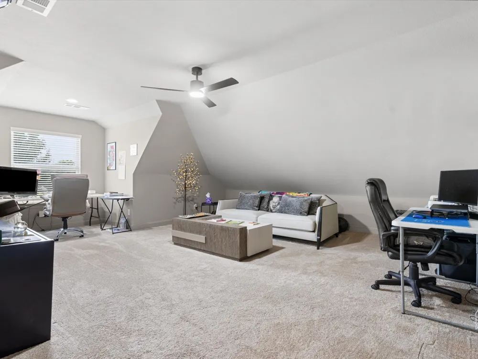
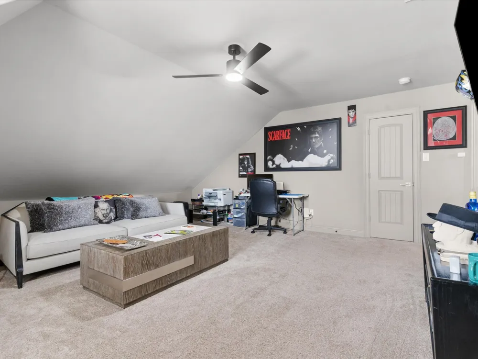
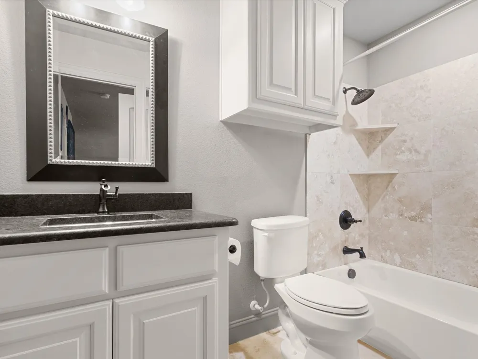
From the moment you arrive, you'll notice the extensive updates that make this home truly move-in ready. Recent upgrades include fresh interior and exterior paint, all-new luxury vinyl plank flooring throughout the first floor, a completely remodeled half bath, updated LED lighting throughout, new chandeliers and ceiling fans, new door hardware, and added cabinet pulls in the kitchen and bathrooms for a modern, cohesive look.
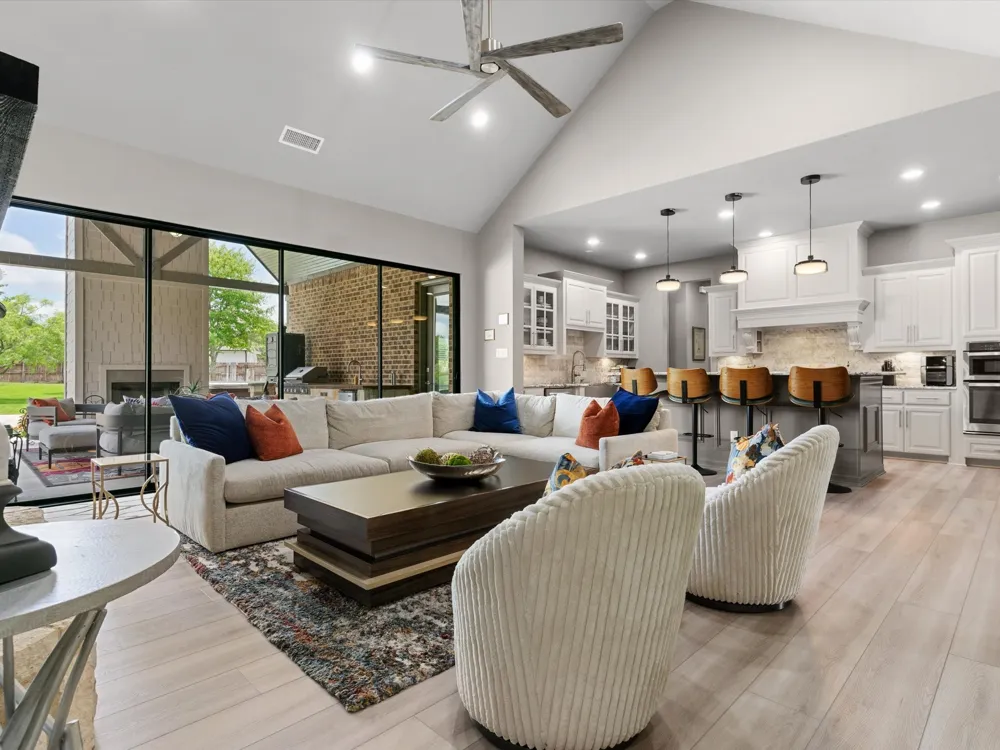
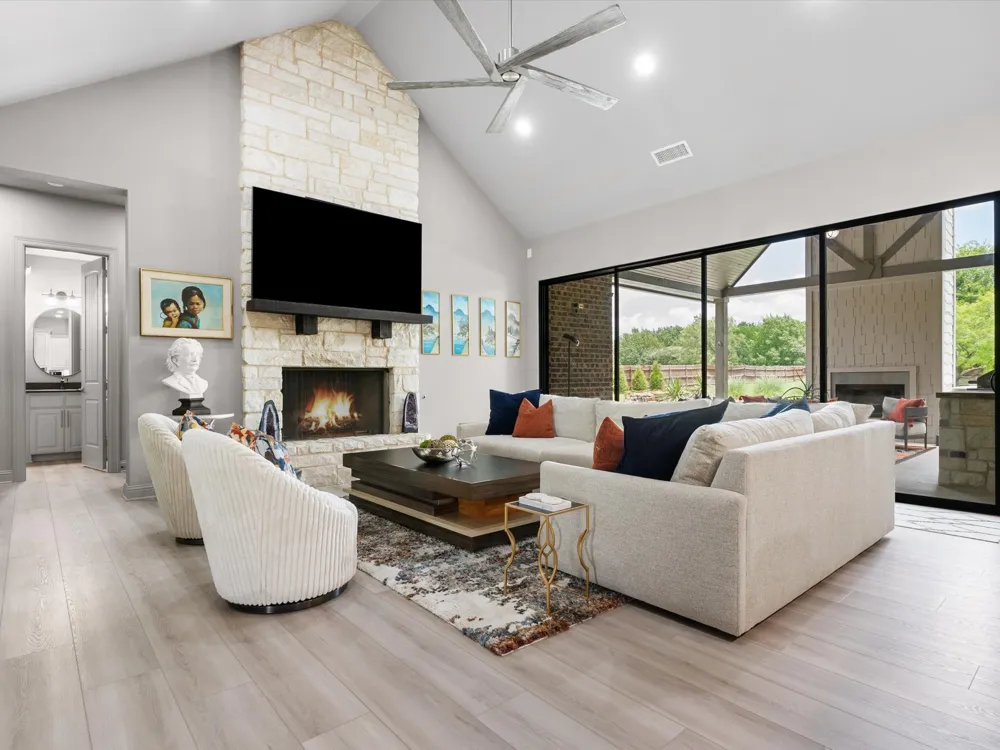
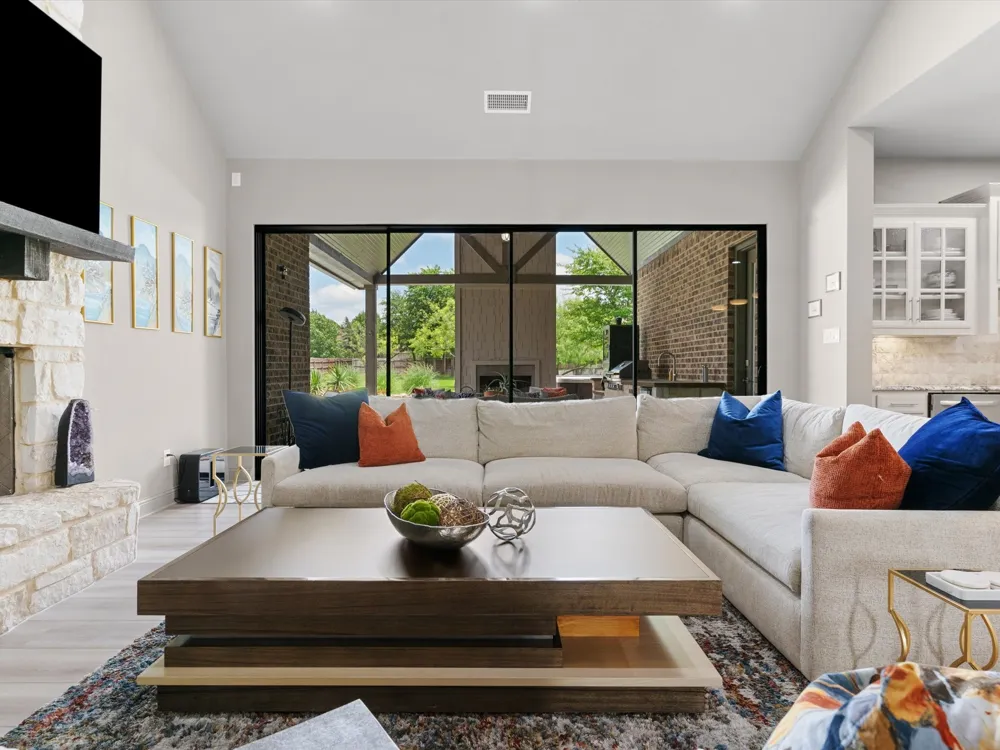
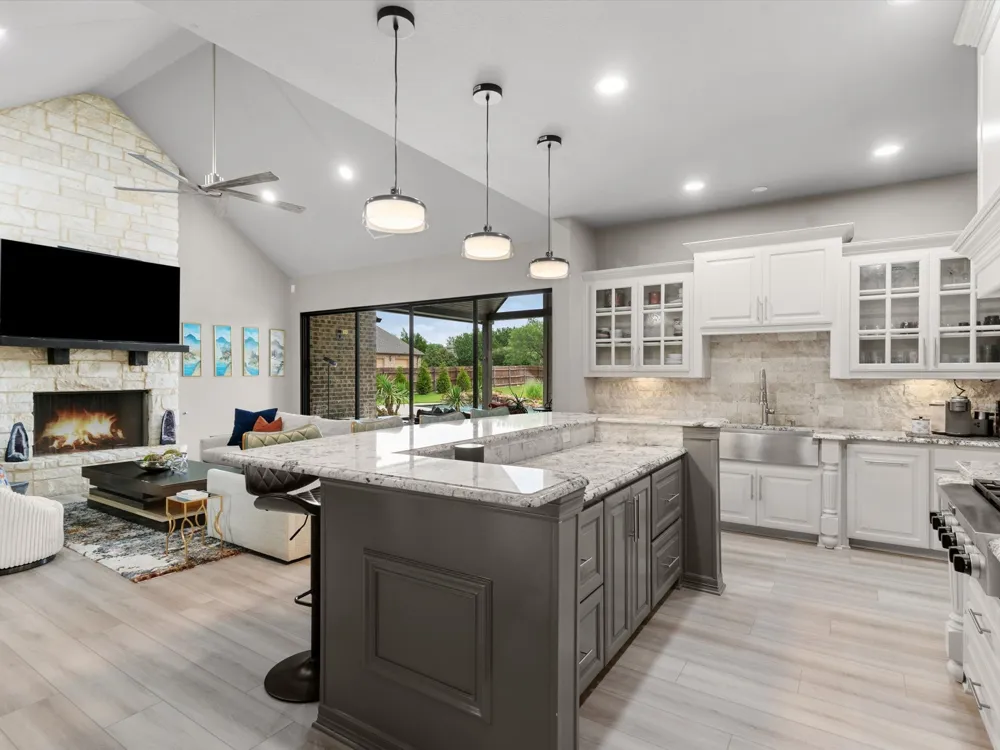
The spacious living area is anchored by a dramatic new oversized sliding glass door that floods the home with natural light and creates a seamless connection between indoor and outdoor living spaces. Whether you're hosting a summer pool party or enjoying a quiet evening by the fire, this home offers the perfect balance of comfort and luxury.
Step outside to your private resort-style retreat featuring a sparkling saltwater pool and spa, covered patio, outdoor kitchen, outdoor fireplace, newly installed privacy hedge, and fresh landscaping and stonework that enhance the home's incredible curb appeal.
Additional improvements include all new toilets, a new outdoor kitchen faucet, and an air scrubber added to the HVAC system for enhanced indoor air quality and comfort.
Located in the highly desirable Aurora Vista community and served by Northwest ISD, this exceptional property offers the peace and space of country living with convenient access to Fort Worth, Alliance, shopping, dining, and major commuting routes. Every detail has been thoughtfully updated, making this one-acre retreat truly move-in ready.
Property Details
- Interior
- Decorative Designer Lighting Fixtures, Open Floorplan, Pantry, Vaulted Ceilings, Walk In Closets
- Fireplaces
- 2
- Cooling
- 1
- Heating
- Central, Electric, Heat Pump, Natural Gas
- Cooling Features
- Central Air, Ceiling Fans, Electric
- Bedrooms
- 4
- Bathrooms
- 3.5
- Full Baths
- 3
- Half Baths
- 1
- Lot Features
- Back Yard, Lawn, Landscaped, Subdivision, Sprinkler System
- Lot Description
- Back Yard, Lawn, Landscaped, Subdivision, Sprinkler System
- Pool Description
- Gunite, In Ground, Outdoor Pool, Pool, Pool Sweep
- Pool Features
- Gunite, In Ground, Outdoor Pool, Pool, Pool Sweep
- Exterior Features
- Built In Barbecue, Barbecue, Gas Grill, Lighting, Outdoor Grill, Outdoor Kitchen, Outdoor Living Area, Private Yard, Rain Gutter
- Exterior Materials
- Built In Barbecue, Barbecue, Gas Grill, Lighting, Outdoor Grill, Outdoor Kitchen, Outdoor Living Area, Private Yard, Rain Gutter
- Acres
- 0.0
- Square Feet
- 2939.0
- Lot Size (sqft)
- 1.01
- Parking Features
- Concrete, Driveway, Epoxy Flooring, Garage, Inside Entrance, Garage Faces Side
- Parking
- 1
- Parking Type
- Driveway
- Parking Garage Spaces
- 3.0
- Parking Carport Spaces
- 0.0
- Property Type
- Purchase
- Style
- Traditional, Detached
- Property Subtype Additional
- Single Family Residence
- Year Built
- 2014
- Foundation
- Slab
- Roof
- Composition
- Sewer Information
- Septic Tank
- Utility Source
- Public
- Utility Features
- Electricity Available, Electricity Connected, Natural Gas Available, Septic Available, Separate Meters, Water Available
- Appliances
- Some Gas Appliances, Built In Gas Range, Dishwasher, Electric Oven, Disposal, Microwave, Plumbed For Gas, Tankless Water Heater,
- Subdivision
- Aurora Vista Ph 1
- School District
- Northwest ISD
- Elementary School
- Sevenhills
- Middle School
- Chisholmtr
- High School
- Northwest
- County
- Wise
- Region
- Aurora
- Days on Market (Cumulative)
- 75
- Taxes Annual
- $10,798
- HOA
- 1
- HOA Fees
- 174.0
Location
Legal
© 2023 North Texas Real Estate Information Systems, Inc. All rights reserved. Disclaimer: All information deemed reliable but not guaranteed and should be independently verified. All properties are subject to prior sale, change or withdrawal. Neither listing broker(s) nor Brenda Mancil shall be responsible for any typographical errors, misinformation, or misprints and shall be held totally harmless. The database information herein is provided from and copyrighted by the North Texas Real Estate Information Systems, Inc. NTREIS data may not be reproduced or redistributed and is only for people viewing this site. All information provided is deemed reliable but is not guaranteed and should be independently verified. The advertisements herein are merely indications to bid and are not offers to sell which may be accepted. All properties are subject to prior sale or withdrawal. All rights are reserved by copyright
Provided By
Listed by Wendy Biondolillo (#0724829)
Listing Office: Fathom Realty, LLC (#FATHDW01)