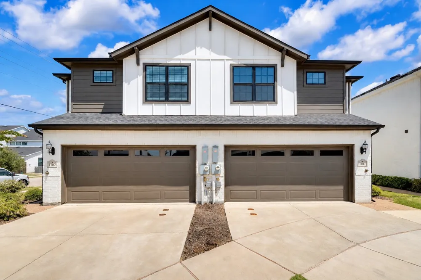
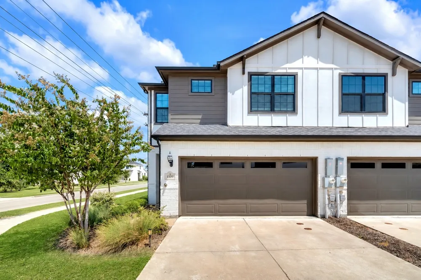
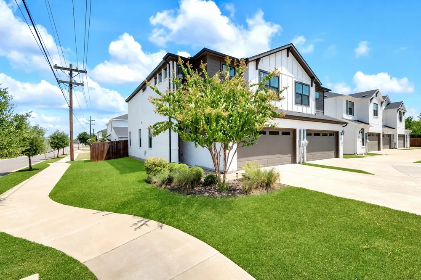
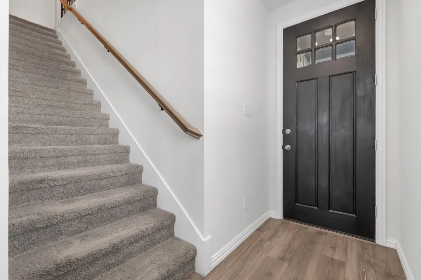
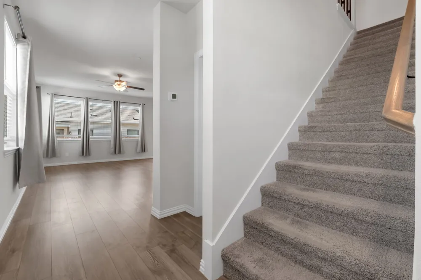
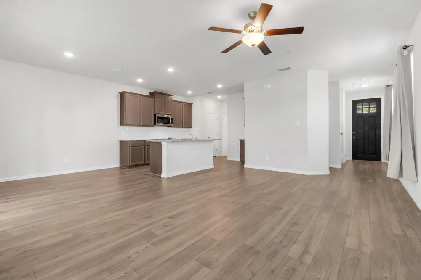
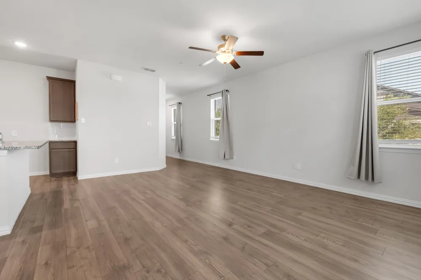
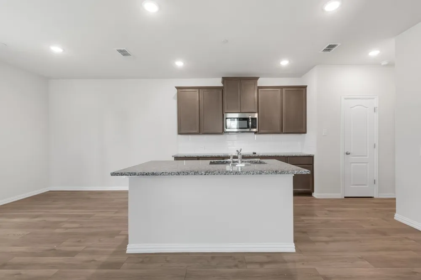
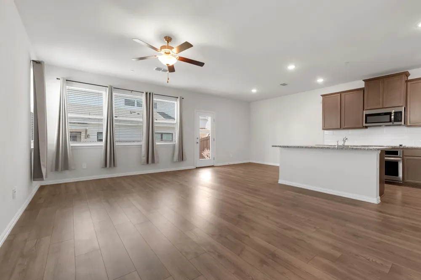
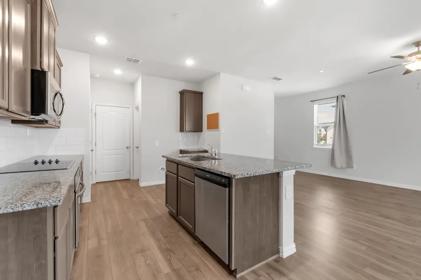
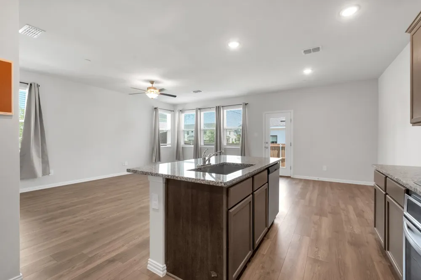
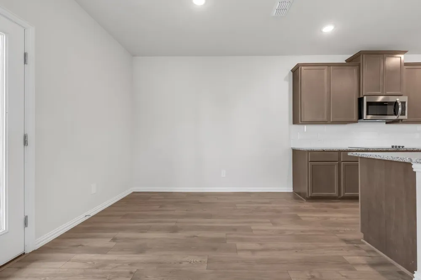
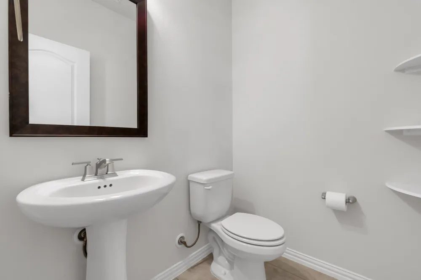
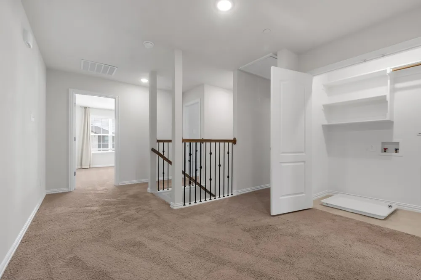
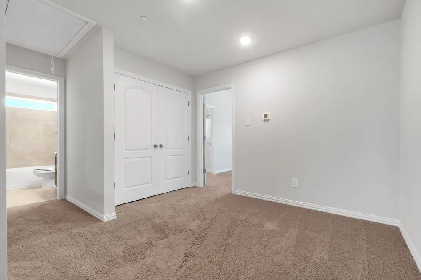
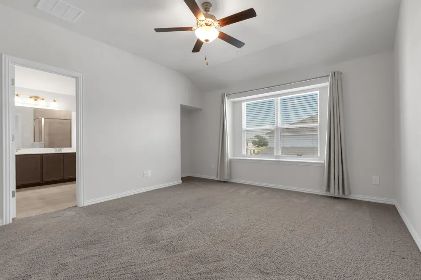
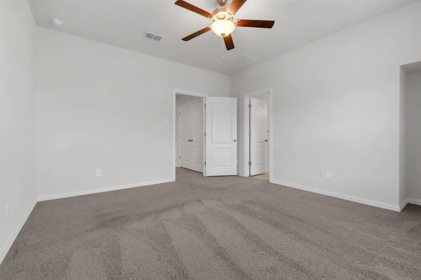
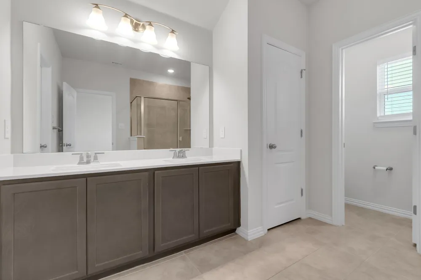
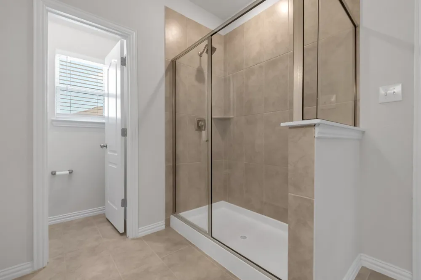
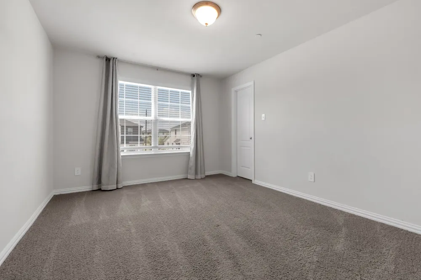
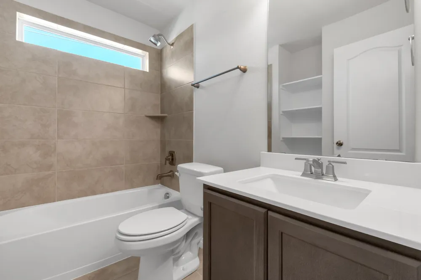
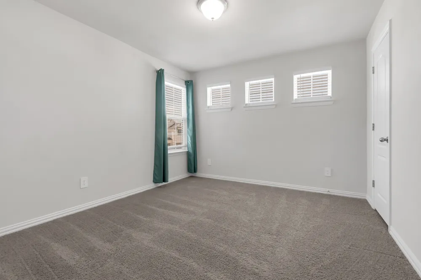
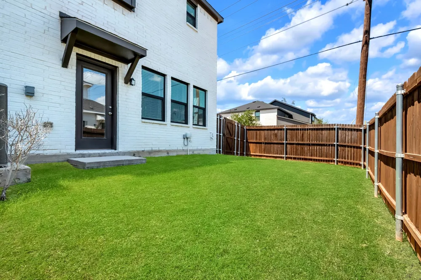
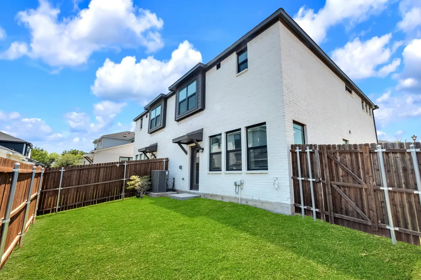
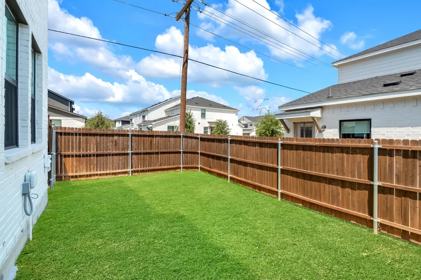
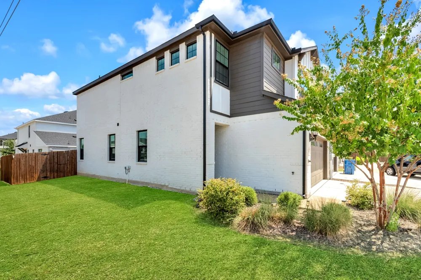
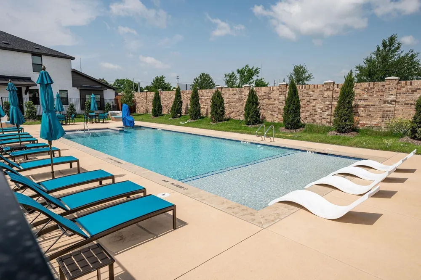
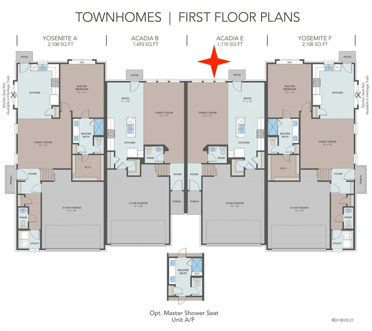
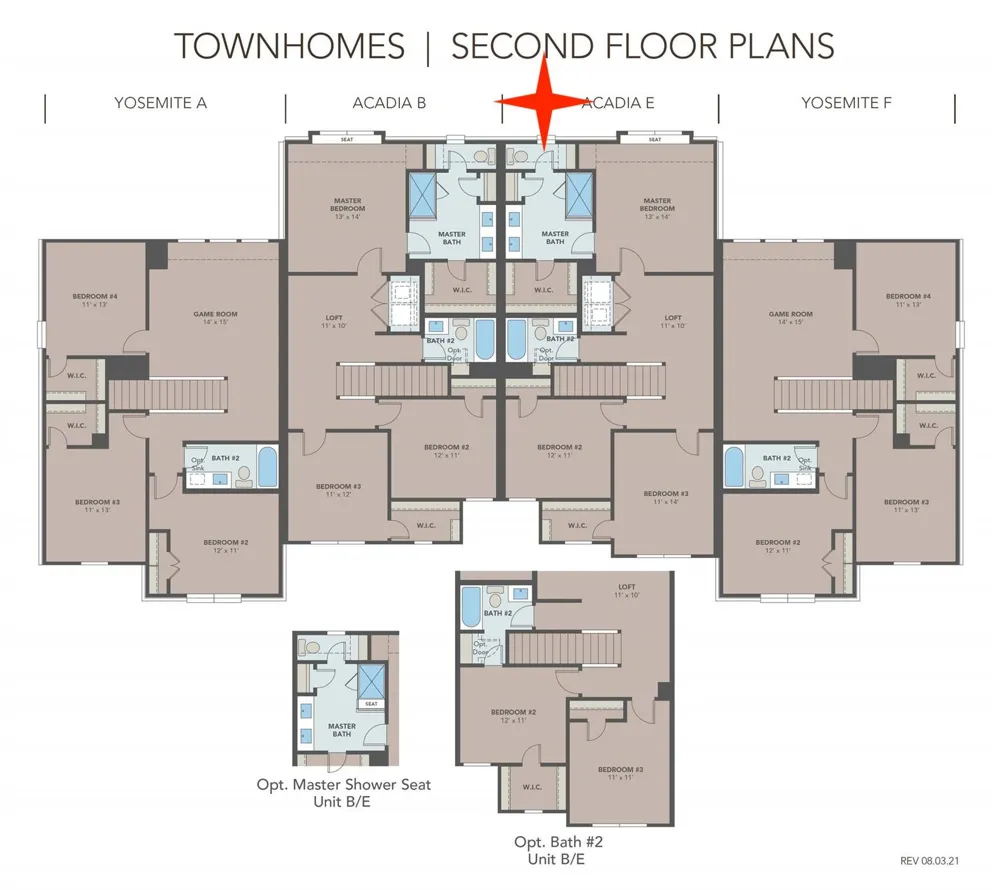
Perfectly positioned in the heart of the Metroplex and served by highly regarded Lewisville ISD, this rare end-unit townhome is one of only two residences in the building—rather than the more common three- or four-unit configuration found throughout the community—providing enhanced privacy, additional parking, and a more intimate residential feel. Step inside to an impressively spacious open-concept floor plan, where abundant windows fill the home with natural light and the kitchen, dining, and family rooms flow seamlessly together, creating an inviting setting for everyday living and entertaining. Retreat upstairs to the luxurious primary suite, complete with a spa-inspired bath featuring an oversized shower and spacious walk-in closet—a peaceful sanctuary for unwinding at the end of the day. A versatile loft provides the perfect setting for a second living area, home office, library, or playroom, while two generously sized secondary bedrooms offer comfortable accommodations for family or guests. A rare find for a townhome, the remarkably spacious backyard offers the perfect setting for cookouts, outdoor entertaining, gardening, watching children and pets play, or simply relaxing in the fresh air. Just a short stroll away, the community pool provides an inviting place to cool off and unwind. Enjoy a prime location surrounded by countless shopping and dining options, with easy access to I-35E and SH 121 making travel throughout the Metroplex a breeze.
Property Details
- Interior
- Decorative Designer Lighting Fixtures, Eat In Kitchen, Granite Counters, Kitchen Island, Open Floorplan, Cable Tv, Vaulted Ceili
- Cooling
- 1
- Heating
- Central
- Cooling Features
- Central Air
- Bedrooms
- 3
- Bathrooms
- 2.5
- Full Baths
- 2
- Half Baths
- 1
- Lot Features
- Corner Lot
- Lot Description
- Corner Lot
- Acres
- 0.0
- Square Feet
- 1710.0
- Lot Size (sqft)
- 0.09
- Parking Features
- Door Multi, Garage Faces Front
- Parking
- 1
- Parking Type
- Garage
- Parking Garage Spaces
- 2.0
- Parking Carport Spaces
- 0.0
- Property Type
- Purchase
- Style
- Contemporary Modern, Traditional
- Property Subtype Additional
- Townhouse
- Year Built
- 2022
- Foundation
- Slab
- Roof
- Composition
- Sewer Information
- Public Sewer
- Utility Source
- Public
- Utility Features
- Sewer Available, Water Available, Cable Available
- Appliances
- Dishwasher, Gas Cooktop, Microwave
- Subdivision
- Heritage Trail
- Community Features
- Curbs
- School District
- Lewisville ISD
- Elementary School
- Valley Ridge
- Middle School
- Huffines
- High School
- Lewisville
- County
- Denton
- Region
- Lewisville
- Days on Market (Cumulative)
- 13
- Taxes Annual
- $7,148
- HOA
- 1
- HOA Fees
- 330.0
Location
Legal
© 2023 North Texas Real Estate Information Systems, Inc. All rights reserved. Disclaimer: All information deemed reliable but not guaranteed and should be independently verified. All properties are subject to prior sale, change or withdrawal. Neither listing broker(s) nor Brenda Mancil shall be responsible for any typographical errors, misinformation, or misprints and shall be held totally harmless. The database information herein is provided from and copyrighted by the North Texas Real Estate Information Systems, Inc. NTREIS data may not be reproduced or redistributed and is only for people viewing this site. All information provided is deemed reliable but is not guaranteed and should be independently verified. The advertisements herein are merely indications to bid and are not offers to sell which may be accepted. All properties are subject to prior sale or withdrawal. All rights are reserved by copyright
Provided By
Listed by Anastasia Riley (#0611902)
Listing Office: Coldwell Banker Realty Frisco (#CBRB44)