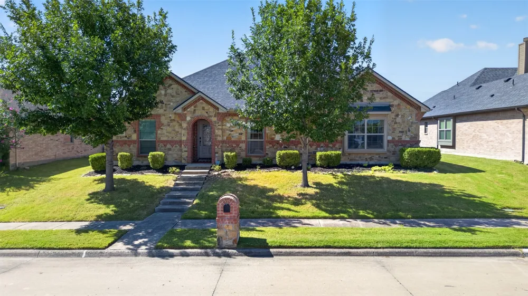
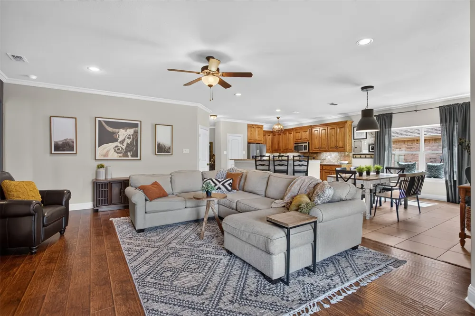
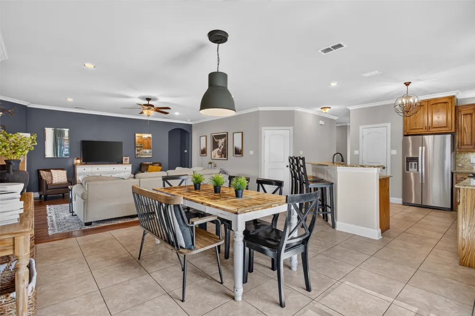
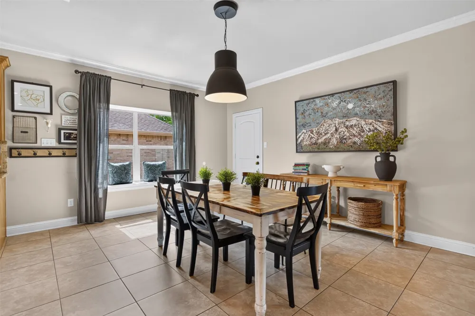
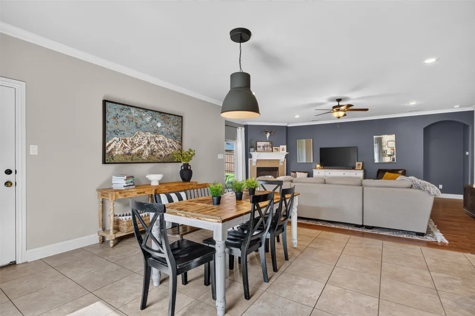
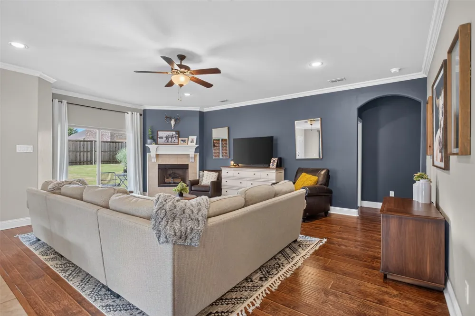
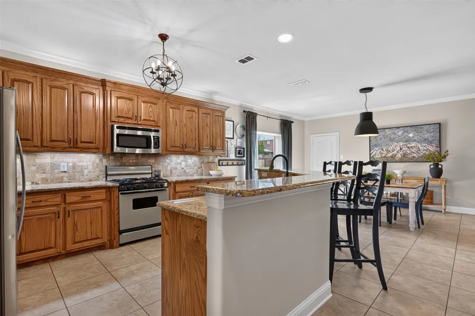
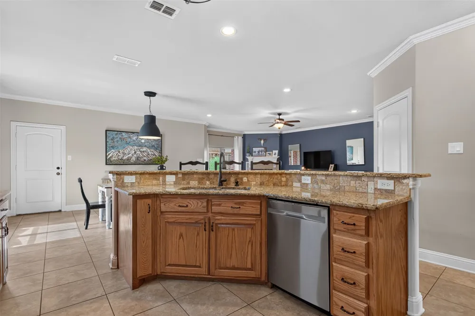
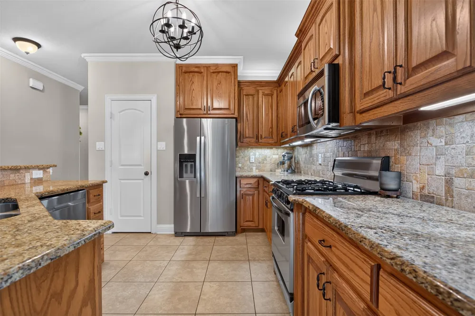
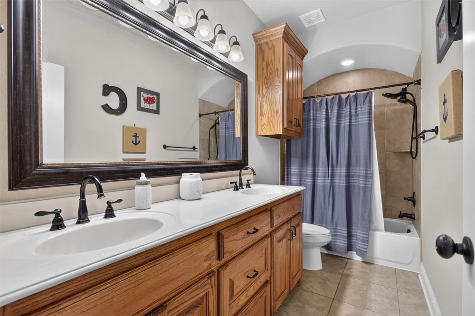
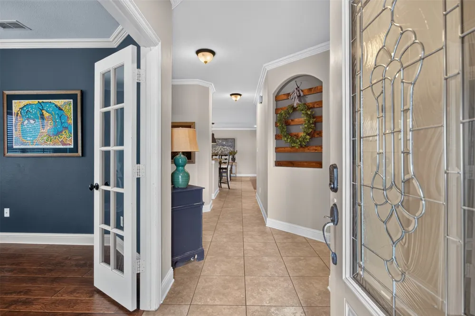
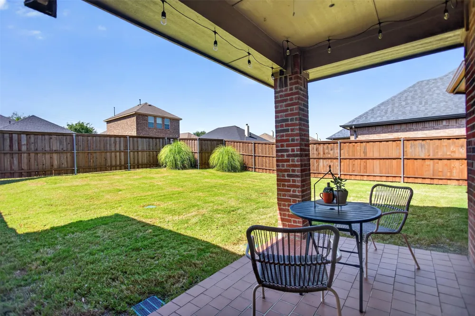
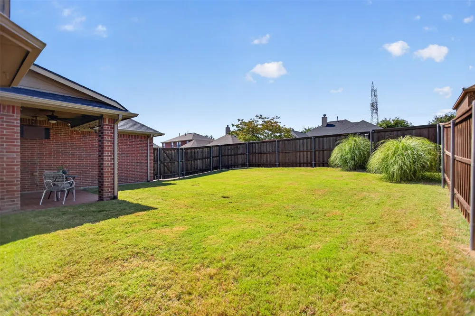
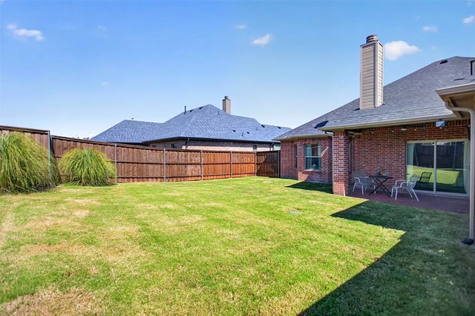
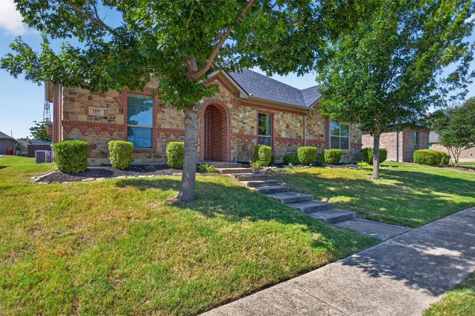
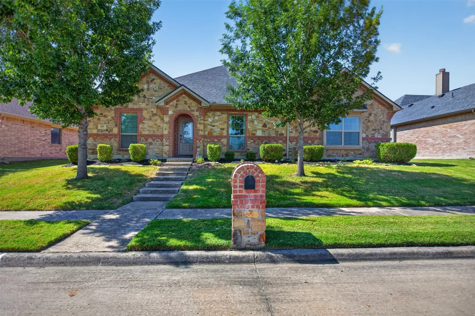
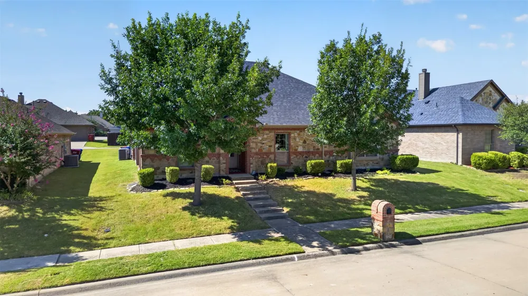
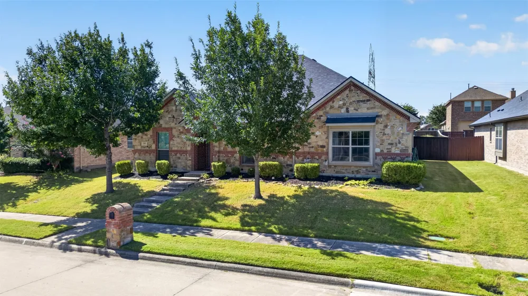
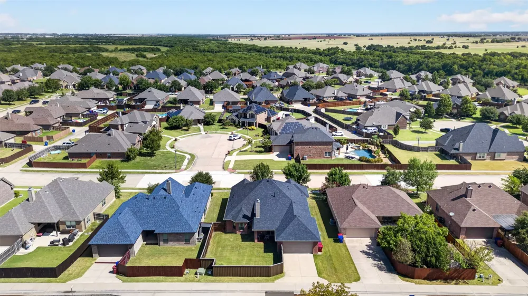
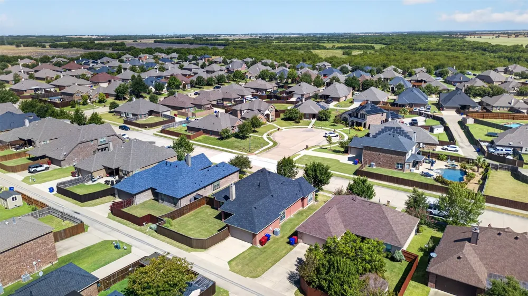
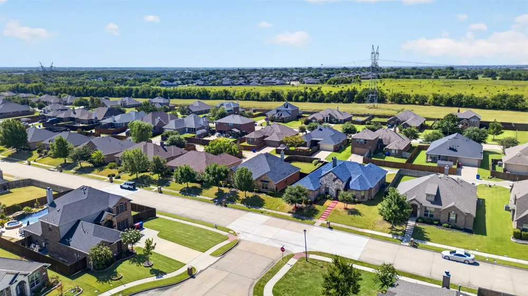
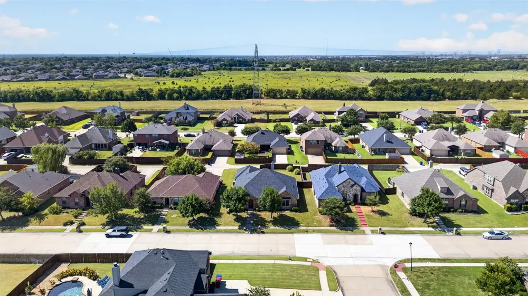
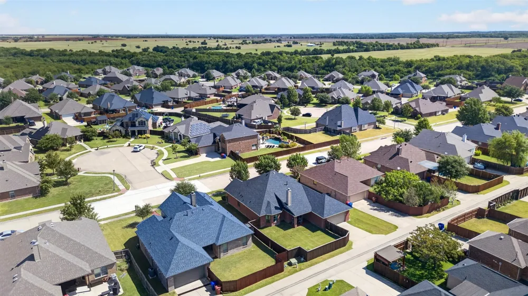
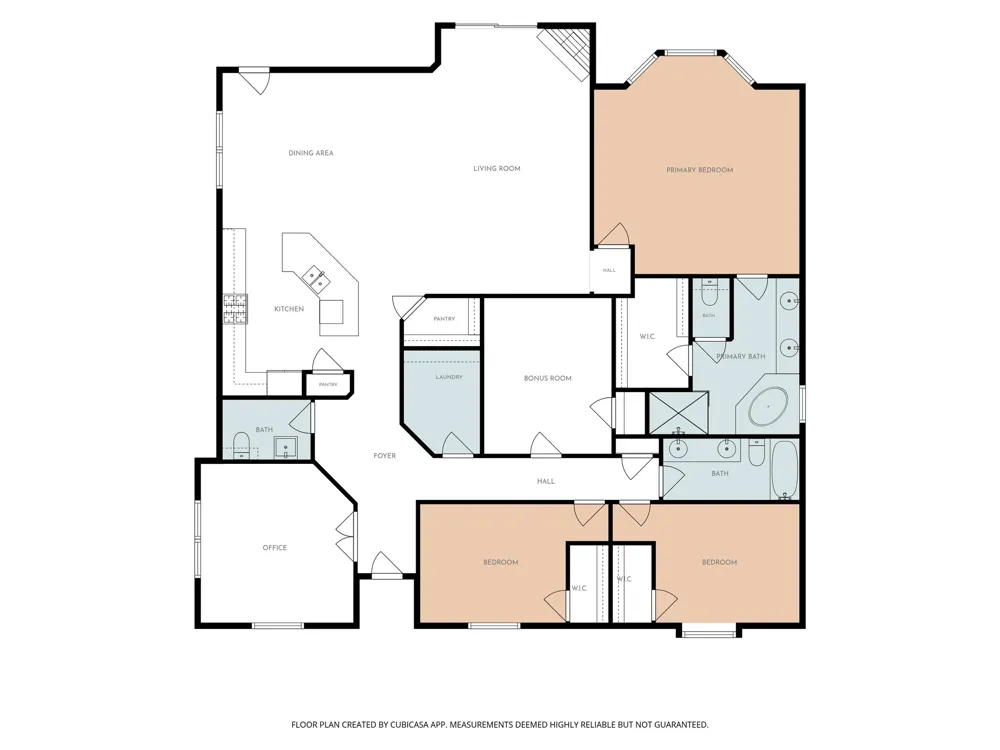
***NEW ROOF, SELLER OFFERING RATE BUY DOWN WITH ACCEPTABLE OFFER. ZERO DOWN ALSO AVAILABLE WITH PREFERRED LENDER*** Welcome to a single story custom home built by Whittle and Johnson that perfectly blends comfort, functionality, and pride of ownership. Meticulously maintained and beautifully presented, this spacious residence offers a thoughtful layout designed to fit a variety of lifestyles. From the moment you arrive, you’ll appreciate the attractive curb appeal, mature landscaping, and inviting presence that make this home stand out. Inside, you’ll find an open and welcoming floor plan featuring rich wood flooring, crown molding, abundant natural light, and generously sized living spaces. The heart of the home is the expansive kitchen complete with granite countertops, extensive cabinetry, stainless steel appliances, a gas cooktop, and a large breakfast bar that opens seamlessly to the living and dining areas, making it ideal for both everyday living and entertaining.
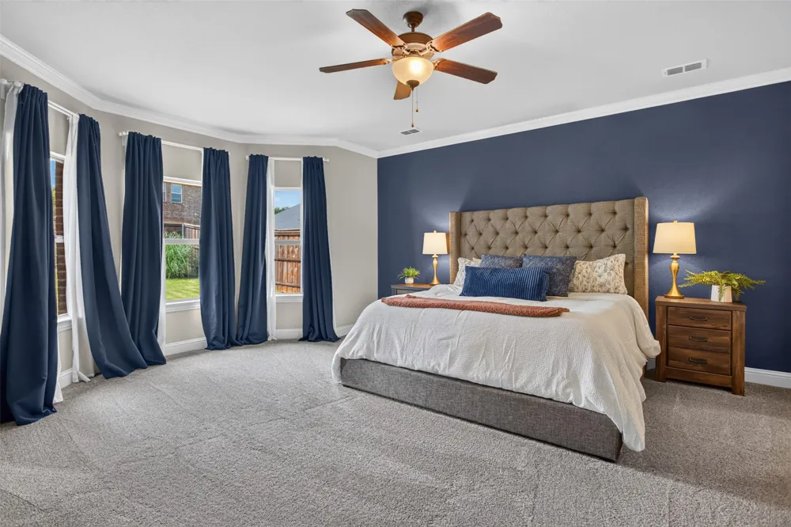
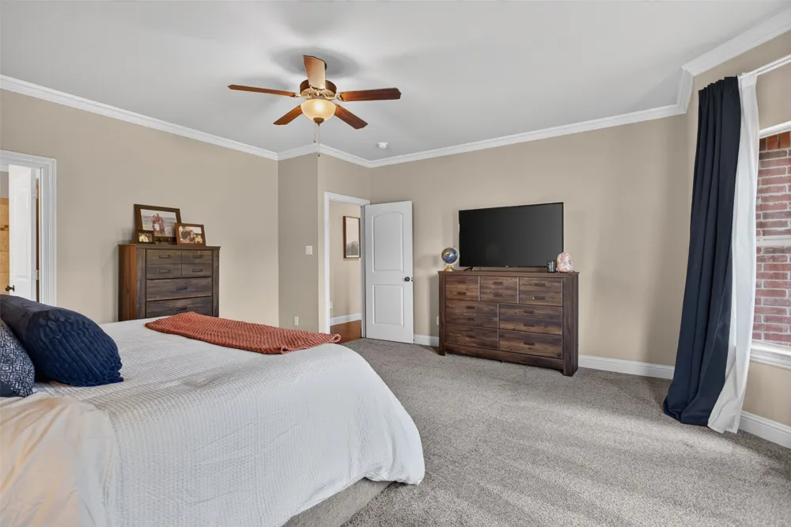
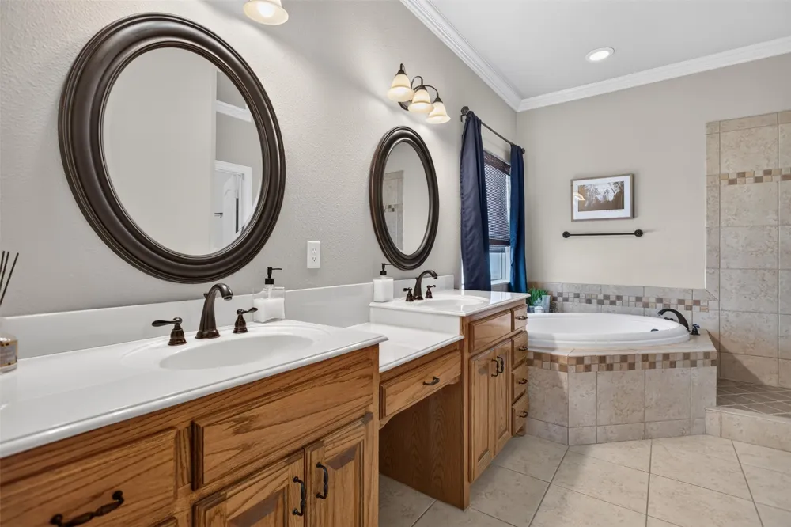
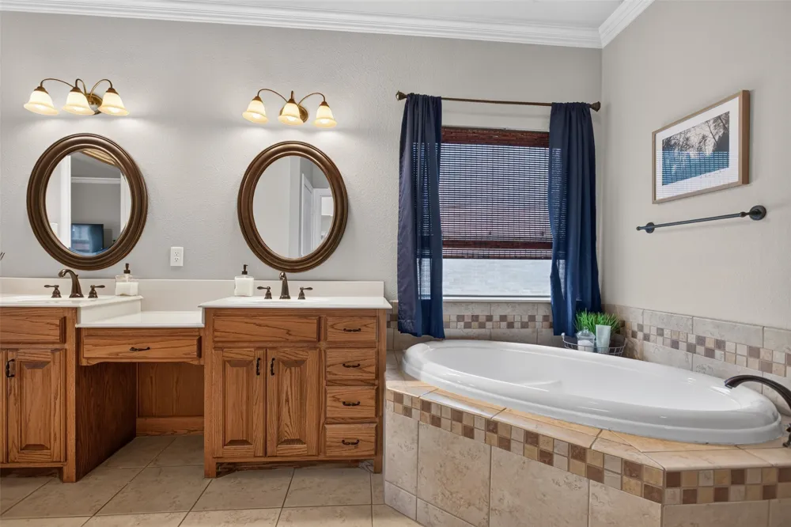
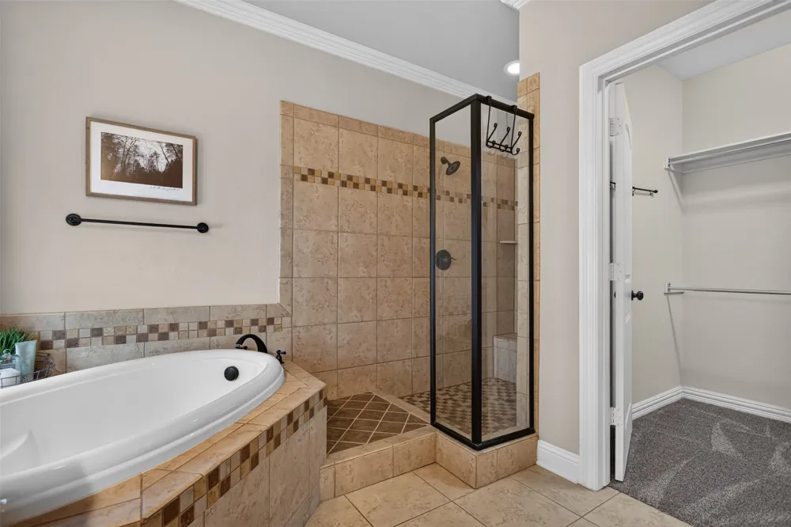
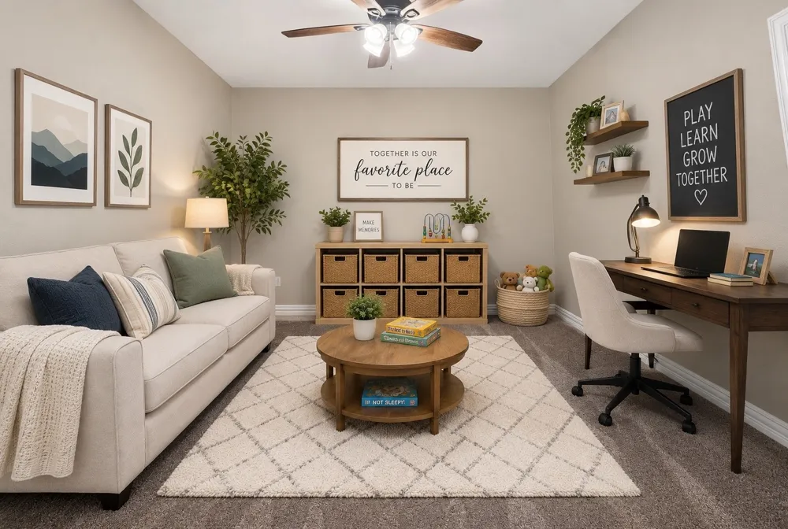
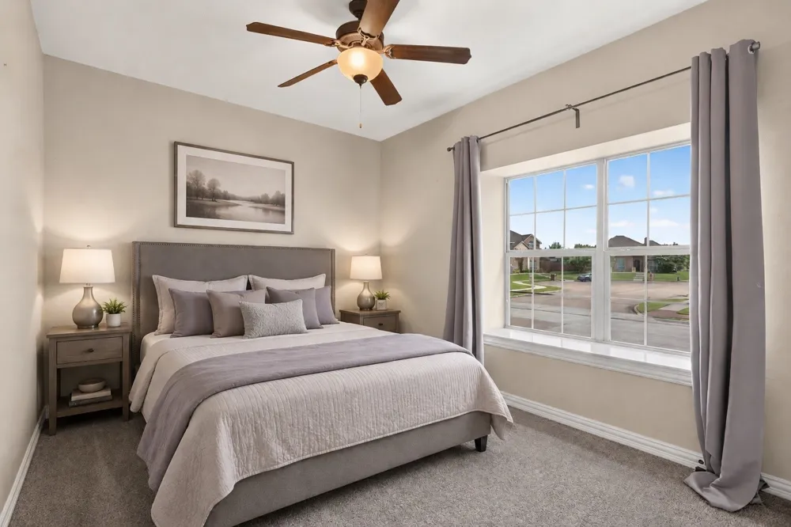
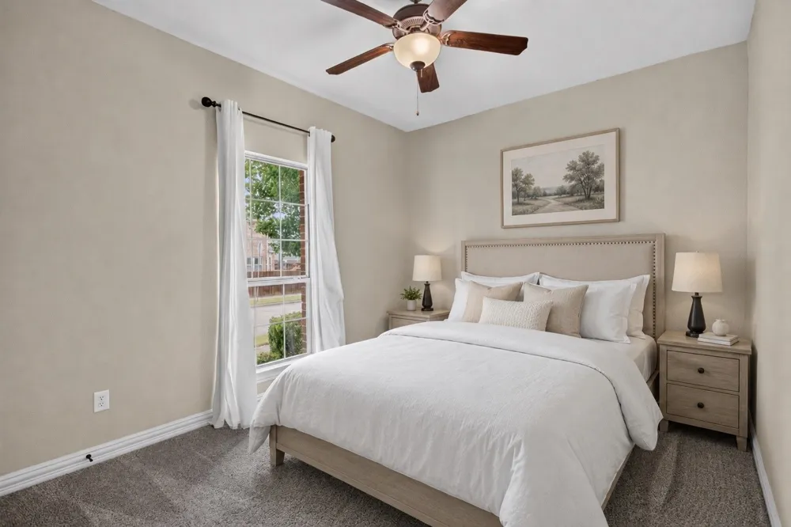
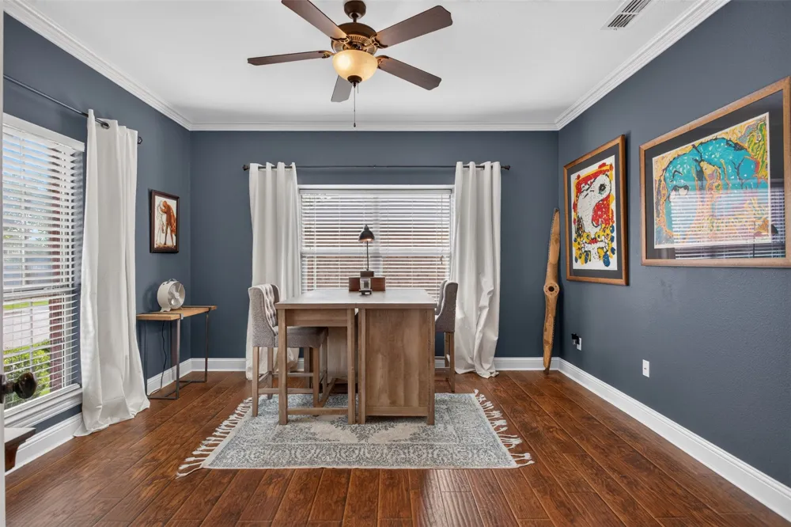
The oversized primary suite serves as a private retreat with plenty of room to unwind, while the secondary bedrooms offer comfort and flexibility for family and guests. One of the home’s standout features is the dedicated office, perfect for working from home, managing daily tasks, or creating a private study space. In addition, the versatile flex room provides endless possibilities including a FOURTH BEDROOM!
Residents enjoy access to fantastic community amenities including a resort style swimming pool, sand volleyball court, basketball court, playgrounds, and open green spaces that create the perfect environment for recreation and community living. Conveniently located just minutes from Interstate 30, this home provides quick access to shopping, dining, entertainment, and major commuting routes while still offering the comfort and tranquility of a well established neighborhood.
Property Details
- Interior
- Decorative Designer Lighting Fixtures, Eat In Kitchen, Granite Counters, High Speed Internet, Open Floorplan, Pantry
- Fireplaces
- 1
- Cooling
- 1
- Heating
- Central, Natural Gas
- Cooling Features
- Central Air, Ceiling Fans, Electric
- Bedrooms
- 3
- Bathrooms
- 2.5
- Full Baths
- 2
- Half Baths
- 1
- Lot Features
- Interior Lot, Landscaped, Subdivision, Sprinkler System
- Lot Description
- Interior Lot, Landscaped, Subdivision, Sprinkler System
- Acres
- 0.0
- Square Feet
- 2479.0
- Lot Size (sqft)
- 0.17
- Parking Features
- Garage Faces Rear
- Parking
- 1
- Parking Type
- Garage
- Parking Garage Spaces
- 2.0
- Parking Carport Spaces
- 0.0
- Property Type
- Purchase
- Style
- Traditional, Detached
- Property Subtype Additional
- Single Family Residence
- Year Built
- 2013
- Foundation
- Slab
- Roof
- Composition
- Sewer Information
- Public Sewer
- Utility Source
- Public
- Utility Features
- Sewer Available, Water Available
- Appliances
- Dishwasher, Disposal, Gas Oven, Gas Range, Microwave
- Subdivision
- Hidden Creek Estates 2
- School District
- Royse City ISD
- Elementary School
- Davis
- Middle School
- Ouida Baley
- High School
- Royse City
- County
- Collin
- Region
- Royse City
- Days on Market (Cumulative)
- 62
- Taxes Annual
- $7,978
- HOA
- 1
- HOA Fees
- 160.0
Location
Legal
© 2023 North Texas Real Estate Information Systems, Inc. All rights reserved. Disclaimer: All information deemed reliable but not guaranteed and should be independently verified. All properties are subject to prior sale, change or withdrawal. Neither listing broker(s) nor Brenda Mancil shall be responsible for any typographical errors, misinformation, or misprints and shall be held totally harmless. The database information herein is provided from and copyrighted by the North Texas Real Estate Information Systems, Inc. NTREIS data may not be reproduced or redistributed and is only for people viewing this site. All information provided is deemed reliable but is not guaranteed and should be independently verified. The advertisements herein are merely indications to bid and are not offers to sell which may be accepted. All properties are subject to prior sale or withdrawal. All rights are reserved by copyright
Provided By
Listed by Joey Stanbery (#0727849)
Listing Office: RE/MAX DFW Associates (#RMDF08)