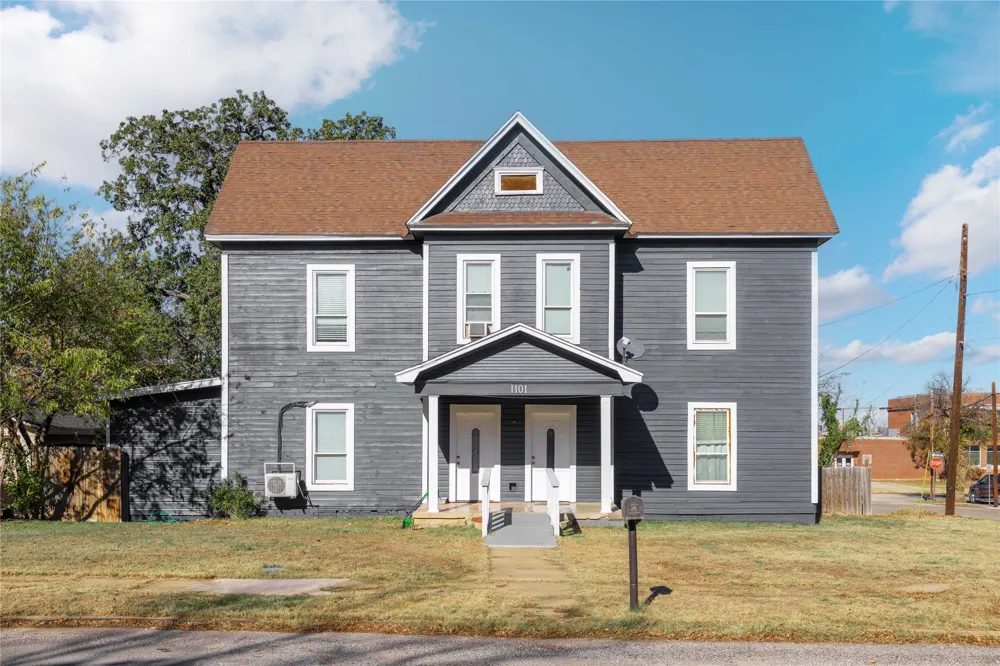
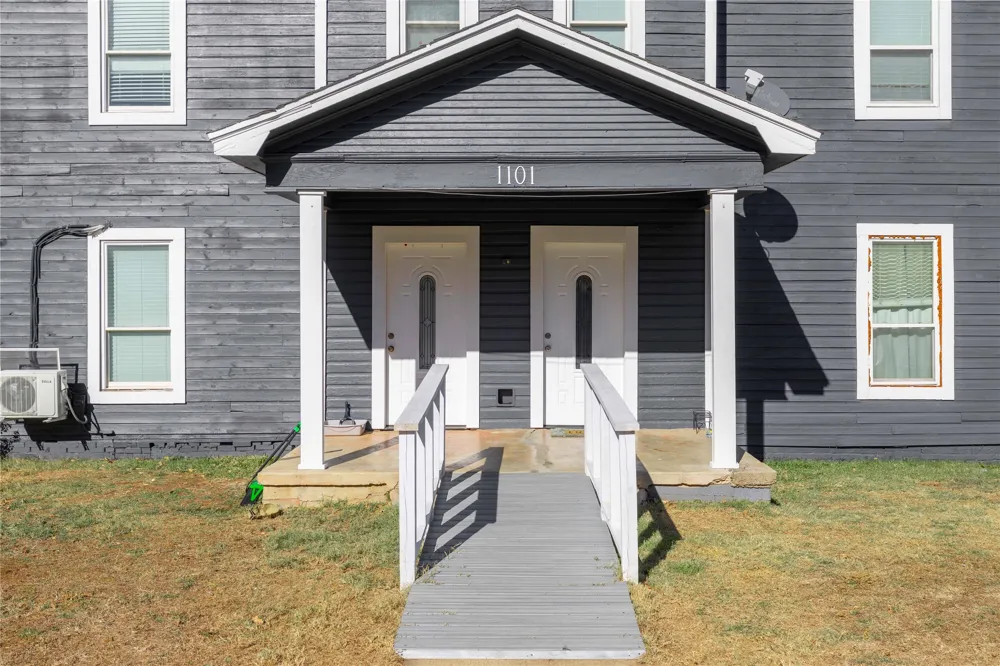
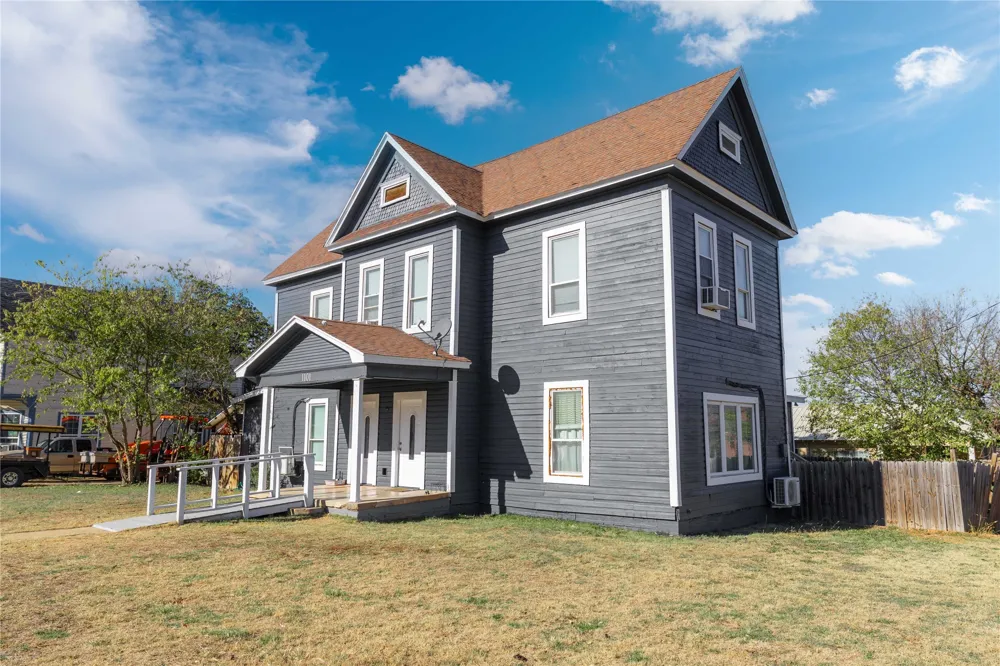
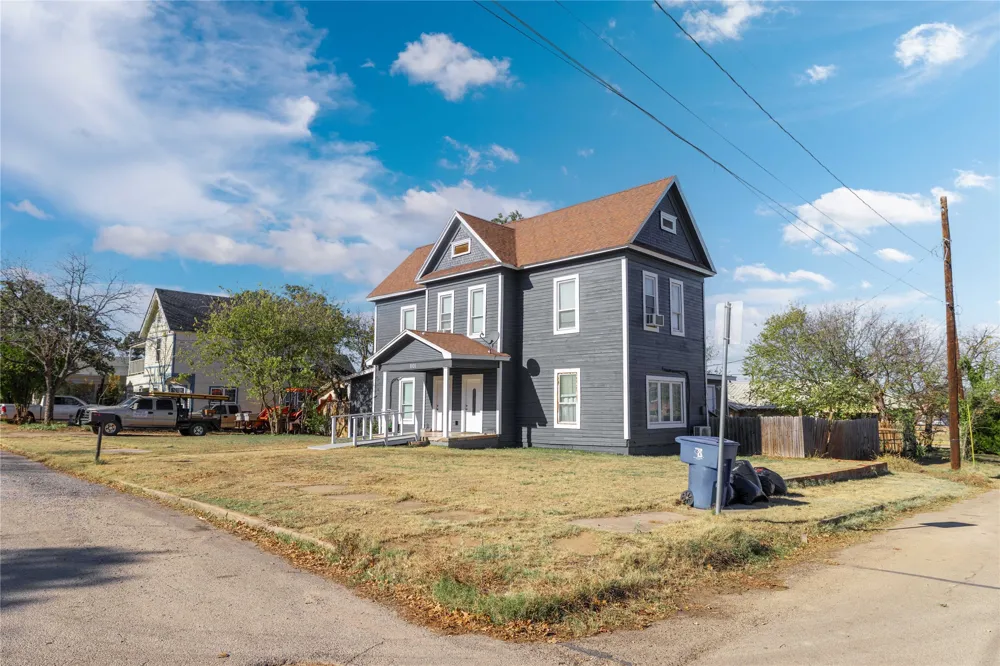
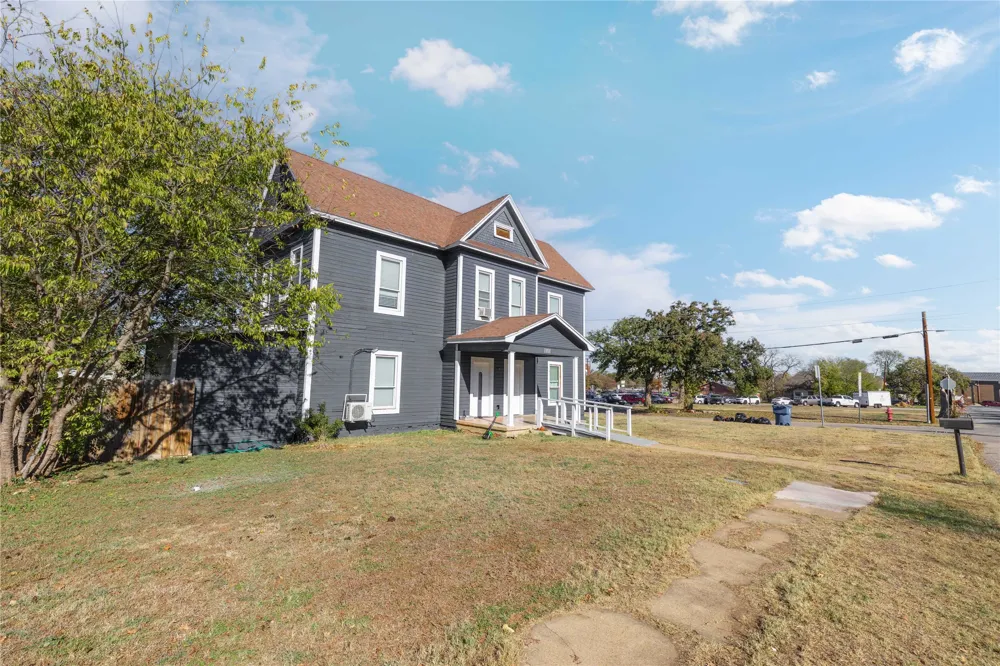
New roof going on next week!! Reduced to $149,000 for quick sale. As is.
This place doesn’t just offer room to breathe — it offers room to live big without the big price tag.
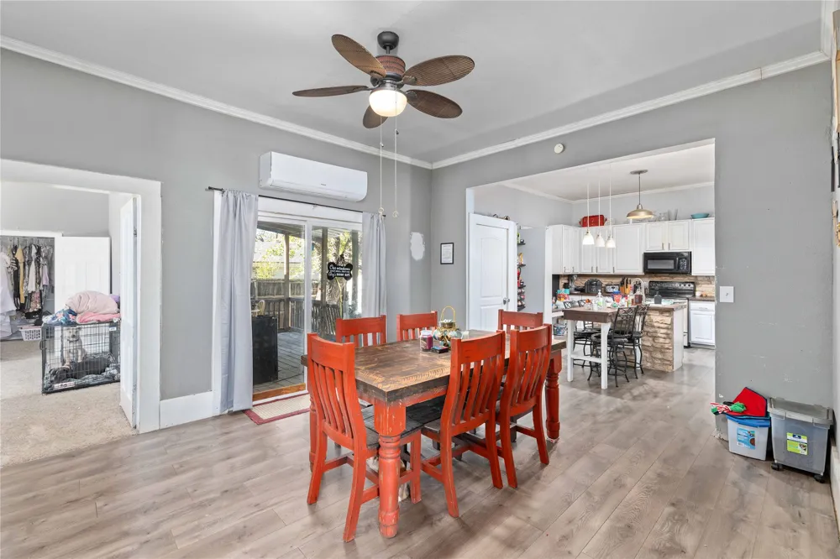
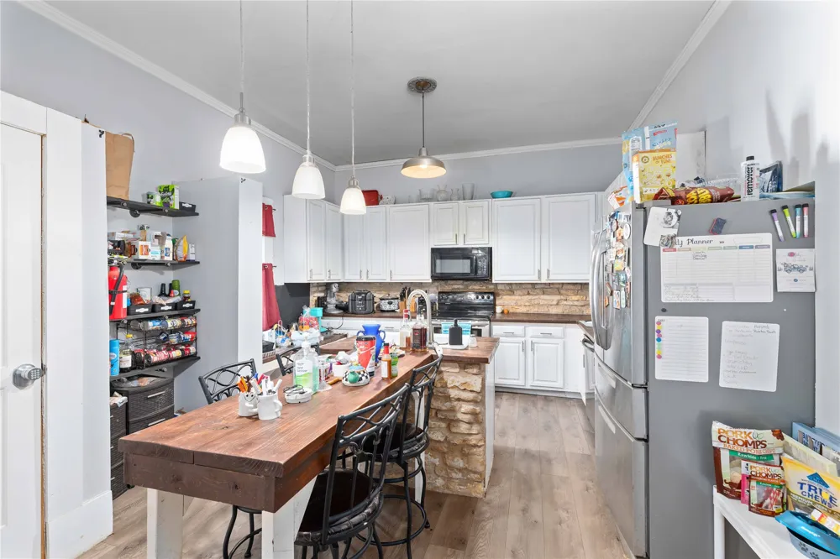
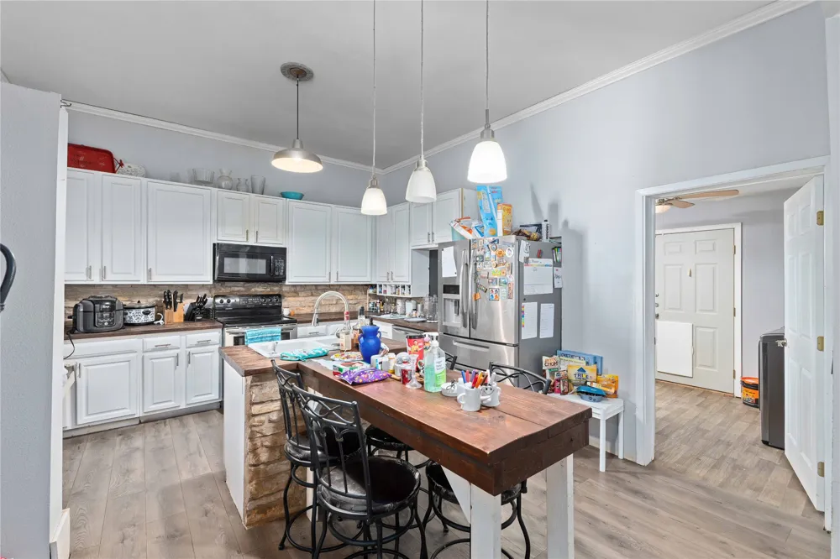
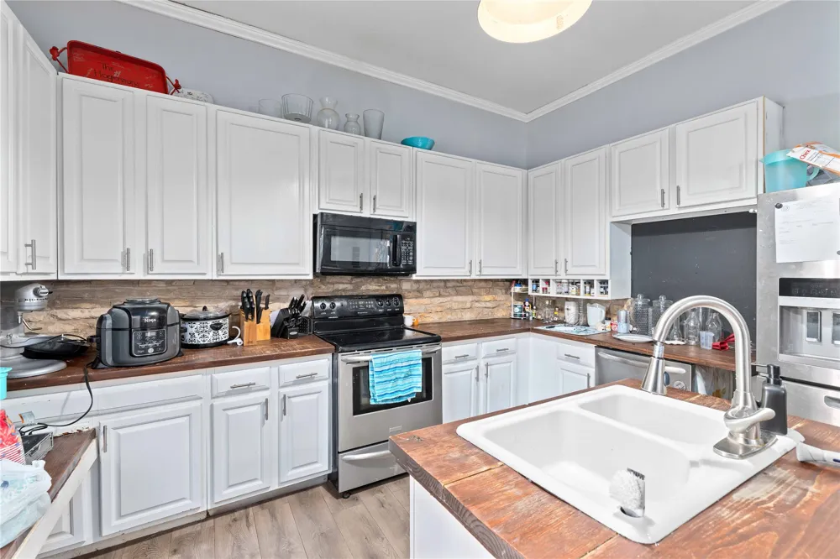
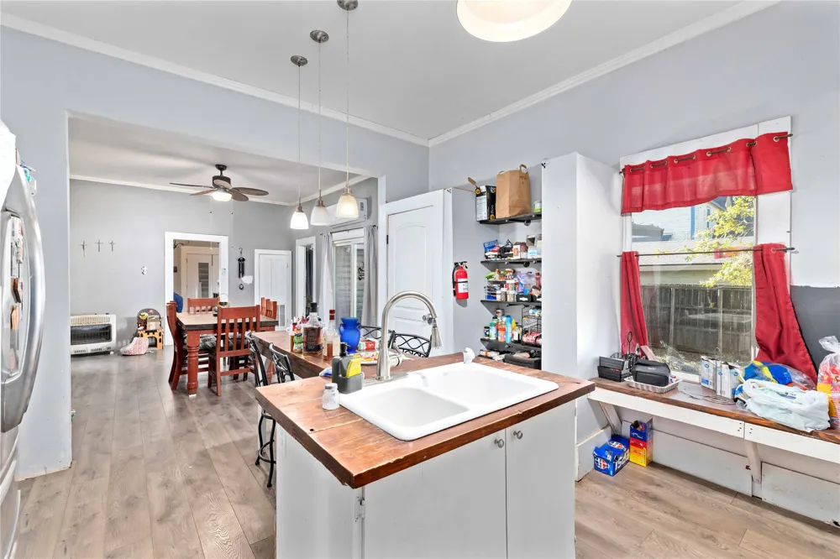
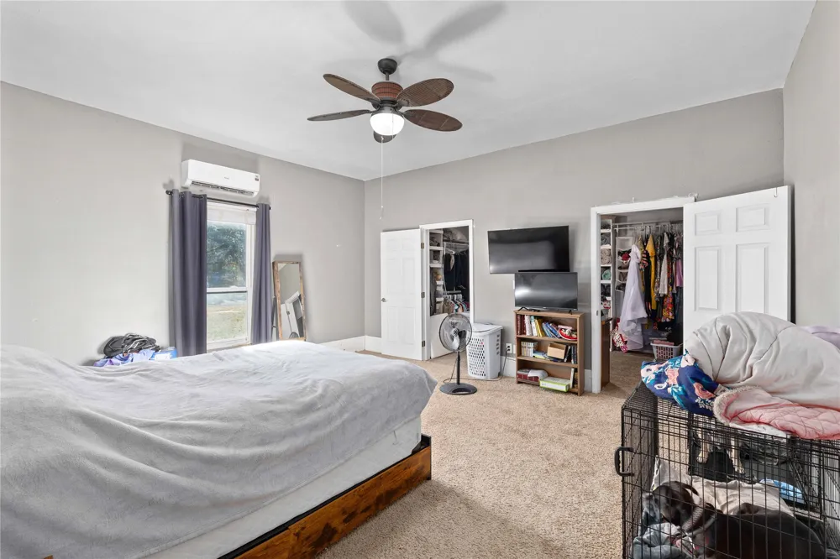
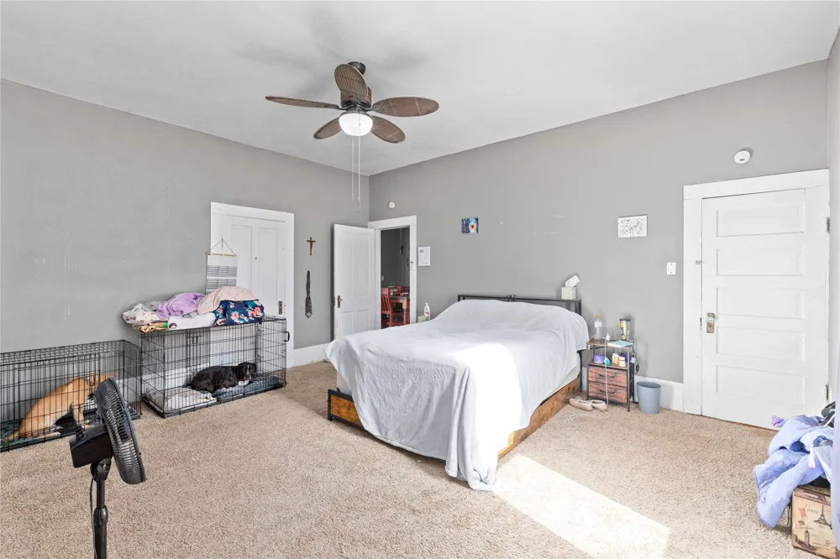
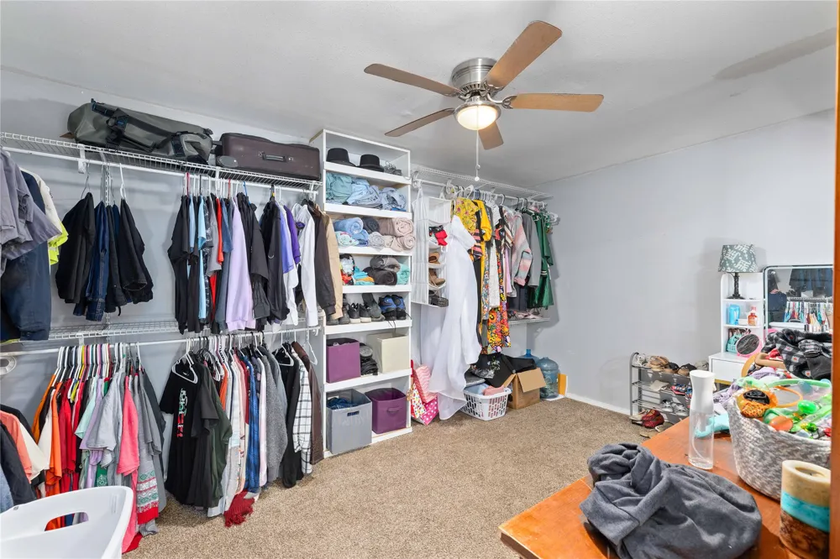
Step inside and you’re greeted by generously sized rooms that feel more like classic Southern living than cookie-cutter construction. The heart of the home is a spacious, farmhouse-style kitchen built for real life: plenty of room to cook, gather, laugh, and let the day spill out naturally. The primary suite brings its own perks, including a massive walk-in closet that can finally handle the wardrobe you’ve been pretending you’d declutter someday.
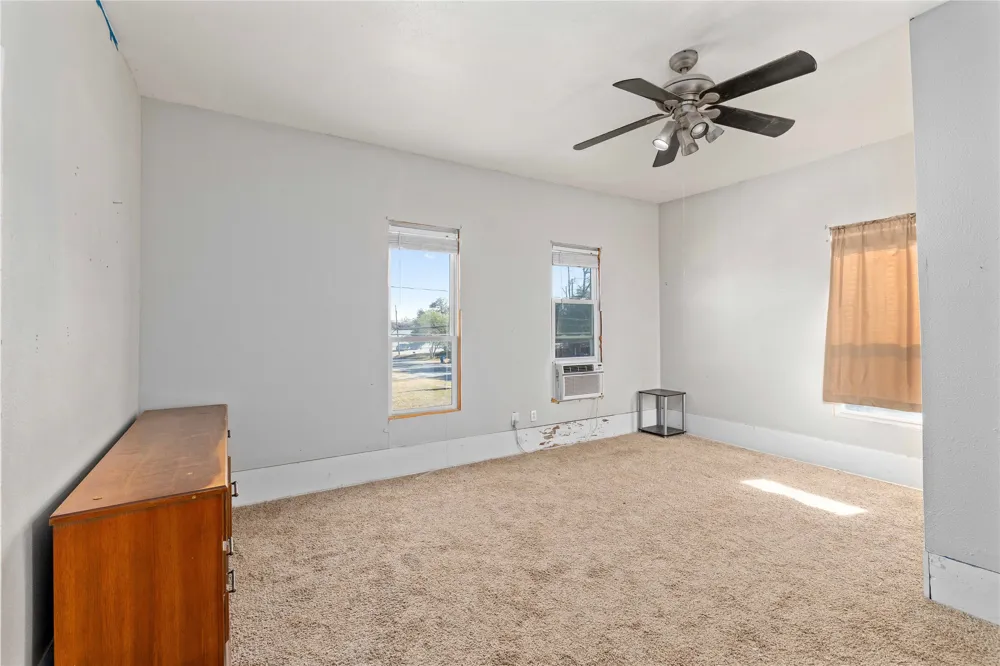
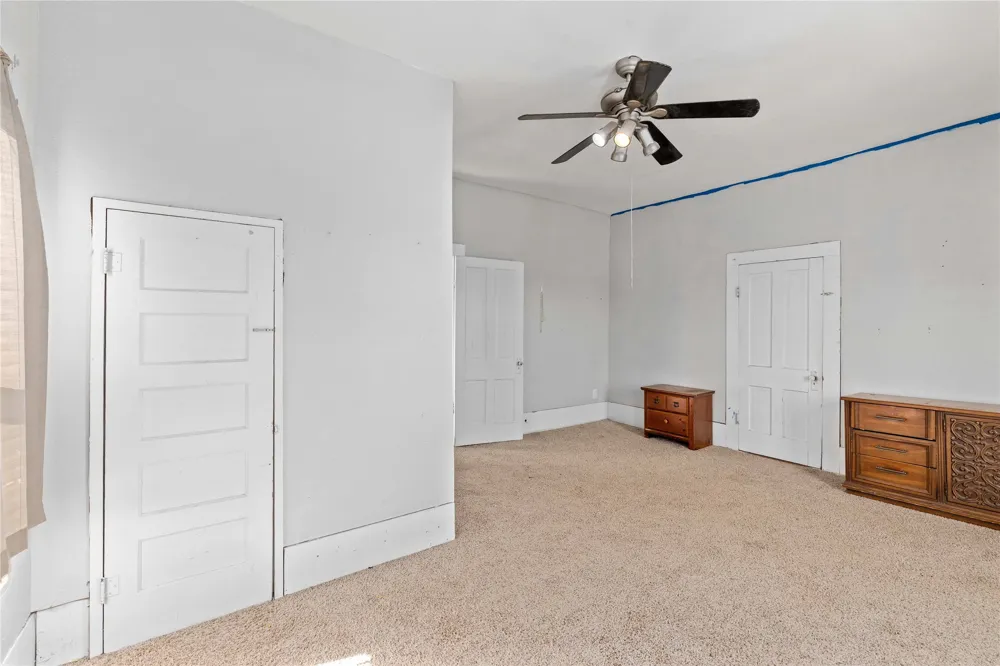
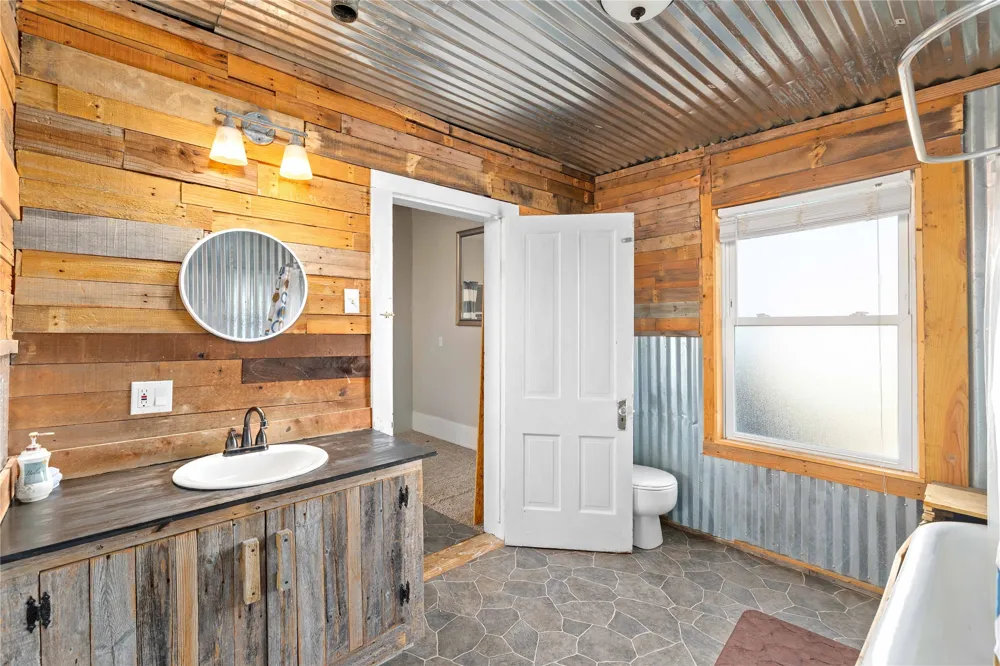
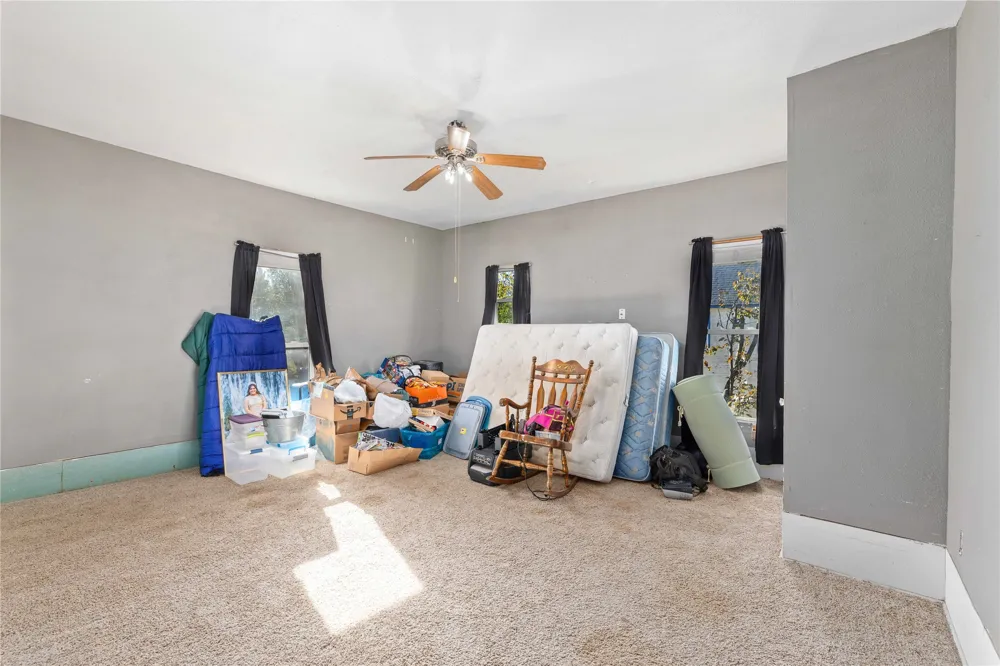
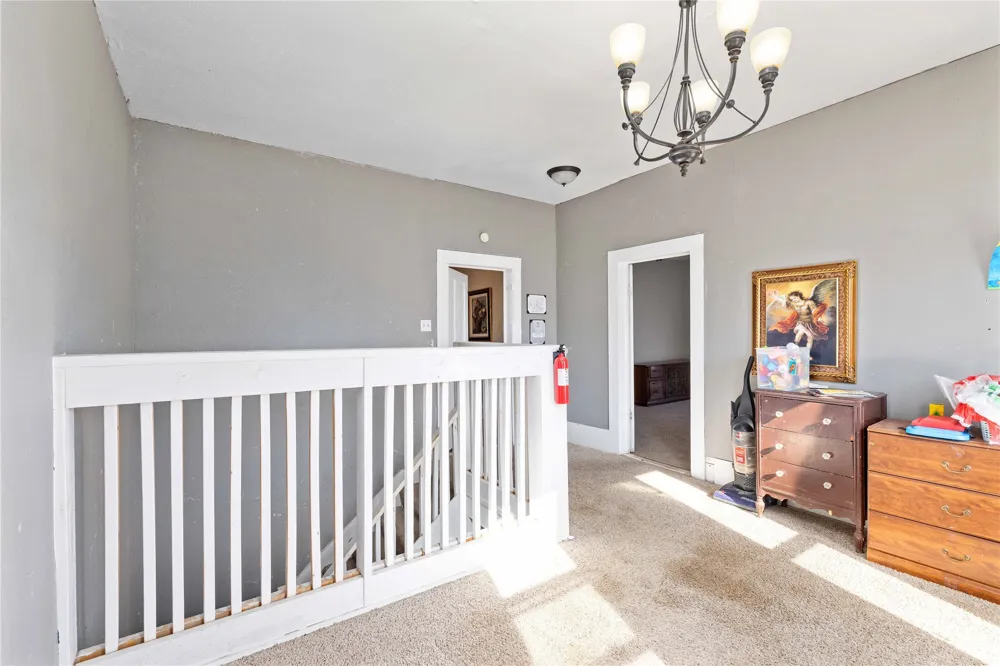
Upstairs, you’ll find even more flexibility. One of the additional bedrooms is already set up with utility hookups, making it a perfect second laundry or craft space if you prefer function over furniture. There’s also a charming claw-foot tub—currently wrapped in wood for a cozy look—that can easily be uncovered to embrace its vintage glory.
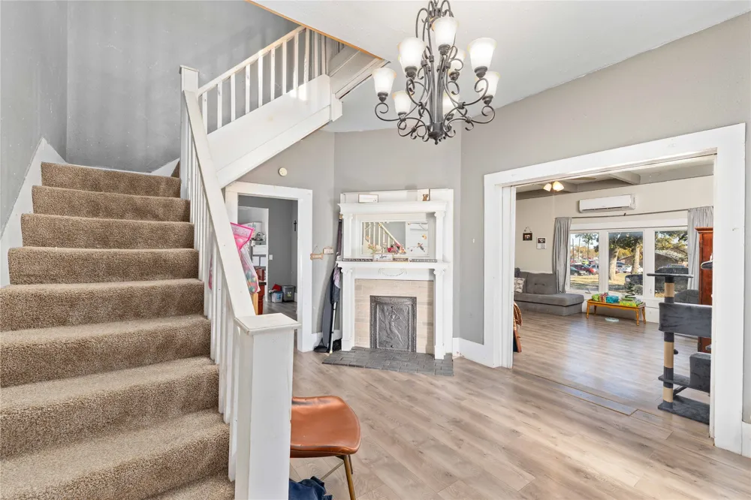
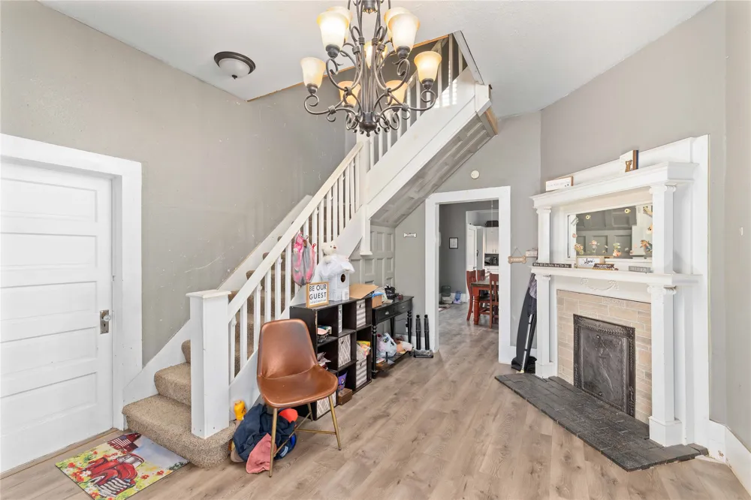
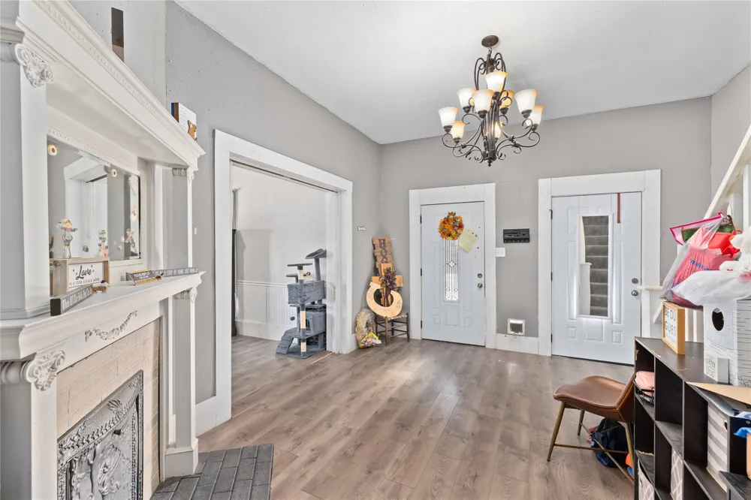
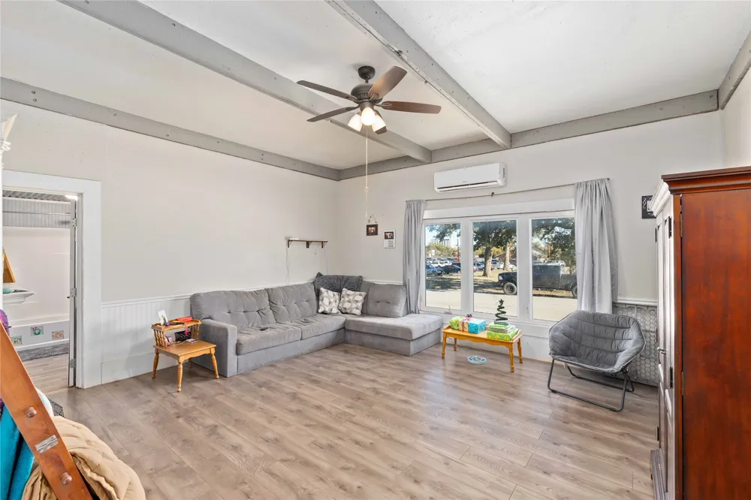
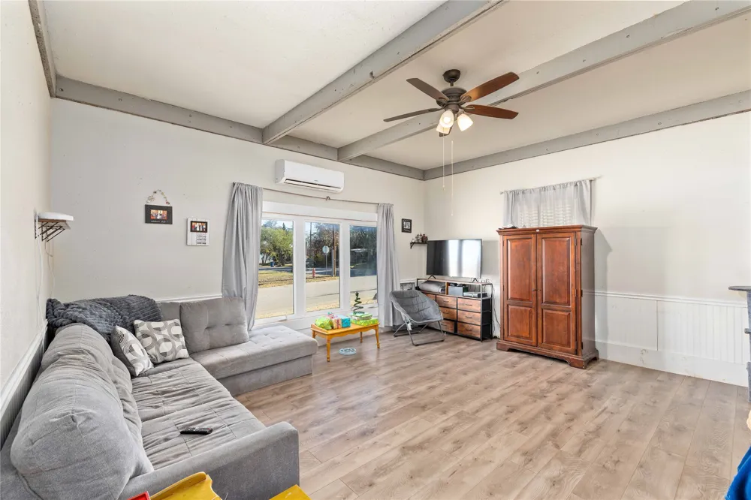
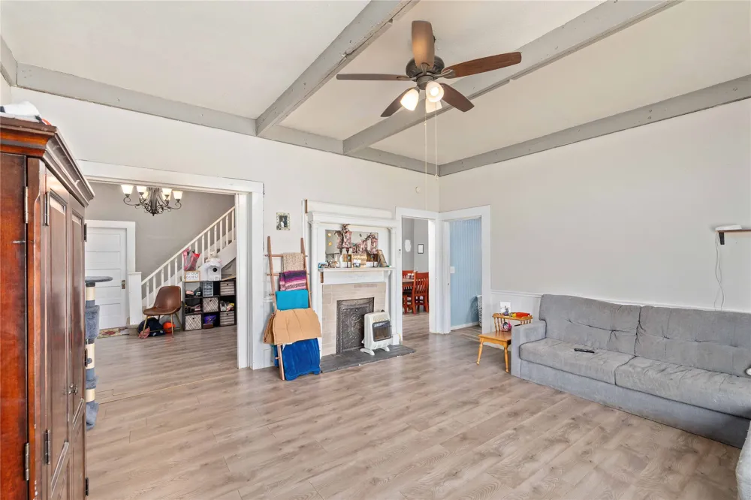
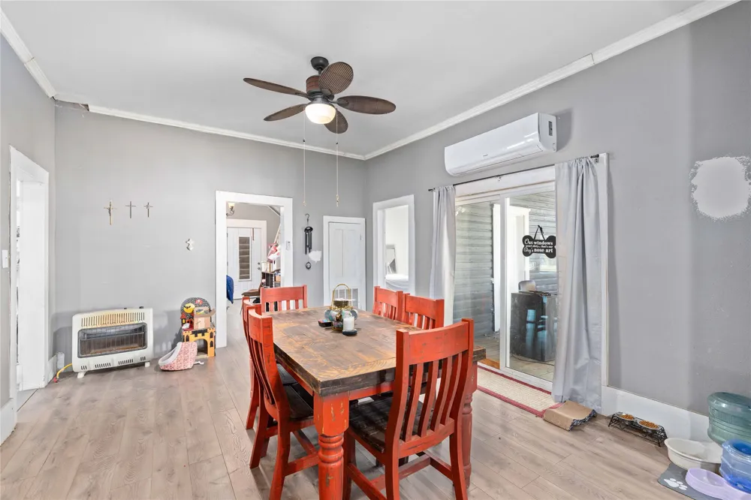
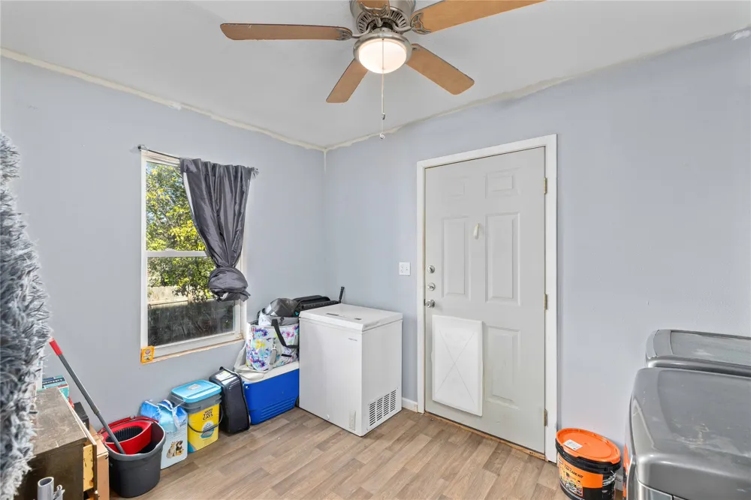
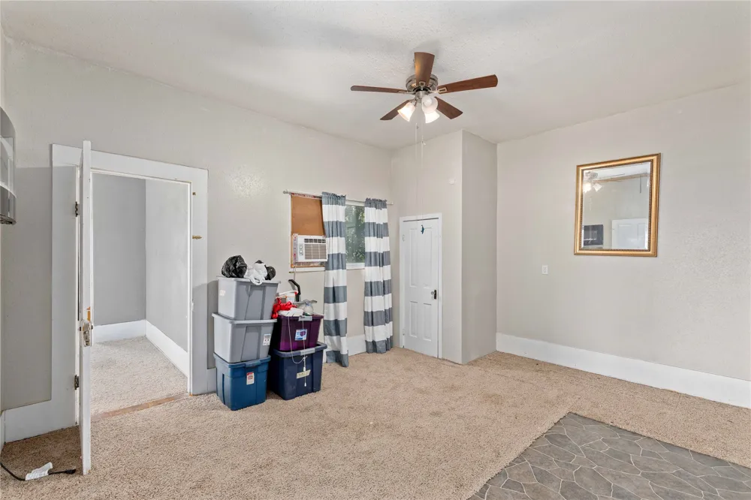
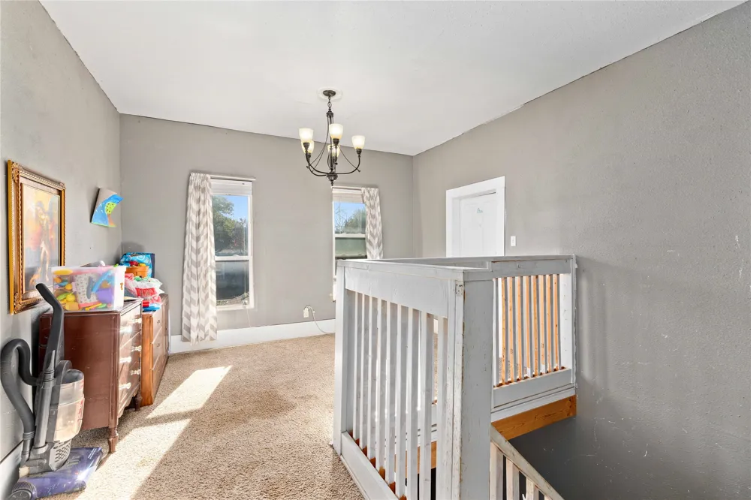
Throughout the home, thoughtful updates shine: newer flooring, crisp crown molding, neutral tones, ceiling fans everywhere you want them, gas inserts in the fireplaces, and the comfort of new mini splits in the downstair area. Convenience doubles with utility rooms both up and down, keeping the chaos of everyday life neatly tucked away.
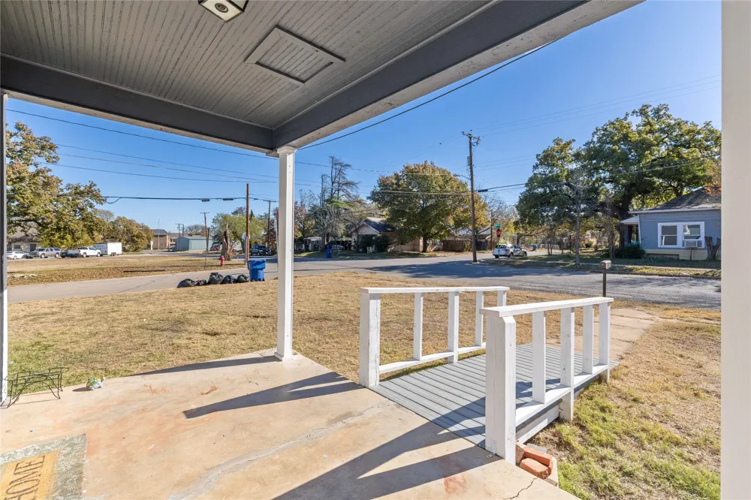
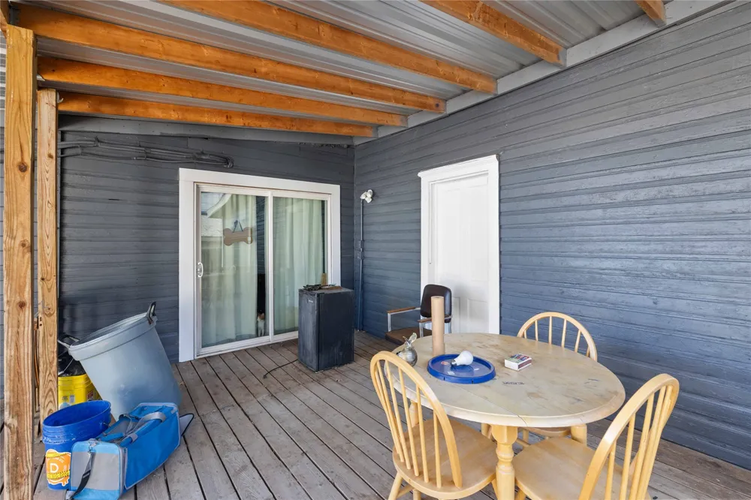
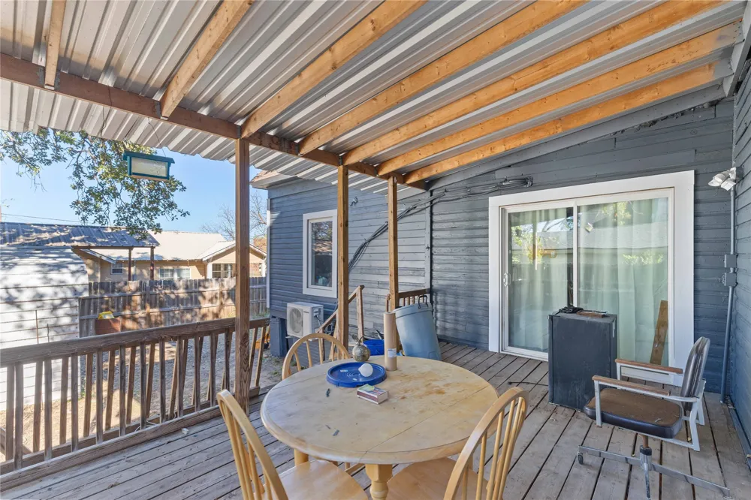
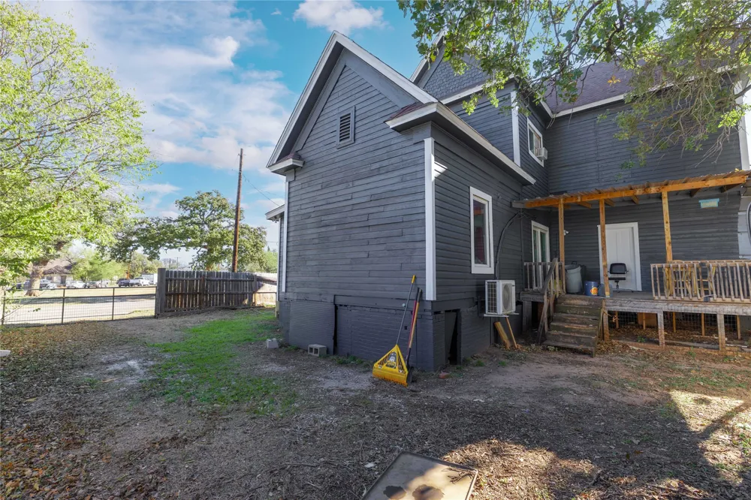
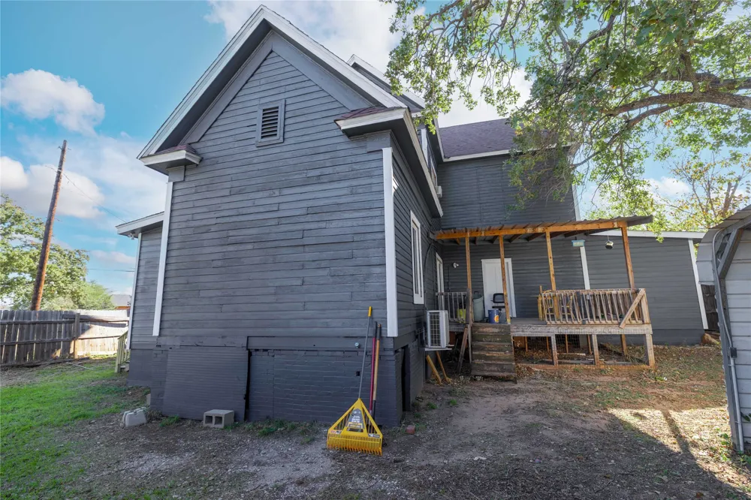
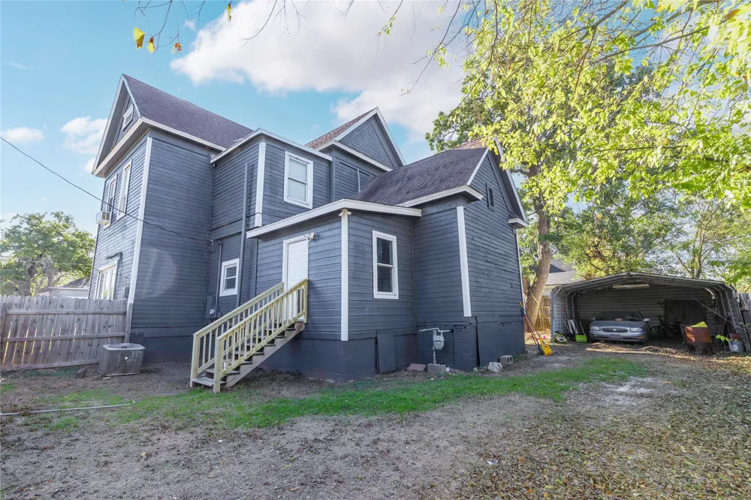
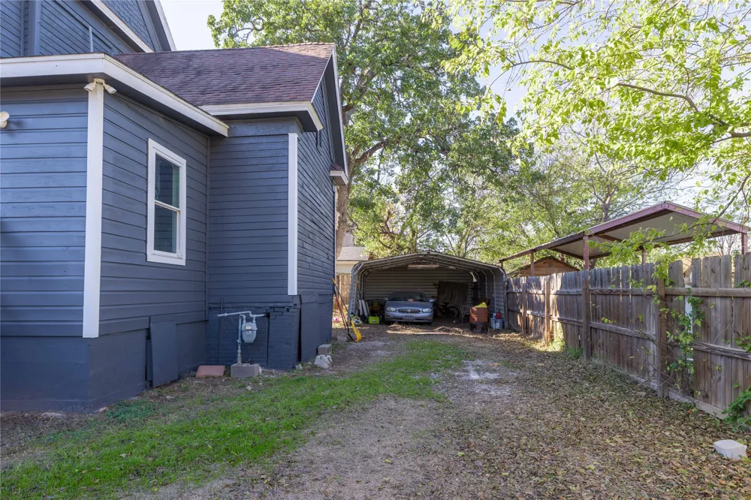
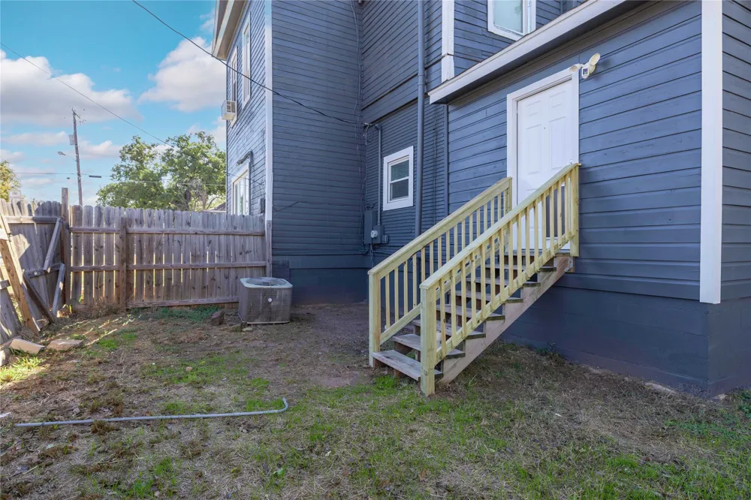
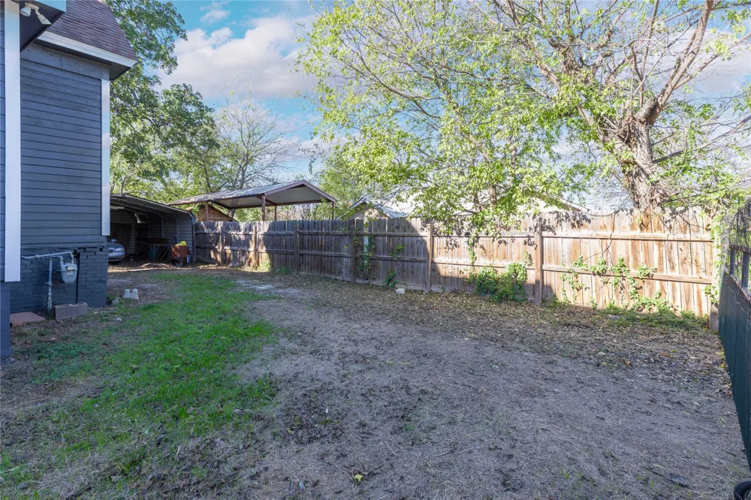
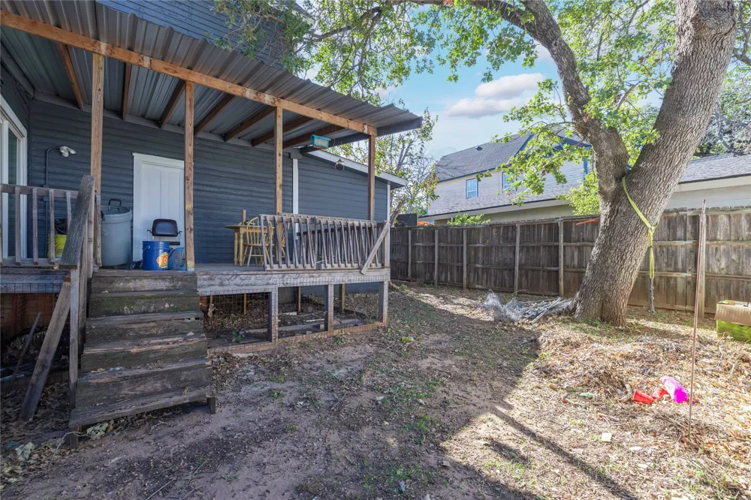
Step out back and you’ll find a roomy porch made for slow evenings and good conversations, plus covered parking in the yard and additional street parking for guests. The location keeps things easy too—close to schools, shopping, and the everyday essentials that make life run smoothly.
This is the kind of home that gives you space, comfort, character, and value all under one roof. The next chapter just needs someone ready to spread out and enjoy it.
As is.
Property Details
- Interior
- Built In Features, Eat In Kitchen, Natural Woodwork
- Fireplaces
- 1
- Cooling
- 1
- Heating
- Central, Electric, Gas, Heat Pump
- Cooling Features
- Central Air, Ceiling Fans, Electric, Wall Window Units
- Bedrooms
- 4
- Bathrooms
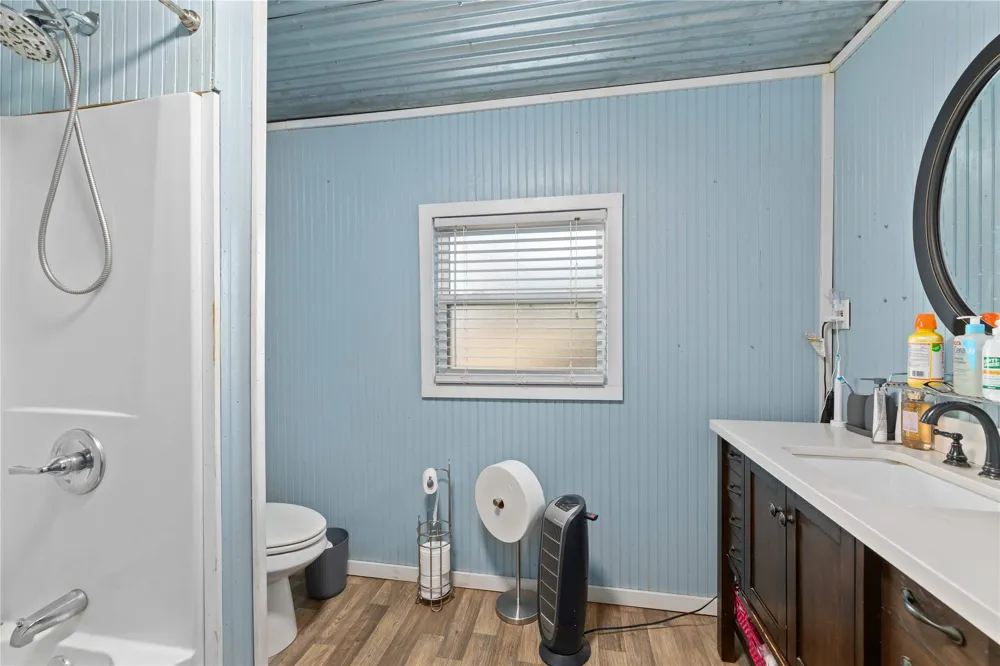
- 2.0
- Full Baths
- 2
- Lot Features
- Corner Lot, Level, Few Trees
- Lot Description
- Corner Lot, Level, Few Trees
- Exterior Features
- Private Yard
- Exterior Materials
- Private Yard
- Acres
- 0.0
- Square Feet
- 2594.0
- Lot Size (sqft)
- 0.19
- Parking Features
- Additional Parking, Covered, Carport, Driveway, On Site, On Street, Boat, Rv Access Parking
- Parking Type
- Carport
- Parking Carport Spaces
- 2.0
- Property Type
- Purchase
- Style
- Detached
- Property Subtype Additional
- Single Family Residence
- Year Built
- 1930
- Foundation
- Pillar Post Pier
- Roof
- Composition
- Sewer Information
- Public Sewer
- Utility Source
- Public
- Utility Features
- Electricity Connected, Natural Gas Available, Sewer Available, Separate Meters, Water Available
- Appliances
- Some Gas Appliances, Dishwasher, Electric Range, Gas Water Heater, Microwave, Plumbed For Gas
- Subdivision
- CLEVELAND ADDITION
- Community Features
- Curbs
- School District
- Brownwood ISD
- Elementary School
- Coggin
- Middle School
- Brownwood
- High School
- Brownwood
- County
- Brown
- Region
- Brownwood
- Days on Market (Cumulative)
- 32
Location
Legal
© 2023 North Texas Real Estate Information Systems, Inc. All rights reserved. Disclaimer: All information deemed reliable but not guaranteed and should be independently verified. All properties are subject to prior sale, change or withdrawal. Neither listing broker(s) nor Brenda Mancil shall be responsible for any typographical errors, misinformation, or misprints and shall be held totally harmless. The database information herein is provided from and copyrighted by the North Texas Real Estate Information Systems, Inc. NTREIS data may not be reproduced or redistributed and is only for people viewing this site. All information provided is deemed reliable but is not guaranteed and should be independently verified. The advertisements herein are merely indications to bid and are not offers to sell which may be accepted. All properties are subject to prior sale or withdrawal. All rights are reserved by copyright
Provided By
Listed by Justin Riggan (#0782376)
Listing Office: Faith & Legacy Realty (#FLR)