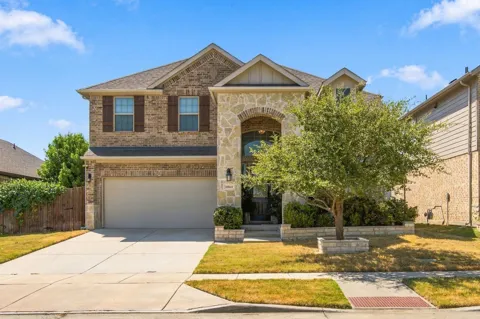
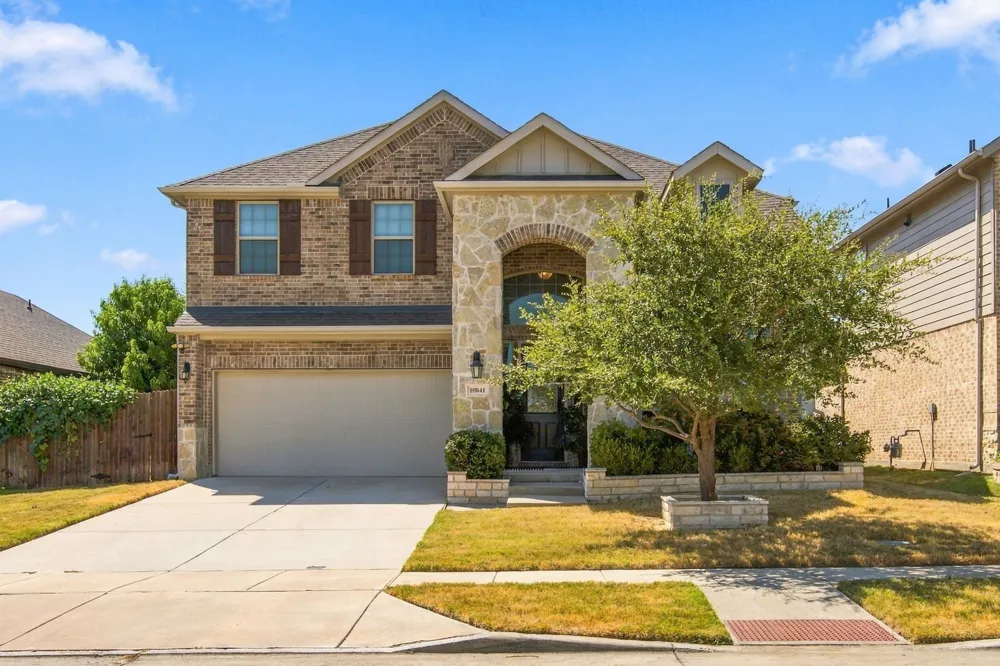
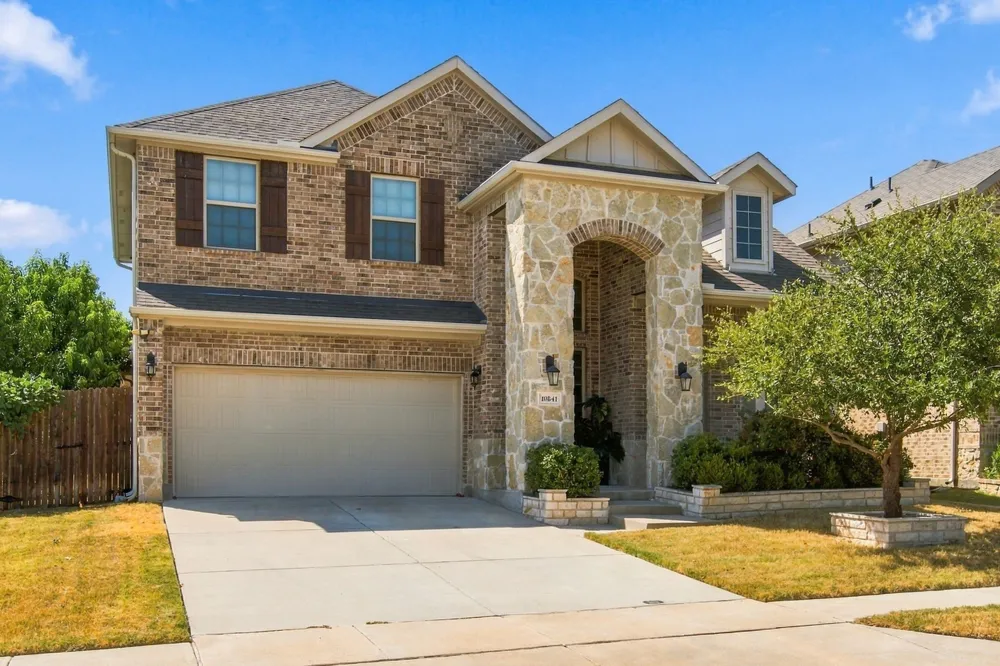
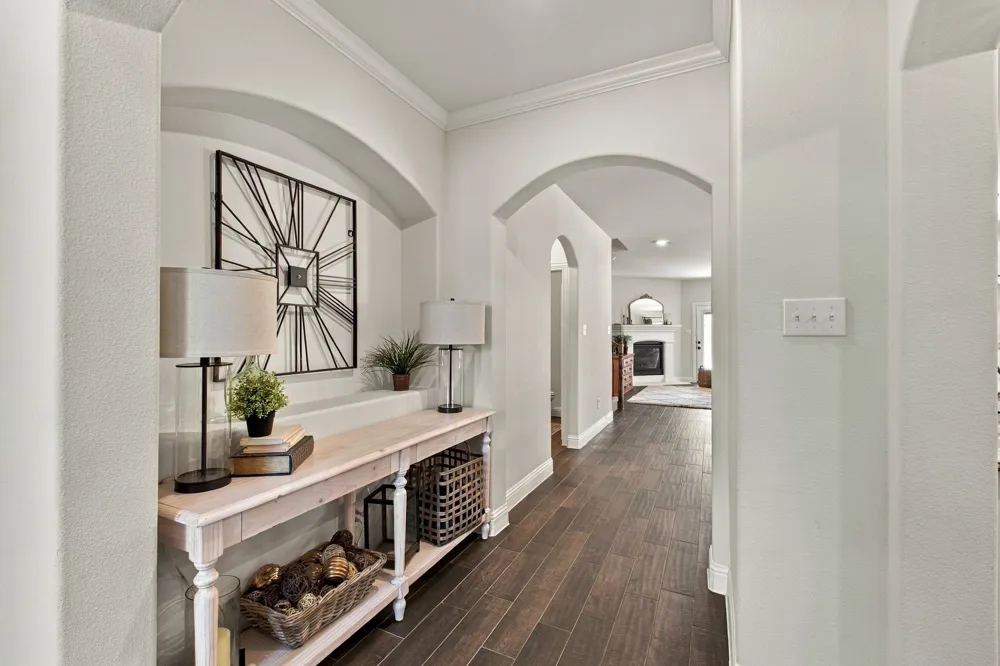
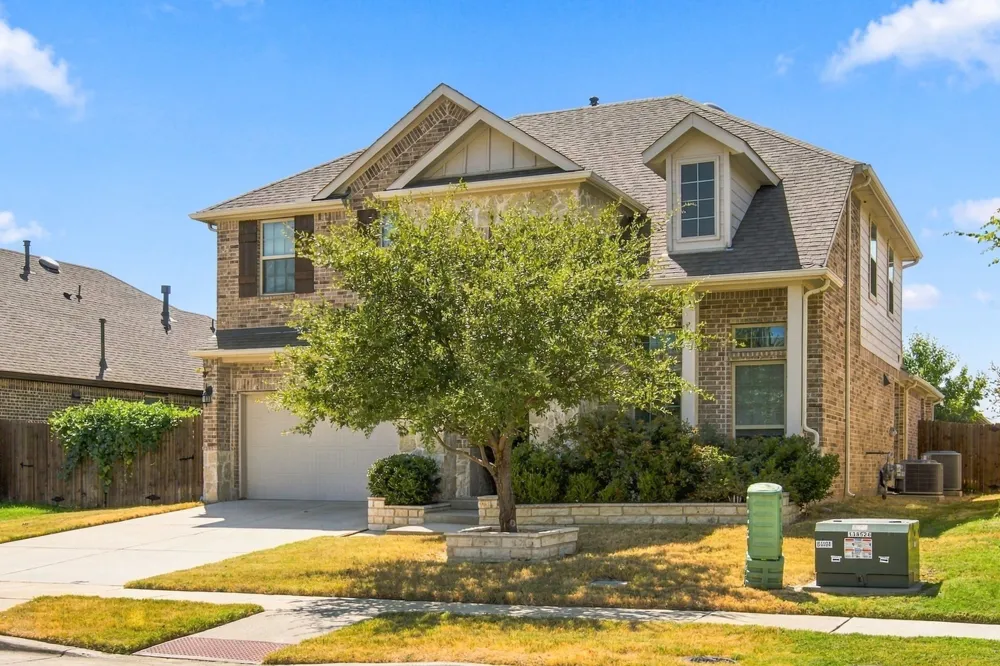
*FOR RENT available 11-18-2026 WITH refrigerator* FANTASTICALLY-MAINTAINED north-facing, 2-story, 4-bed, 1 office, 3.1 bath, 2-car garage, D R Horton home w Prosper ISD.
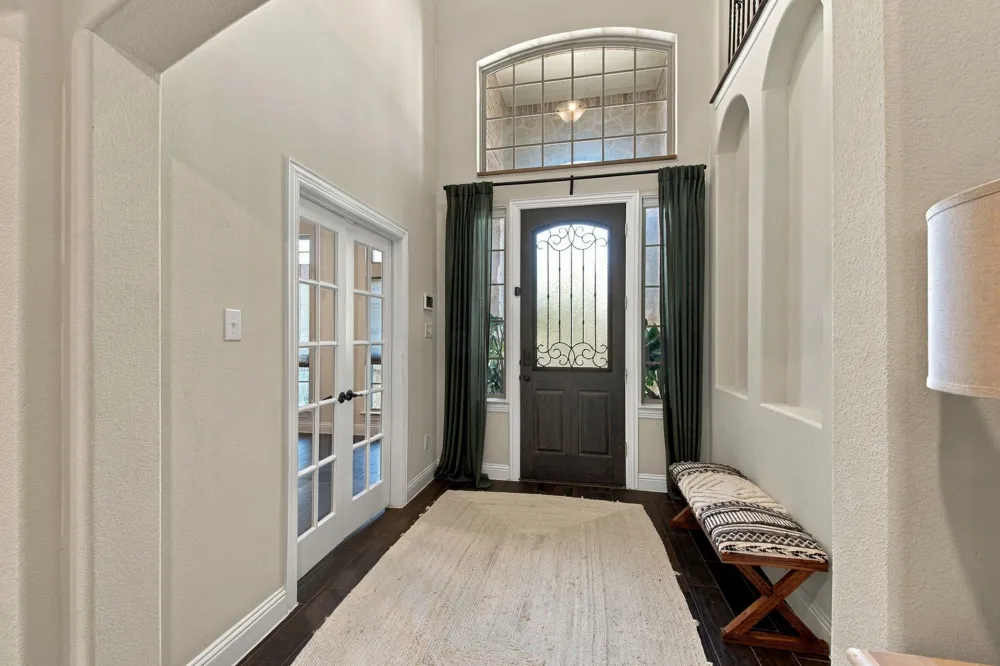
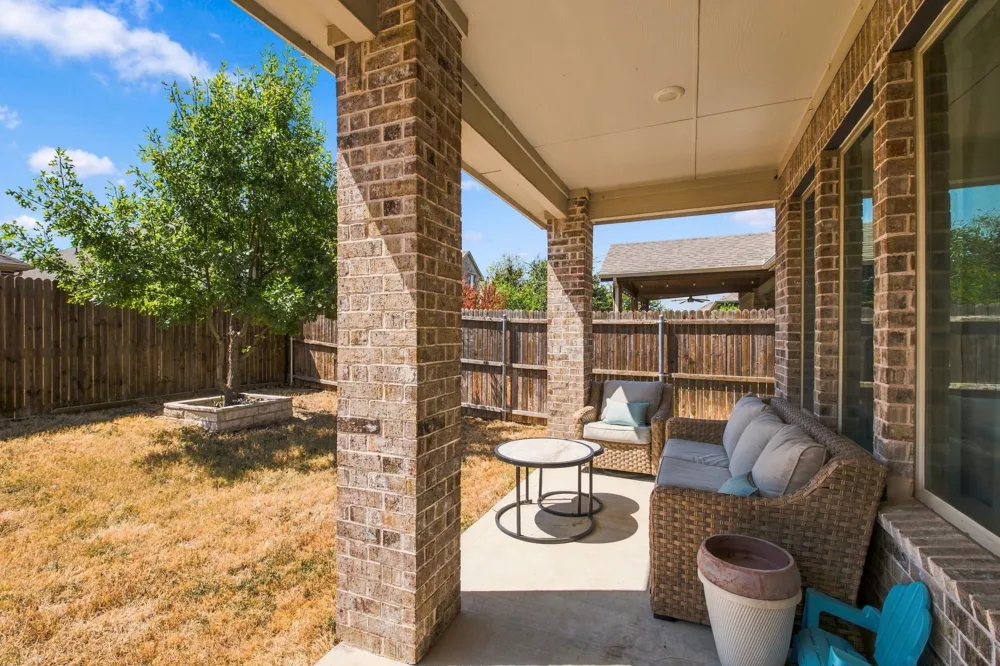
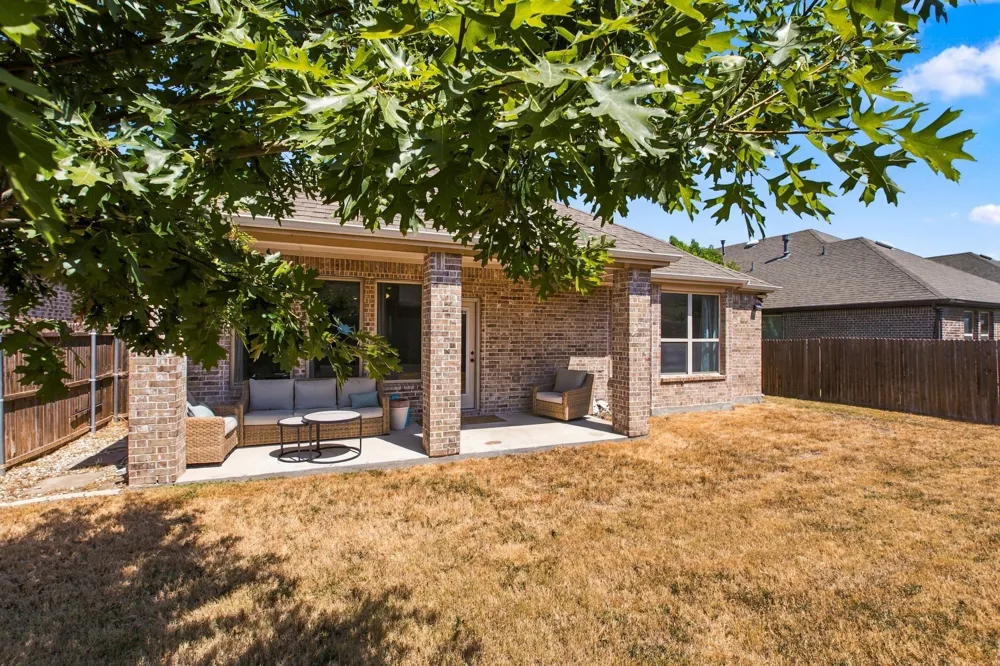
HOME features glass front door, stone-brick elevation, stone flower bed & tree bed edging, extended patio.
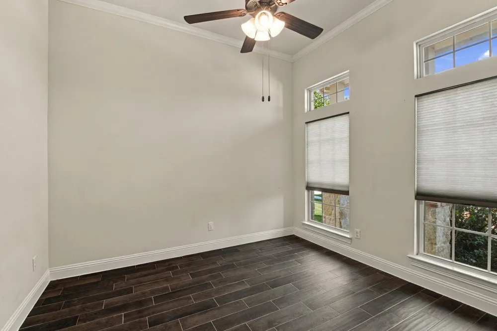
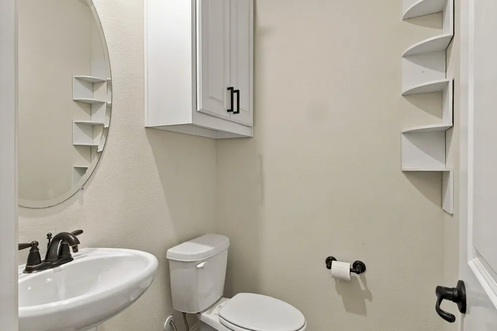
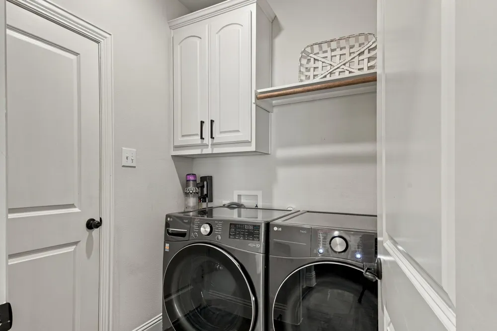
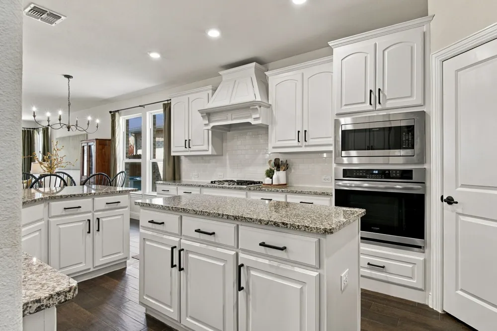
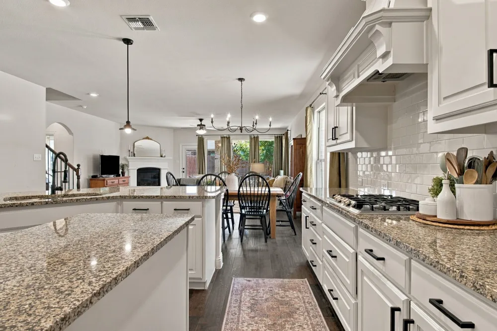
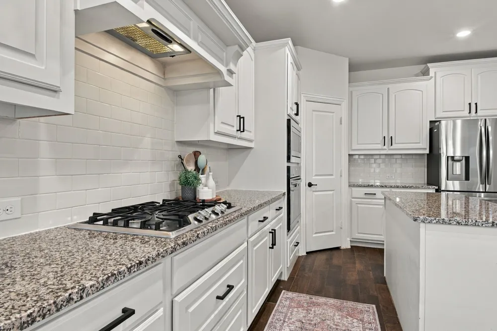
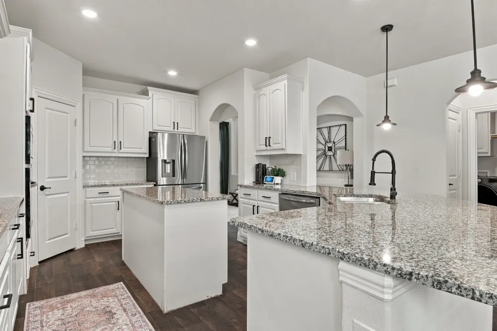
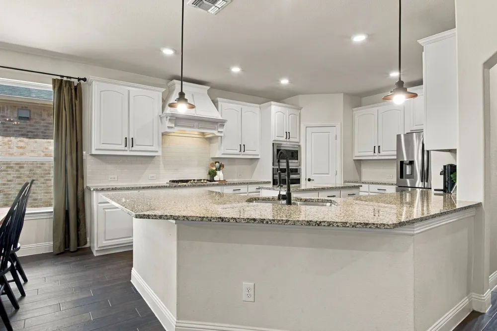
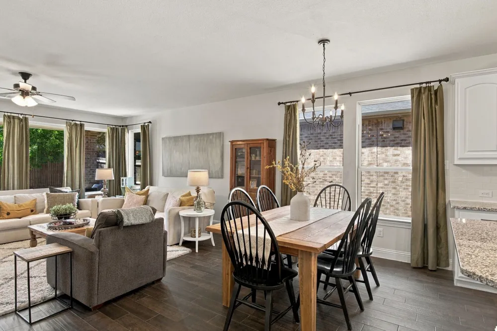
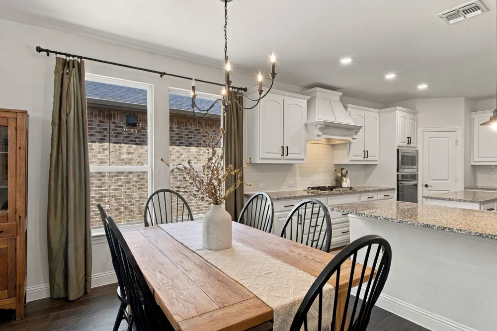
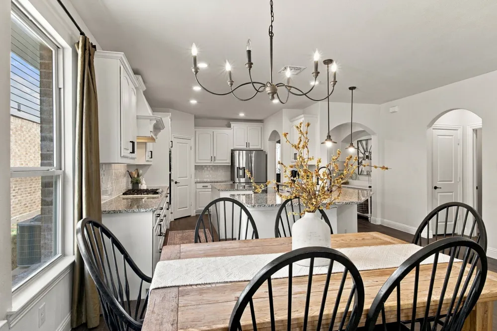
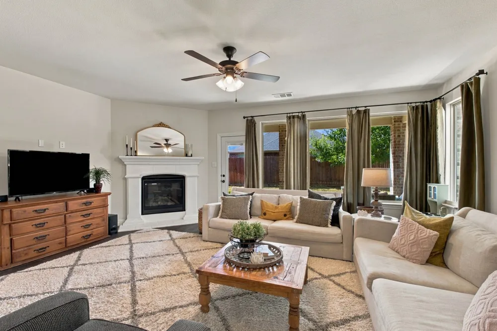
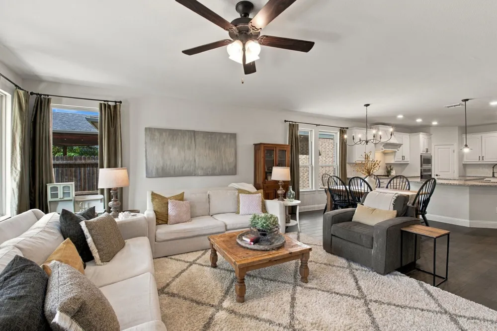
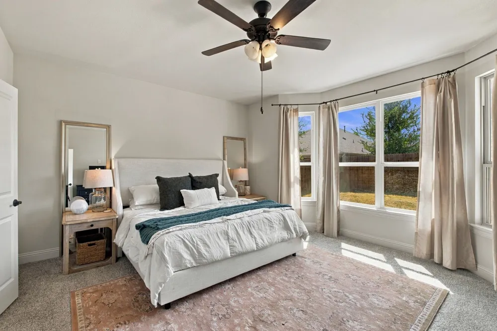
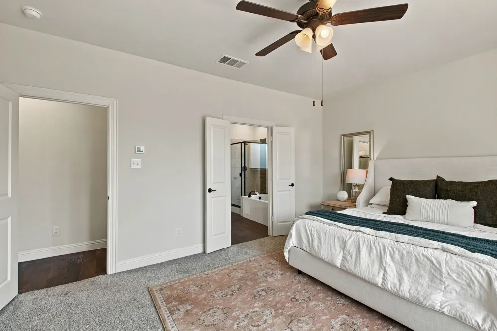
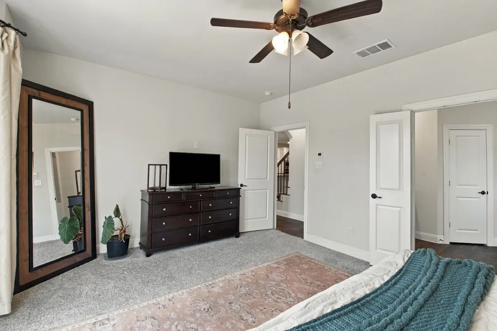
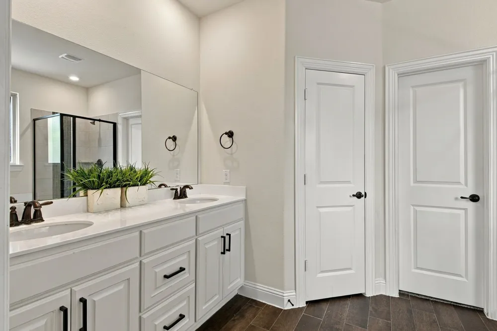
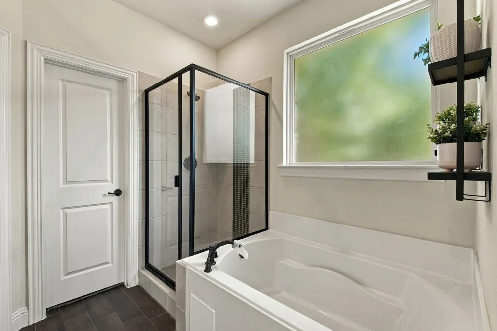
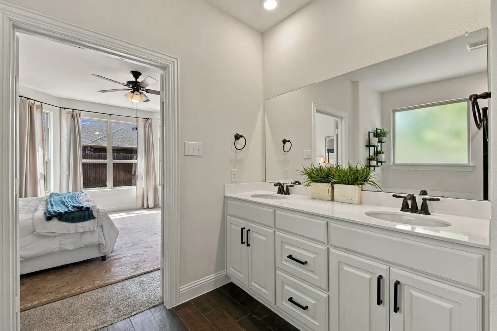
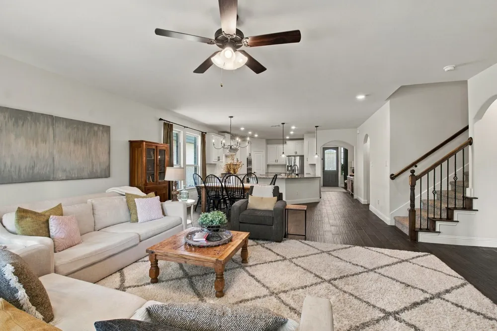
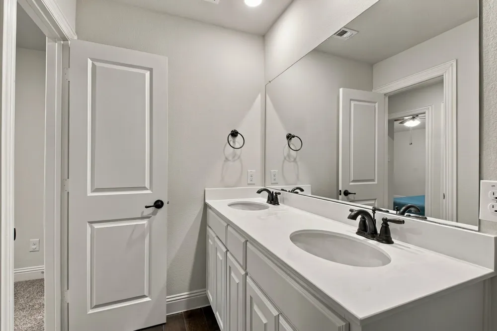
1ST FLOOR features front-facing office; kitchen w granite counters, ss appliances - gas cooktop, backsplash, exhaust vent, walk-in pantry, island w breakfast bar; 2 dining options - breakfast bar & formal dining; living room w ceiling fan, gas fireplace; primary suite w 2 windows, walk-in primary closet & primary bath w both standing shower & garden tub, dual sinks, private toilet; full size laundry w space for extra fridge; & a half bath.
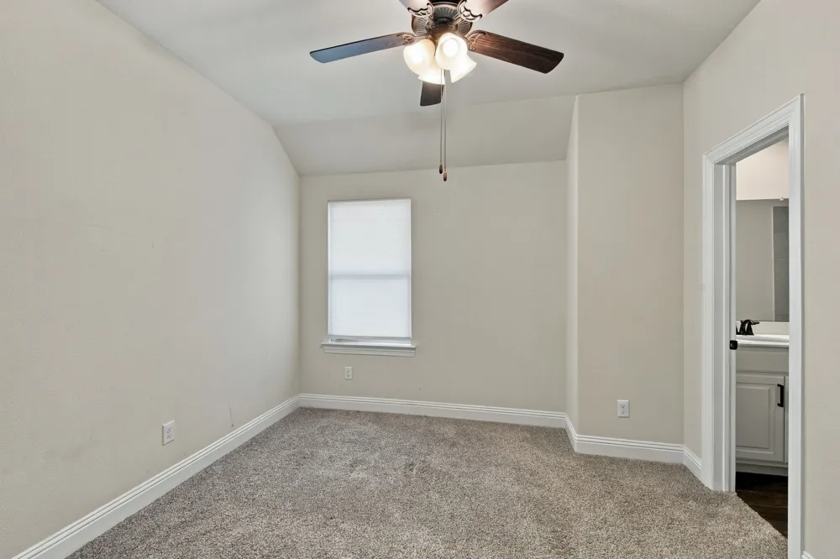
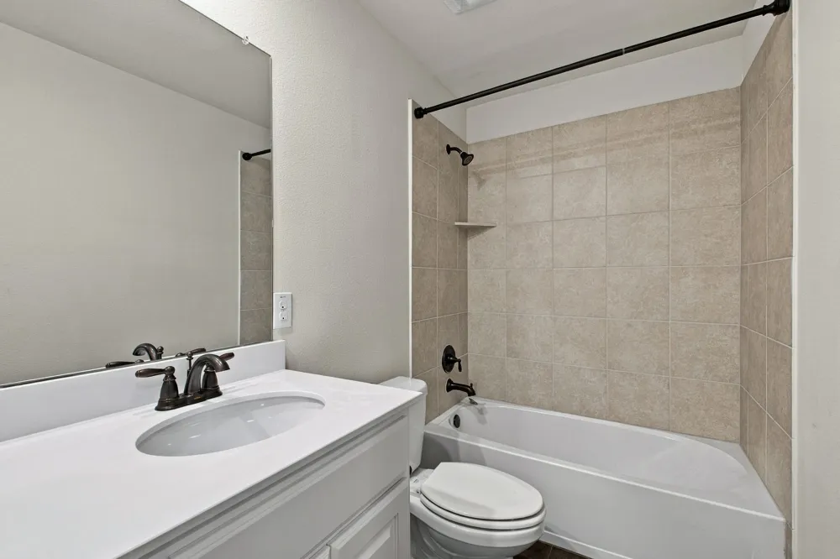
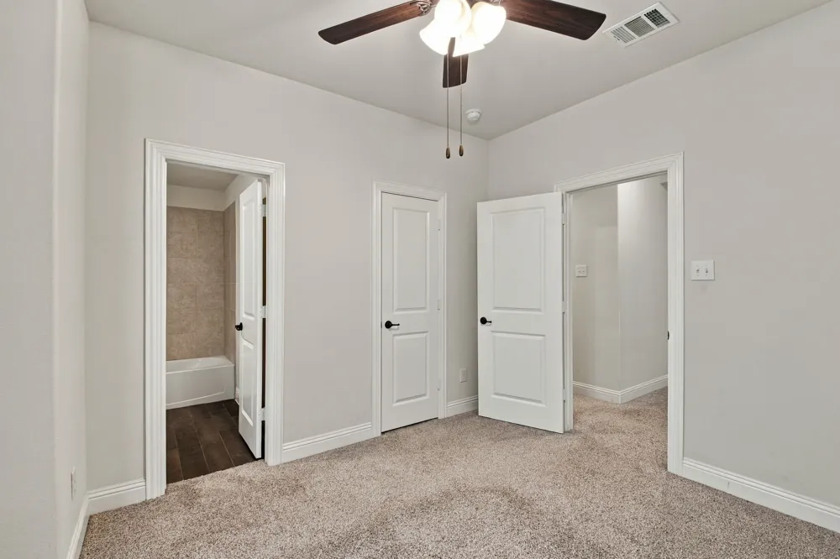
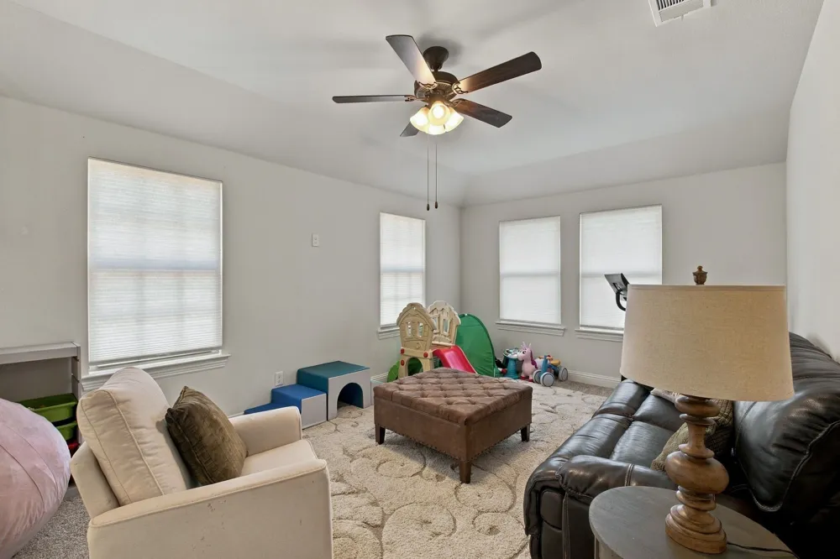
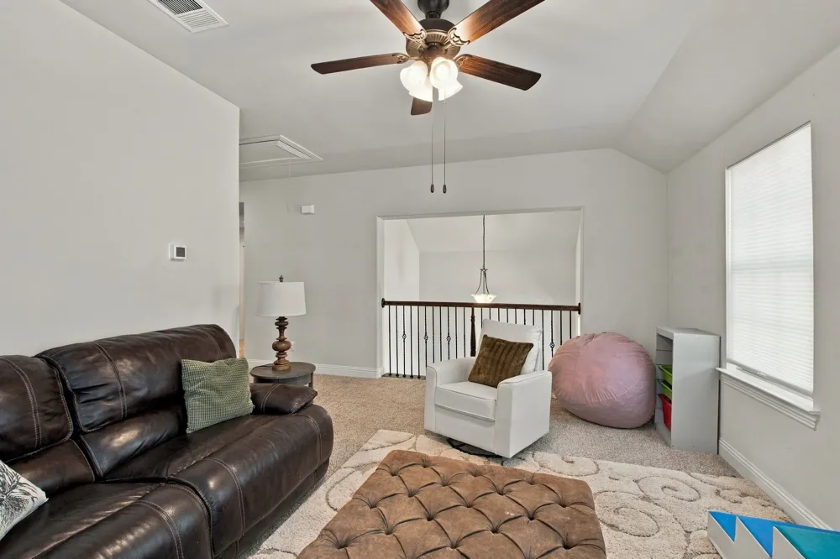
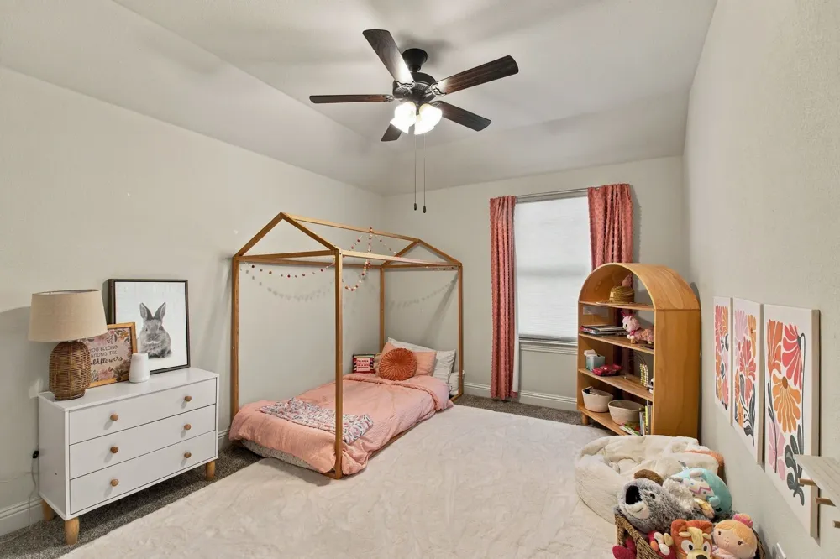
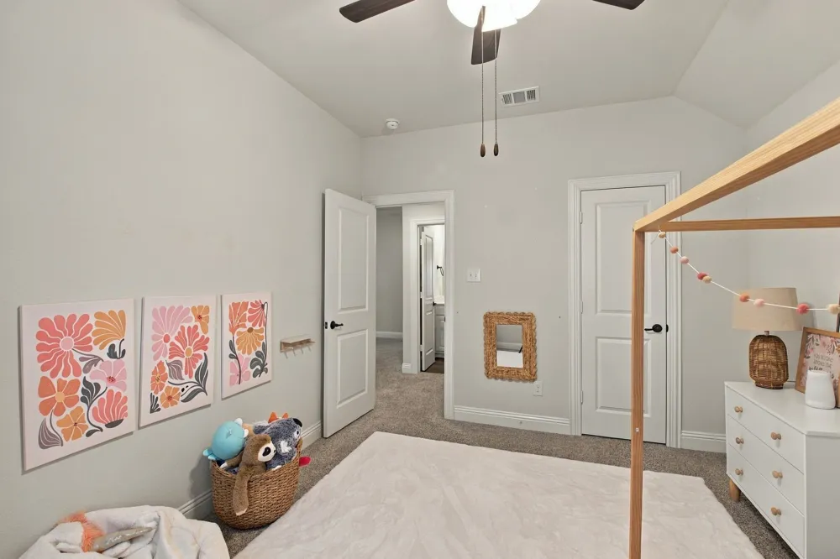
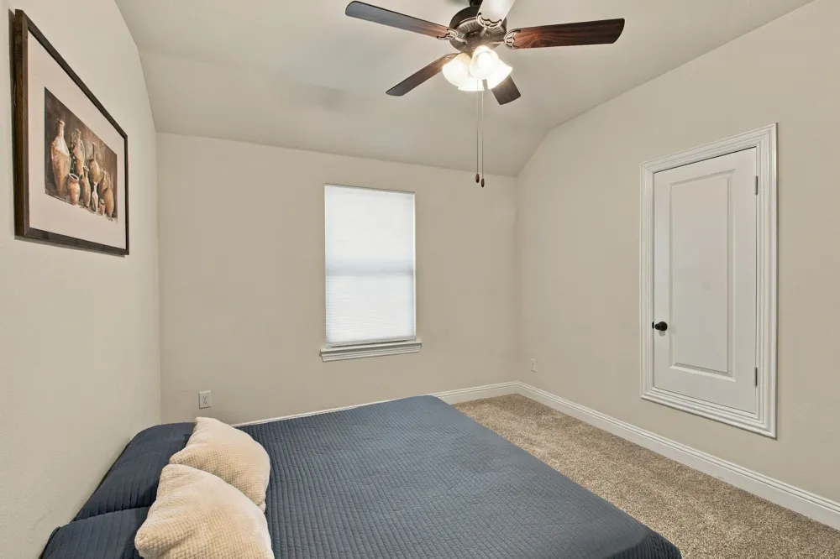
2ND FLOOR features 3 non-master bedrooms; 2 non-master full baths; media room; & game room that opens to below.
HOME boasts fan in each bedroom, lots of natural light throughout, covered back & front patios, gas drop for grill, just the right-size yard.
EASY ACCESS to major Hwys 380, 121, DNT & 75, shopping & dining.
WALK to daycare & all of Pre-K, Elementary, Middle & High schools.
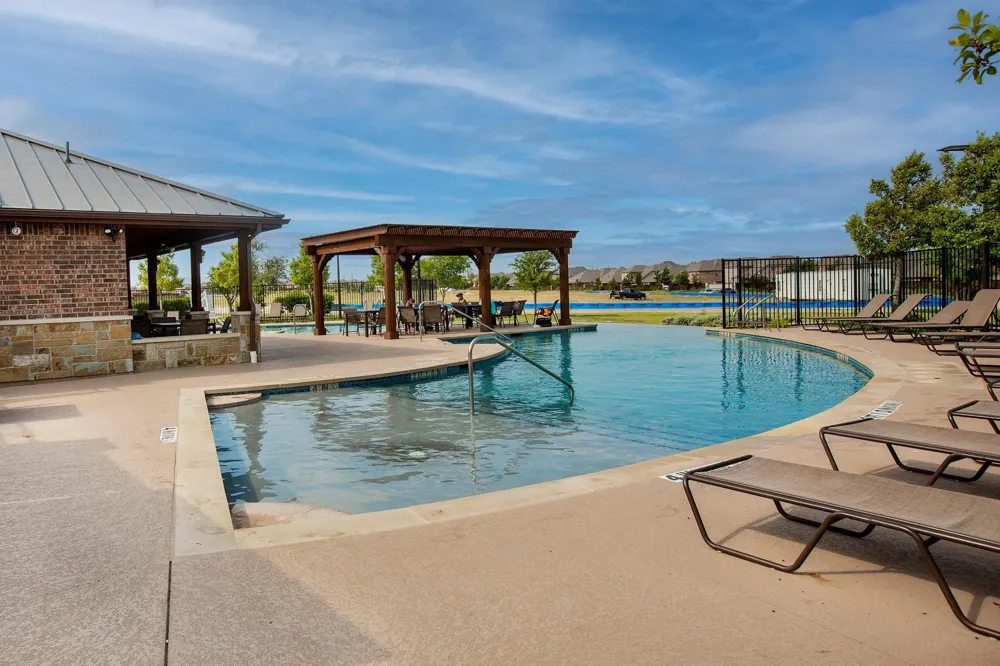
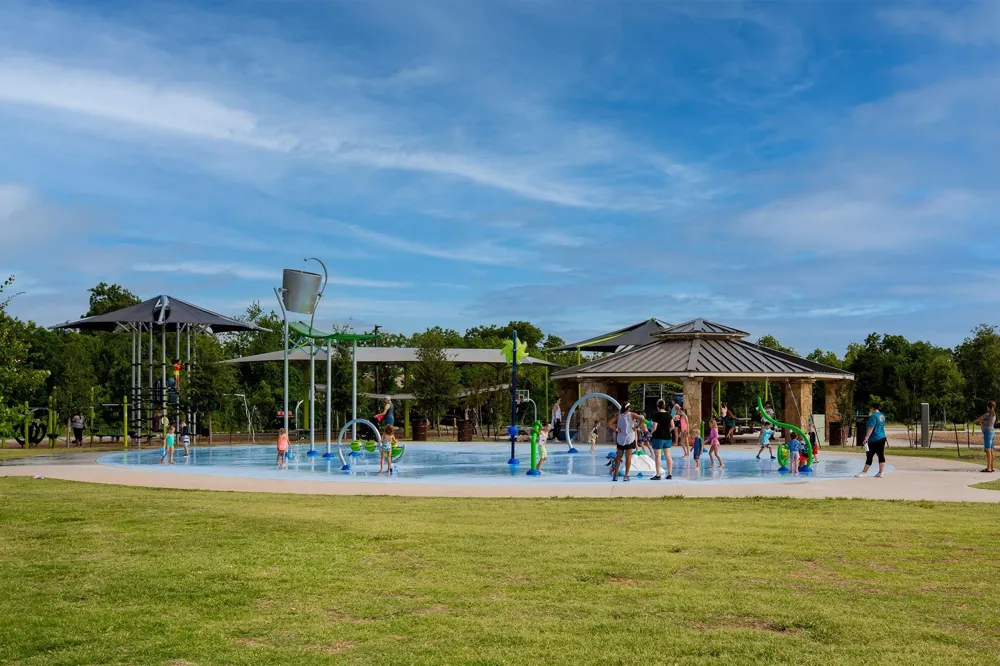
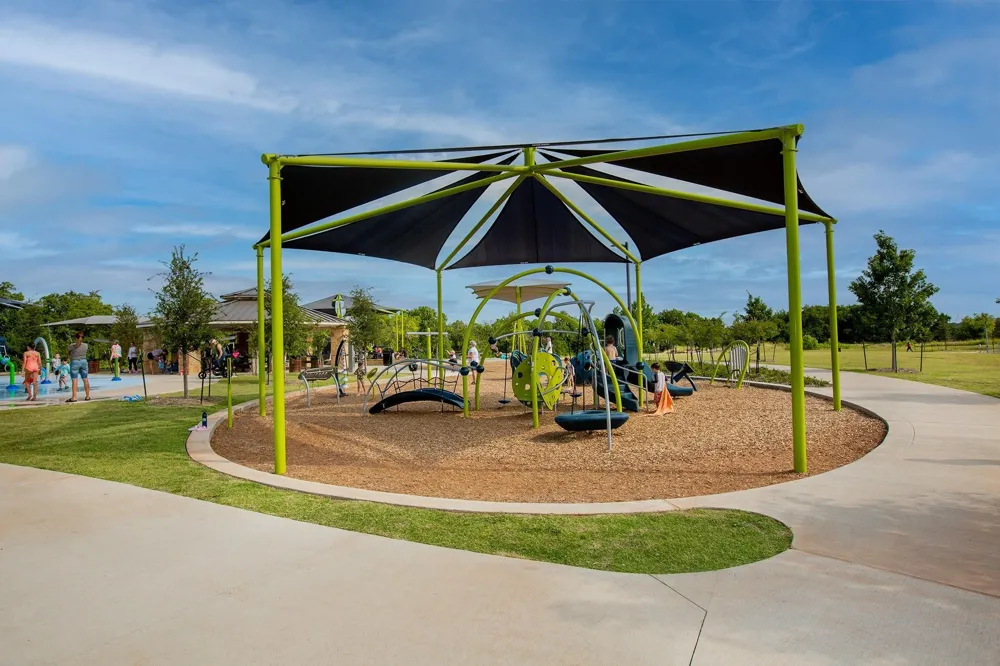
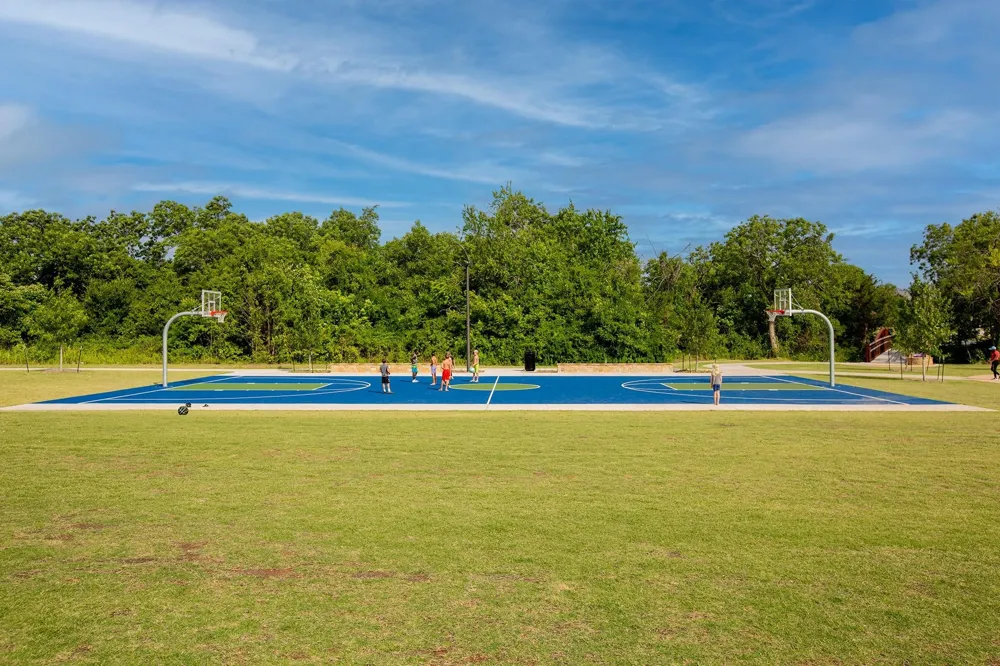
HOA includes infinity swimming pool, playground and walking trails.
ANIMAL FRIENDLY: cats & dogs allowed. CALL to schedule your showing today!
Property Details
- Interior
- Built In Features, Chandelier, Decorative Designer Lighting Fixtures, Eat In Kitchen, Granite Counters, High Speed Internet, Kit
- Fireplaces
- 1
- Cooling
- 1
- Heating
- Central, Electric, Fireplaces, Natural Gas
- Cooling Features
- Attic Fan, Central Air, Ceiling Fans, Electric
- Bedrooms
- 4
- Bathrooms
- 3.5
- Full Baths
- 3
- Half Baths
- 1
- Lot Features
- Interior Lot, Landscaped, Level, Subdivision, Sprinkler System
- Stories
- 2
- Lot Description
- Interior Lot, Landscaped, Level, Subdivision, Sprinkler System
- Pool Description
- None, Community
- Pool Features
- None, Community
- Exterior Features
- Playground, Private Entrance, Private Yard, Rain Gutters
- Exterior Materials
- Playground, Private Entrance, Private Yard, Rain Gutters
- Pool Shared
- 1
- Acres
- 0.0
- Square Feet
- 2800.0
- Lot Size (sqft)
- 0.141
- Parking Features
- Concrete, Covered, Direct Access, Door Single, Driveway, Garage Faces Front, Garage, Garage Door Opener, Inside Entrance
- Parking
- 1
- Parking Type
- Driveway
- Parking Garage Spaces
- 2.0
- Parking Carport Spaces
- 0.0
- Property Type
- Rental
- Style
- Traditional, Detached
- Property Subtype Additional
- Single Family Residence
- Year Built
- 2019
- Foundation
- Slab
- Roof
- Composition
- Sewer Information
- Public Sewer
- Utility Source
- Public
- Utility Features
- Electricity Connected, Natural Gas Available, Phone Available, Sewer Available, Separate Meters, Underground Utilities, Water Av
- Appliances
- Some Gas Appliances, Dishwasher, Electric Oven, Gas Cooktop, Disposal, Gas Water Heater, Microwave, Plumbed For Gas, Refrigerato
- Subdivision
- Highlands At Westridge Ph 9, The
- Community Features
- Playground, Pool, Trails Paths, Community Mailbox, Curbs, Sidewalks
- School District
- Prosper ISD
- Elementary School
- Jim and Betty Hughes
- Middle School
- Bill Hays
- High School
- Rock Hill
- County
- Collin
- Region
- McKinney
- Date Available
- November 18, 2026
- HOA
- 1
- Pets
- Breed Restrictions, Cats Ok, Dogs Ok, Yes, Pet Restrictions
Location
Legal
© 2023 North Texas Real Estate Information Systems, Inc. All rights reserved. Disclaimer: All information deemed reliable but not guaranteed and should be independently verified. All properties are subject to prior sale, change or withdrawal. Neither listing broker(s) nor Brenda Mancil shall be responsible for any typographical errors, misinformation, or misprints and shall be held totally harmless. The database information herein is provided from and copyrighted by the North Texas Real Estate Information Systems, Inc. NTREIS data may not be reproduced or redistributed and is only for people viewing this site. All information provided is deemed reliable but is not guaranteed and should be independently verified. The advertisements herein are merely indications to bid and are not offers to sell which may be accepted. All properties are subject to prior sale or withdrawal. All rights are reserved by copyright
Provided By
Listed by Sagun-Sam Shrestha (#0646773)
Listing Office: Keller Williams Lonestar DFW (#KWRA01AR)