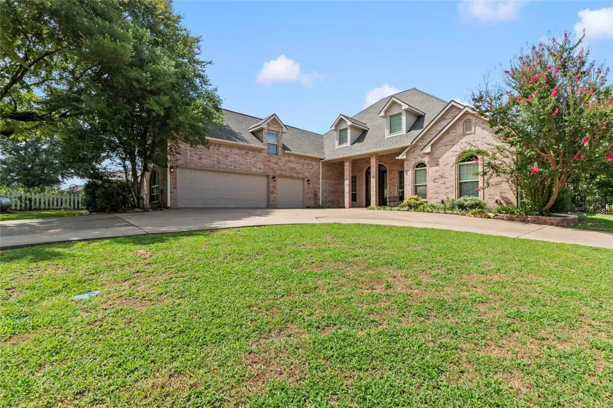
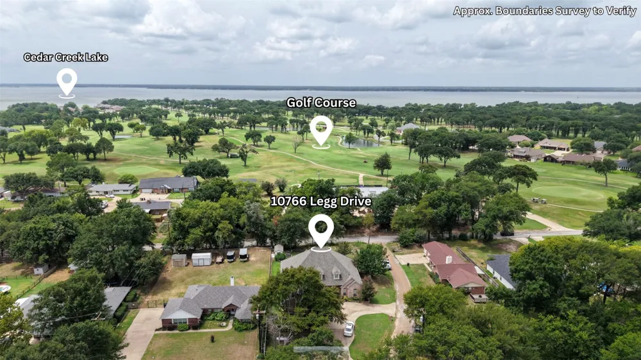
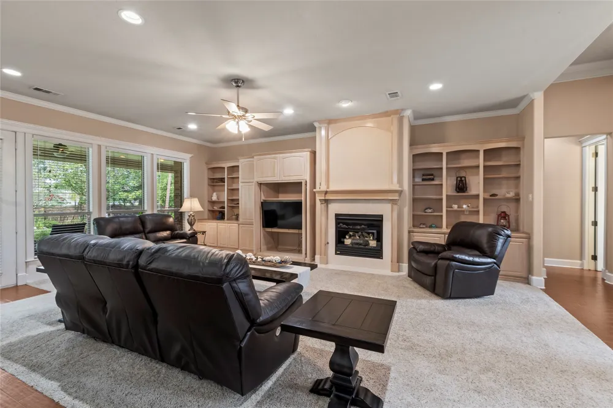
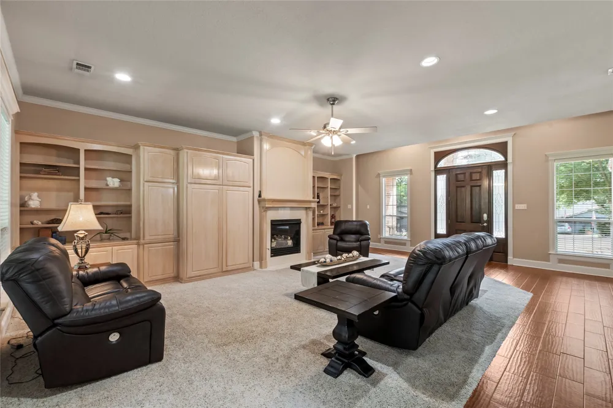
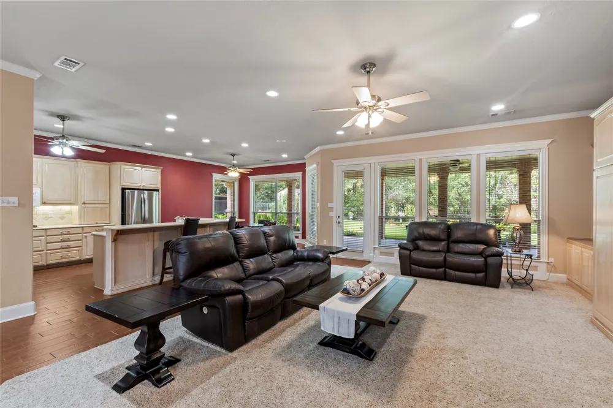
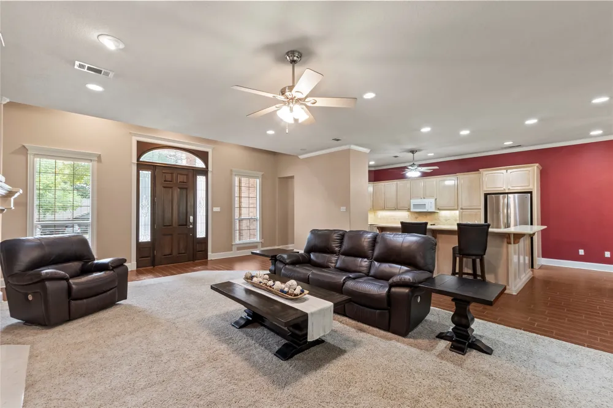
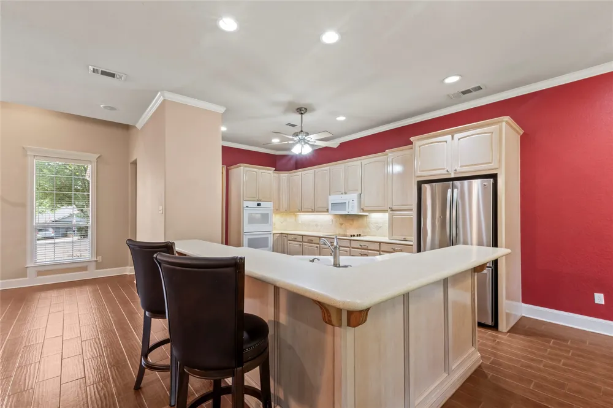
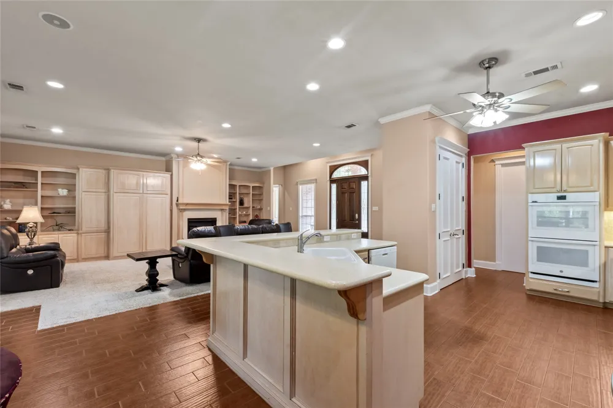
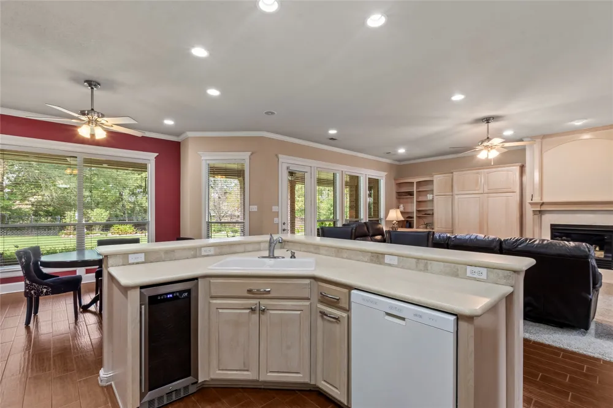
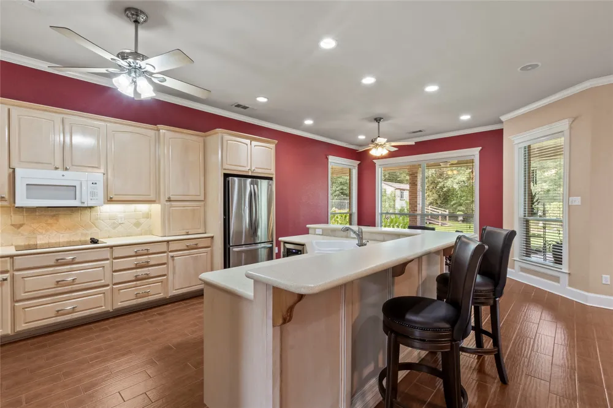
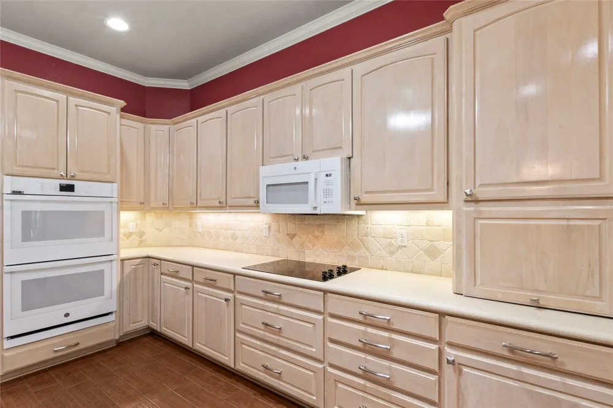
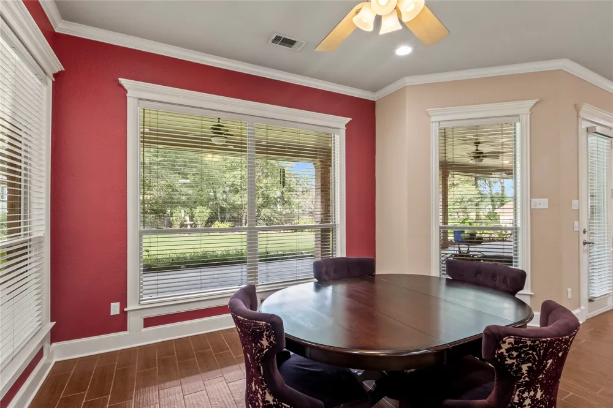
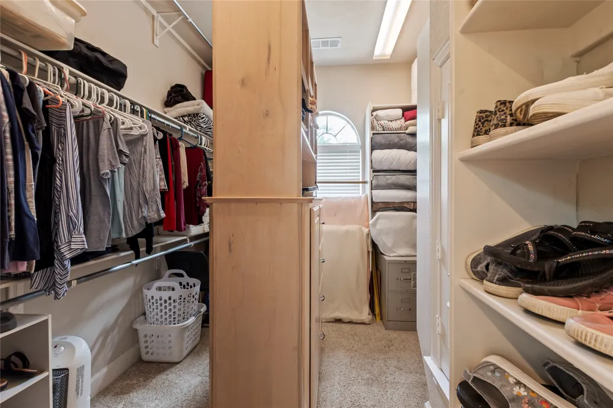
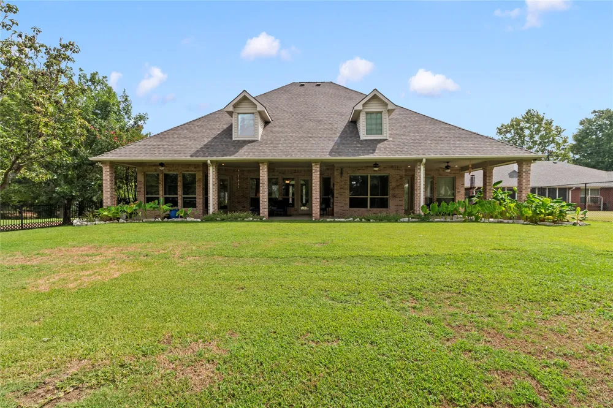
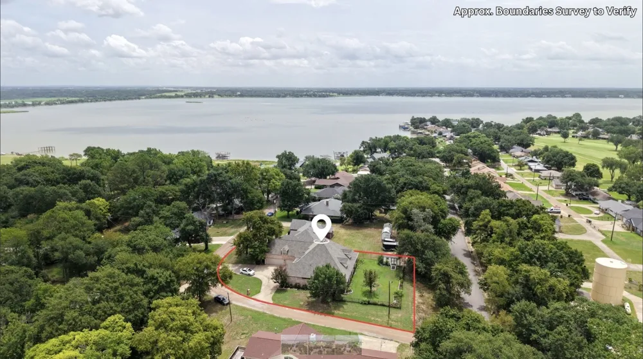

Beautiful custom home on an elevated corner lot in the desirable Cedar Creek Country Club, with Cedar Creek Lake access is just a short walk away down Legg Drive.The home sits in an active golf cart community. The home is filled with natural light, this thoughtfully designed! The home features soaring ceilings, an open-concept living, dining, and gourmet kitchen, creating the perfect space for entertaining and everyday living. The inviting living room is anchored by a propane fireplace, while quality craftsmanship is evident throughout with abundant custom cabinetry and exceptional storage.
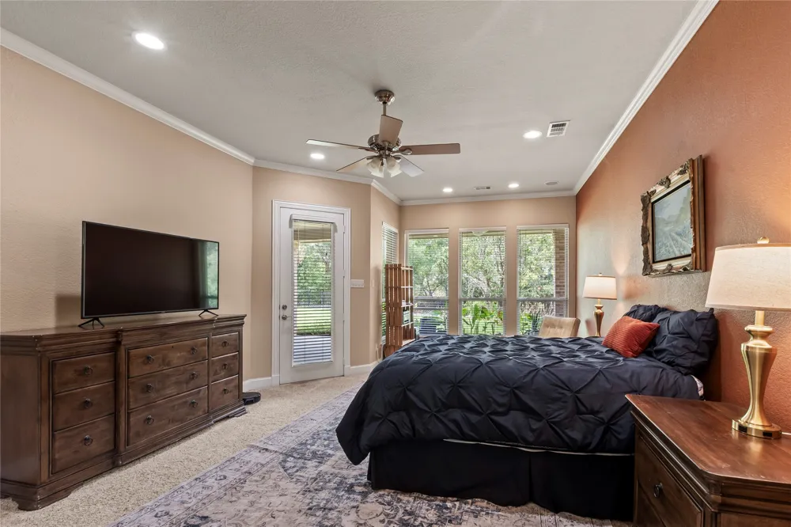
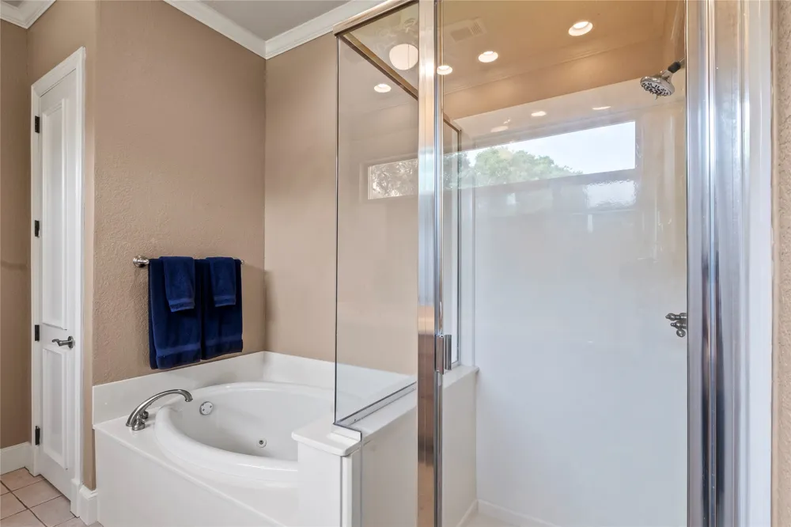
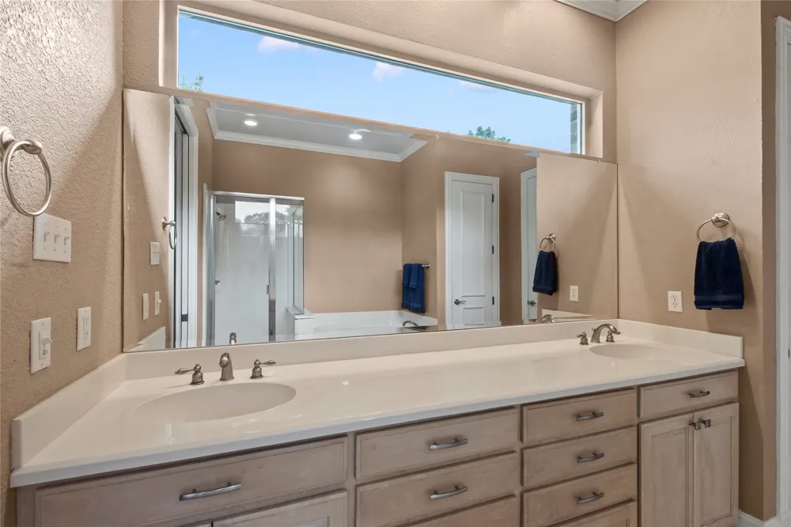
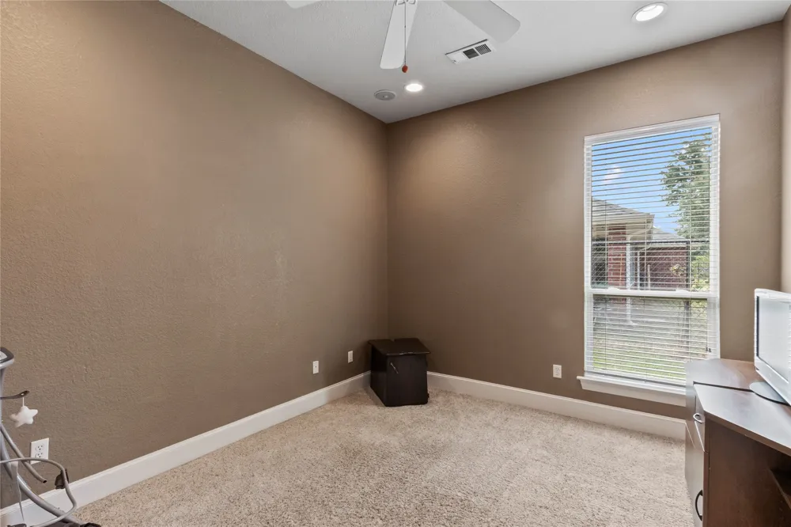
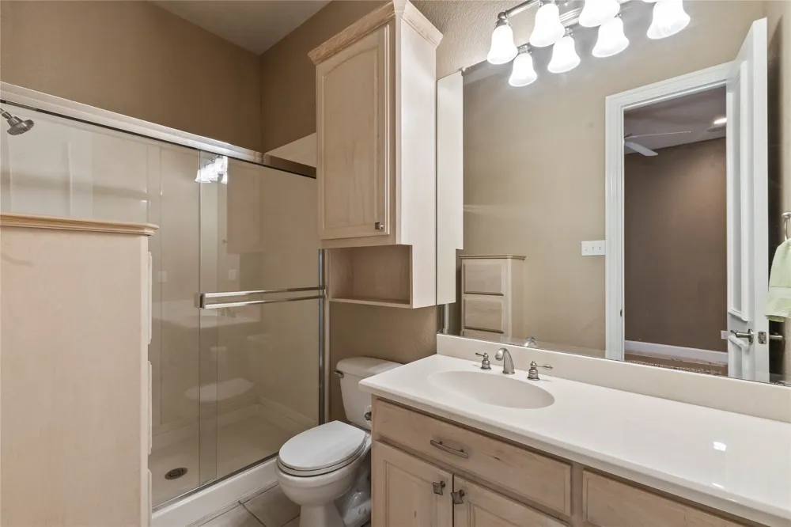
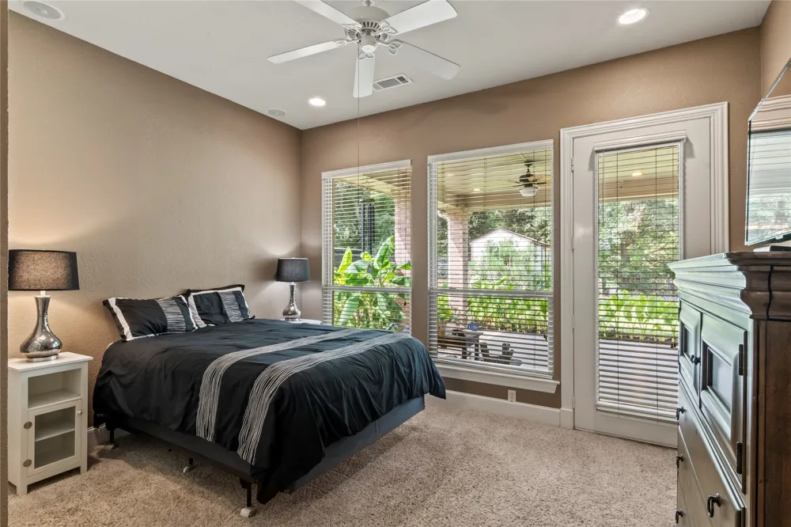
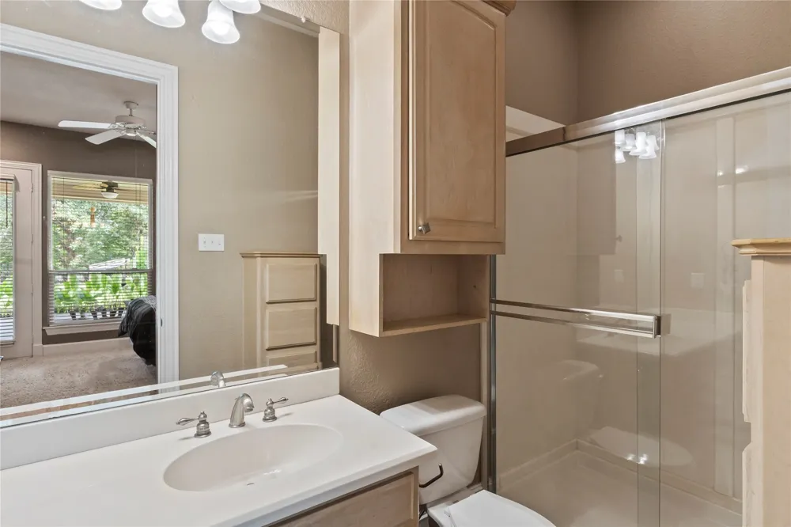
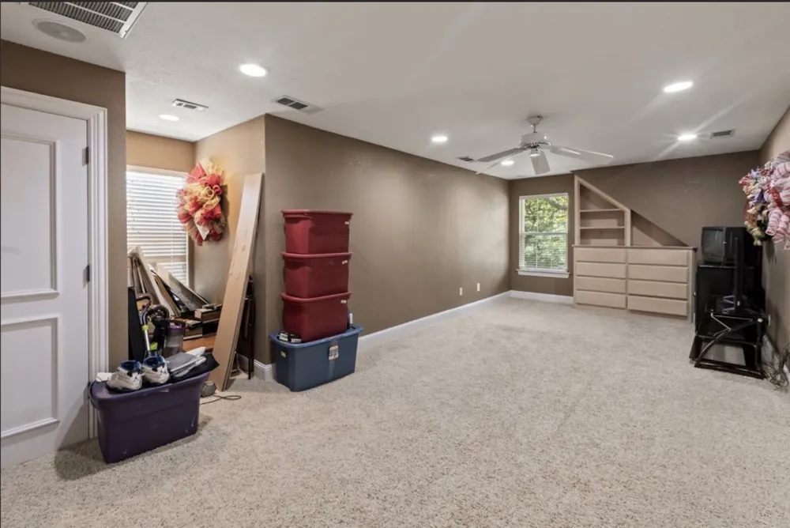
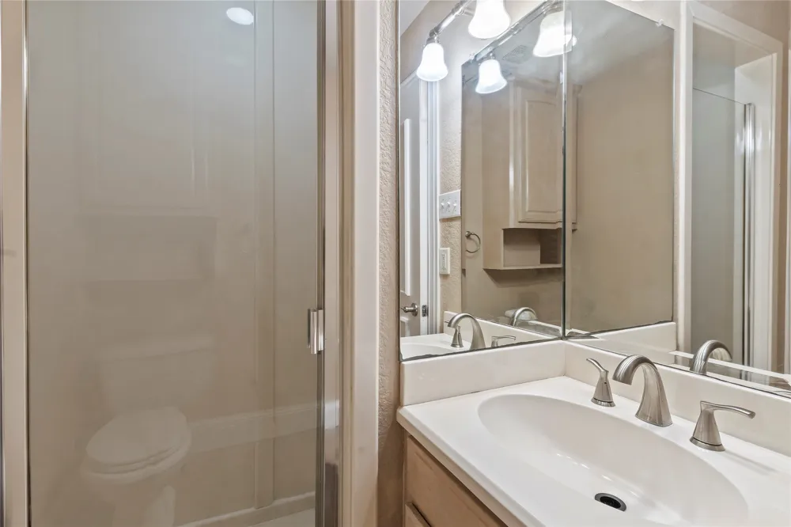
The floor plan offers 4 bedrooms, each with its own private ensuite bathroom, plus a convenient half bath for guests. The spacious primary suite features a relaxing garden-style jetted tub, while the upstairs ensuite is ideal as a bunk room, game room, or private guest retreat.
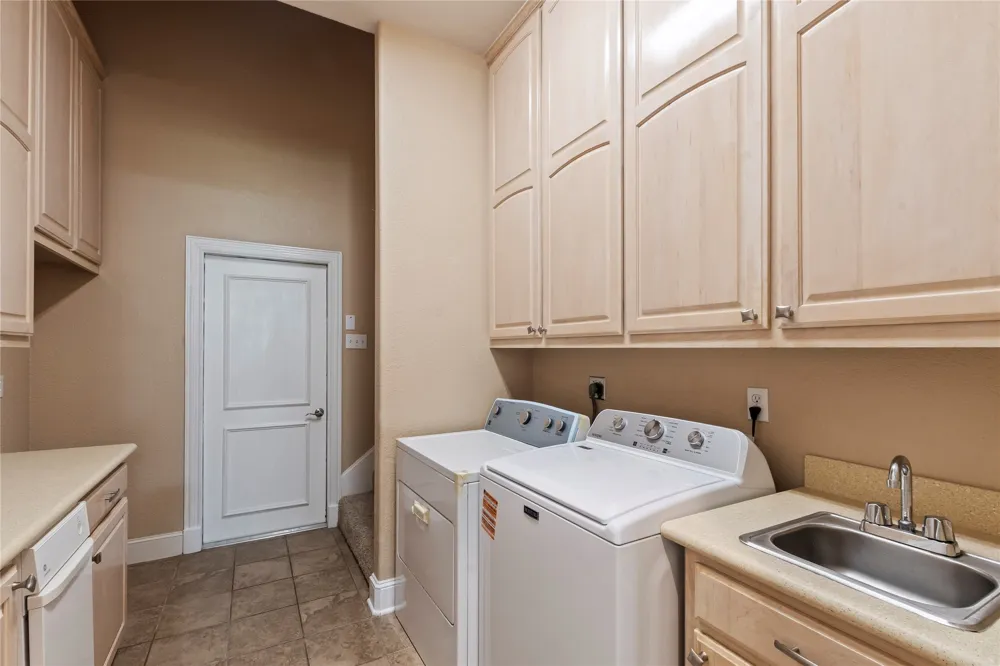
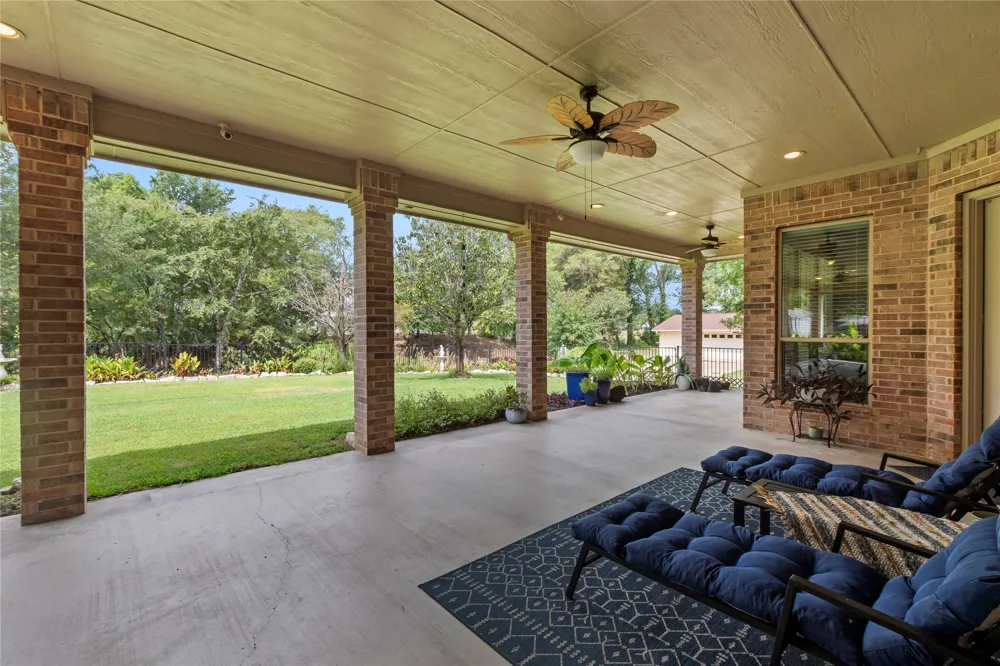
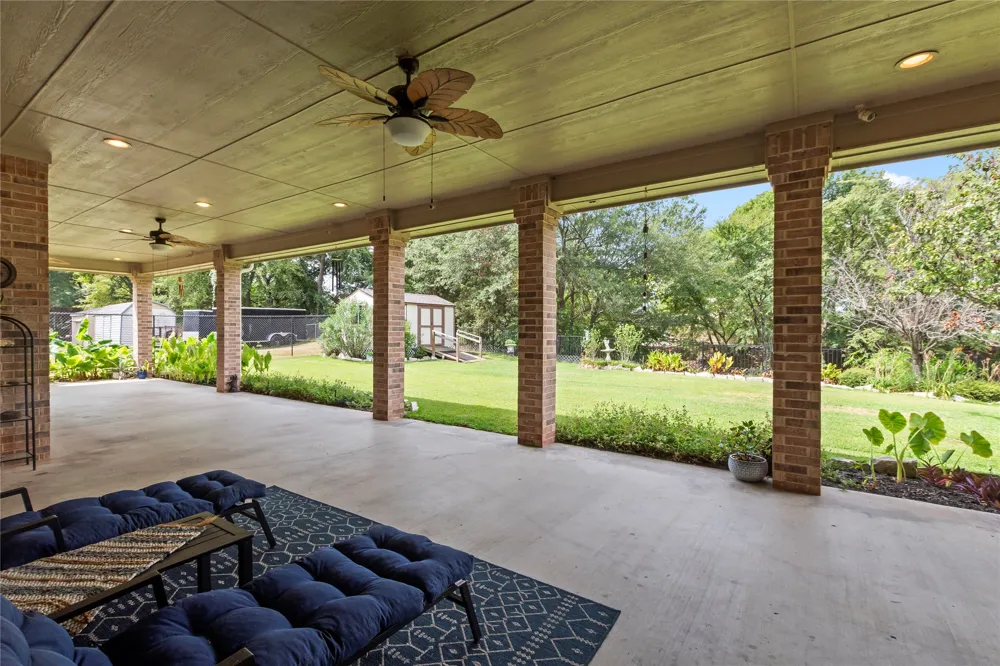
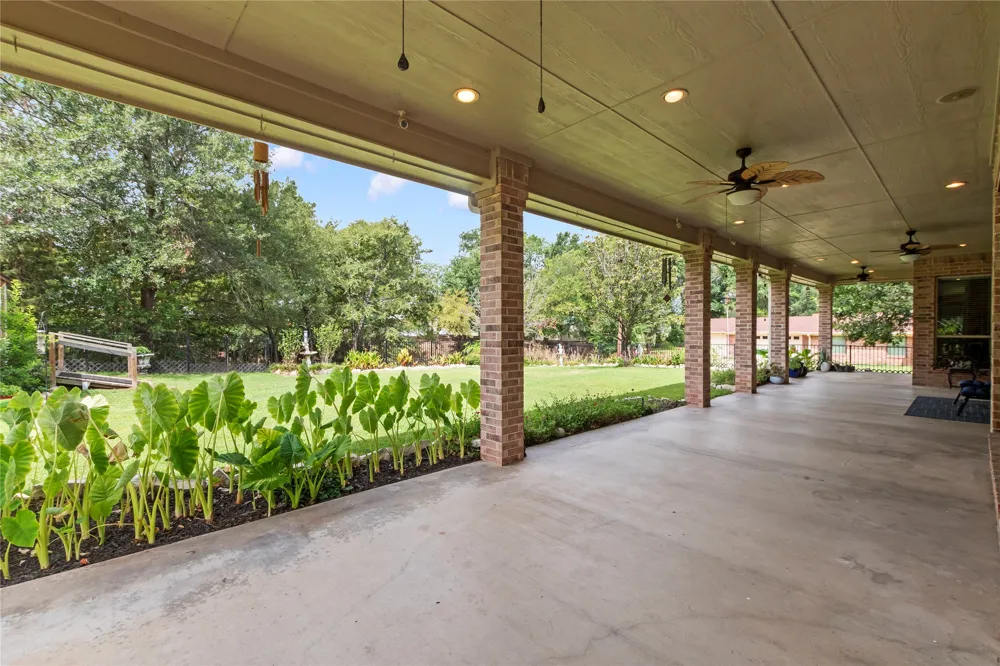

Enjoy outdoor living on the expansive approximately 1,000 sq. ft. covered patio with multiple seating and entertaining areas overlooking the beautifully maintained yard, and storage shed. Additional highlights include a spacious laundry room, oversized 3-car garage with storage, propane hot water heater, and three HVAC units for year-round comfort. Recent updates include a new microwave (2022), double wall oven (2022), dishwasher motherboard (2023), cooktop (2025), and fireplace valve and ignition (2026). Optional membership to Cedar Creek Country Club provides access to golf, tennis, swimming, dining, and social events. Conveniently located less than an hour from Dallas, this exceptional home offers the ideal combination of luxury, comfort, and the relaxed Cedar Creek Lake lifestyle.
Property Details
- Interior
- Built In Features, Decorative Designer Lighting Fixtures, Eat In Kitchen, High Speed Internet, Multiple Master Suites, Open Floo
- Fireplaces
- 1
- Cooling
- 1
- Heating
- Central, Fireplaces, Propane
- Cooling Features
- Central Air, Ceiling Fans, Electric
- Bedrooms
- 4
- Bathrooms
- 4.5
- Full Baths
- 4
- Half Baths
- 1
- Lot Features
- Corner Lot, Cul De Sac, Few Trees
- Lot Description
- Corner Lot, Cul De Sac, Few Trees
- Pool Description
- None, Community
- Pool Features
- None, Community
- Exterior Features
- Lighting, Other, Rain Gutters
- Exterior Materials
- Lighting, Other, Rain Gutters
- Pool Shared
- 1
- Acres
- 0.0
- Square Feet
- 3004.0
- Lot Size (sqft)
- 0.334
- Parking Features
- Circular Driveway, Concrete, Garage Faces Front, Kitchen Level
- Parking
- 1
- Parking Type
- Driveway
- Parking Garage Spaces
- 3.0
- Parking Carport Spaces
- 0.0
- Property Type
- Purchase
- Style
- Traditional
- Property Subtype Additional
- Single Family Residence
- Year Built
- 2000
- Foundation
- Slab
- Roof
- Composition
- Sewer Information
- Public Sewer
- Utility Source
- Public
- Utility Features
- Electricity Connected, Propane, Sewer Available, See Remarks, Water Available, Cable Available
- Appliances
- Double Oven, Dishwasher, Electric Cooktop, Electric Oven, Disposal, Gas Water Heater, Microwave, Wine Cooler
- Subdivision
- Legg Parker
- Community Features
- Boat Facilities, Clubhouse, Fishing, Golf, Pool, Lake
- School District
- Mabank ISD
- Middle School
- Mabank
- High School
- Mabank
- County
- Kaufman
- Region
- Kemp
- Days on Market (Cumulative)
- 37
- Taxes Annual
- $8,619
- HOA
- 1
- HOA Fees
- 75.0
Location
Legal
© 2023 North Texas Real Estate Information Systems, Inc. All rights reserved. Disclaimer: All information deemed reliable but not guaranteed and should be independently verified. All properties are subject to prior sale, change or withdrawal. Neither listing broker(s) nor Brenda Mancil shall be responsible for any typographical errors, misinformation, or misprints and shall be held totally harmless. The database information herein is provided from and copyrighted by the North Texas Real Estate Information Systems, Inc. NTREIS data may not be reproduced or redistributed and is only for people viewing this site. All information provided is deemed reliable but is not guaranteed and should be independently verified. The advertisements herein are merely indications to bid and are not offers to sell which may be accepted. All properties are subject to prior sale or withdrawal. All rights are reserved by copyright
Provided By
Listed by Debbie French (#0529891)
Listing Office: Ebby Halliday Realtors (#EBBY76)