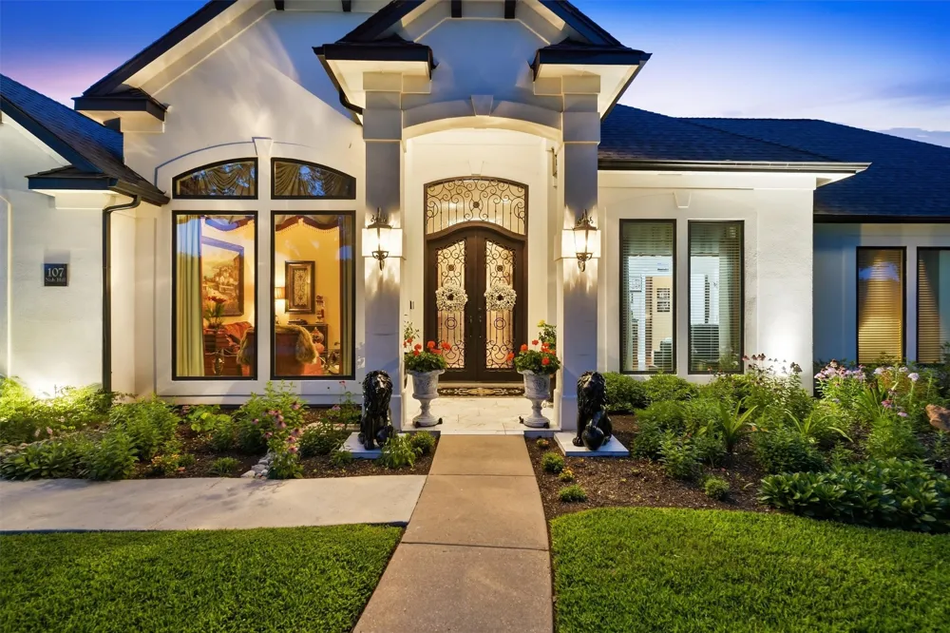
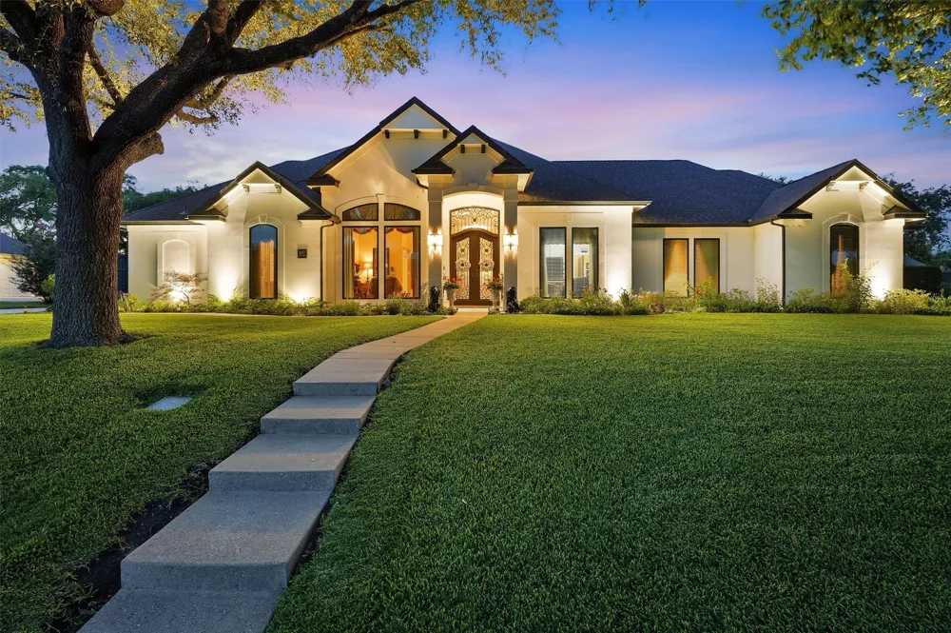
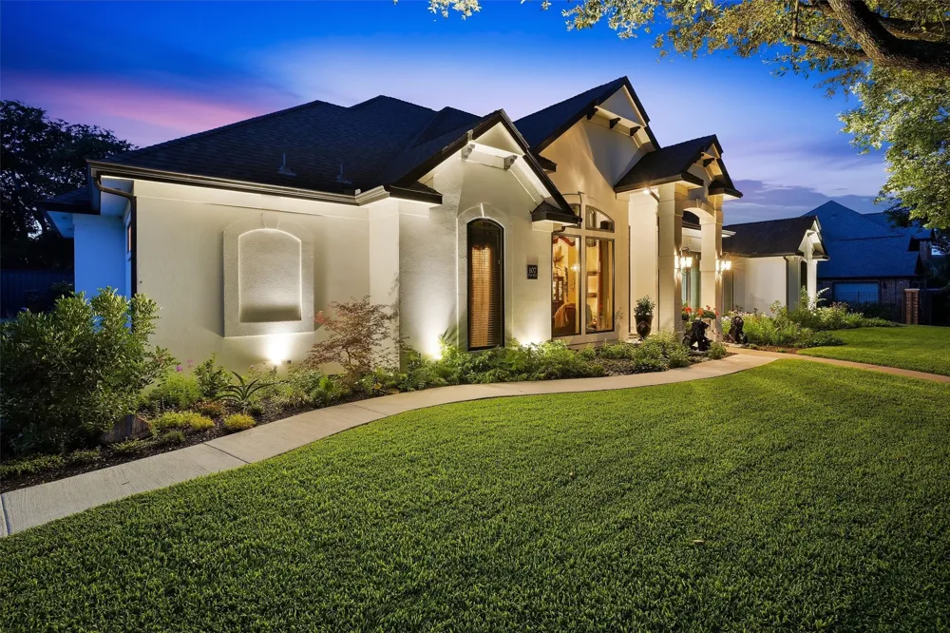
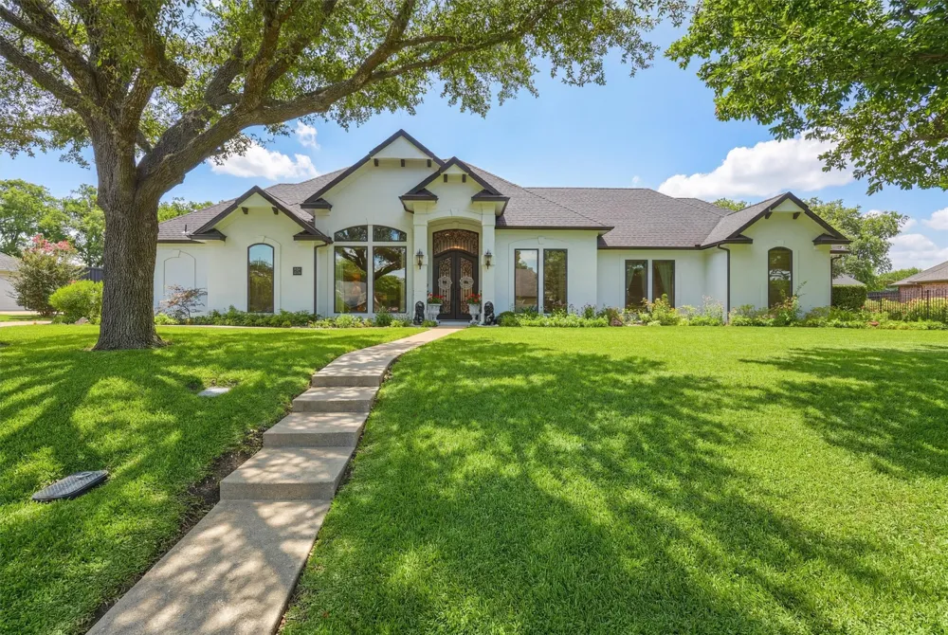
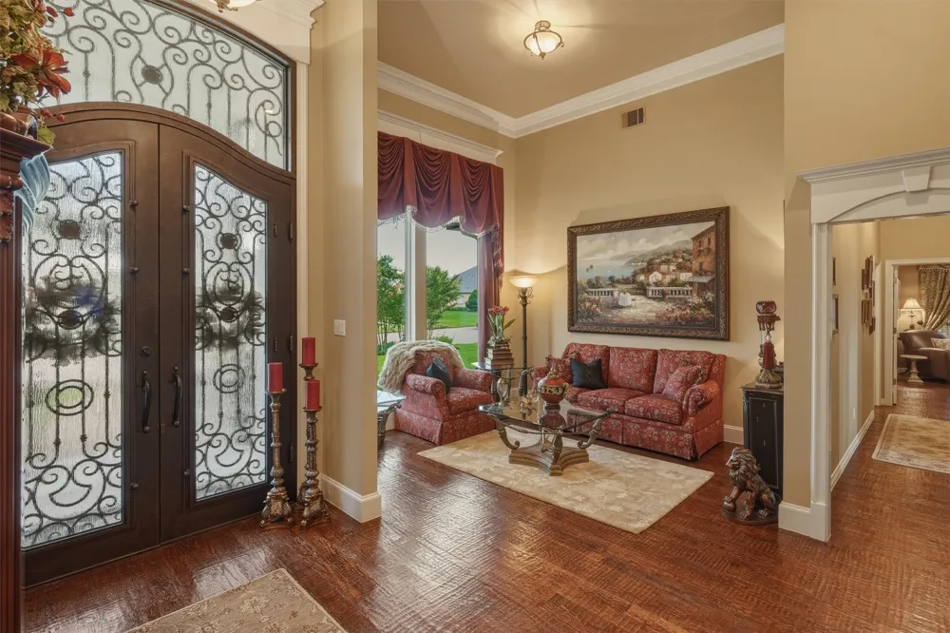
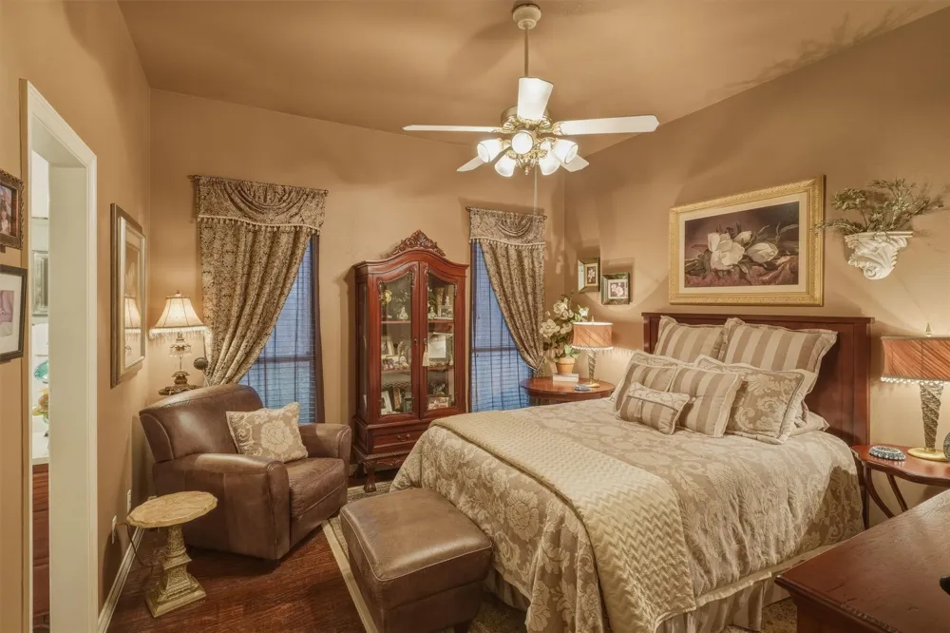
** $13K BUYER INCENTIVE. SEE LISTING AGENT FOR DETAILS.** Welcome to this exceptional 4-bedroom, 3-bathroom home where timeless elegance meets modern efficiency. From the moment you enter through the impressive double iron entry doors, you'll appreciate the thoughtful craftsmanship and attention to detail throughout.
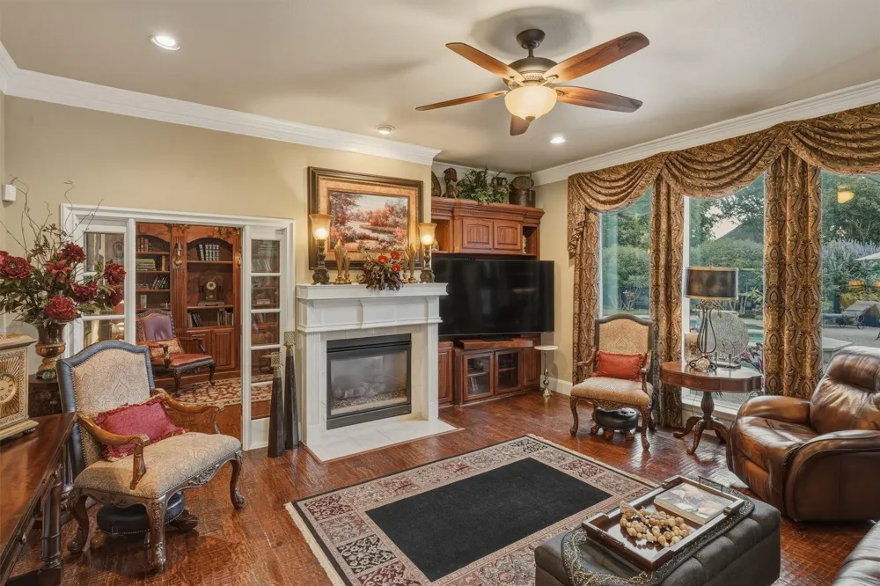
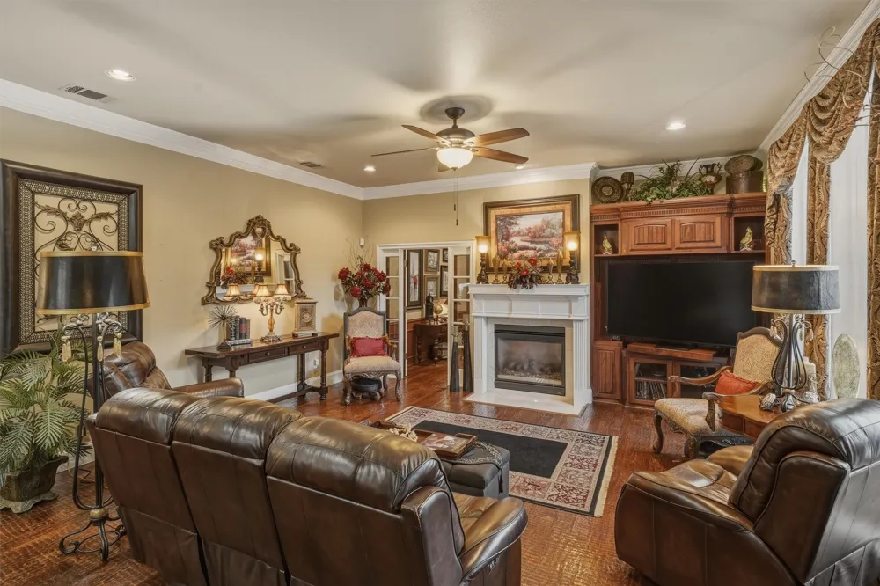
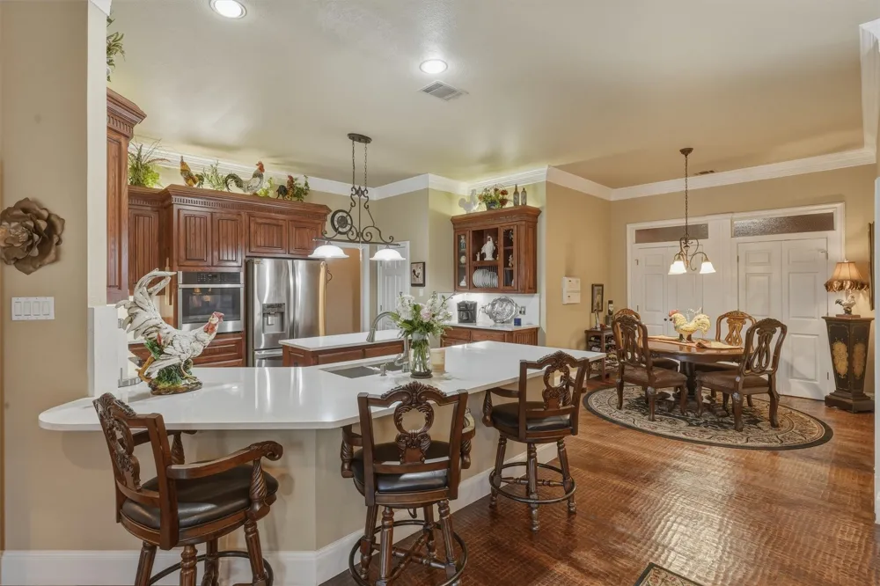
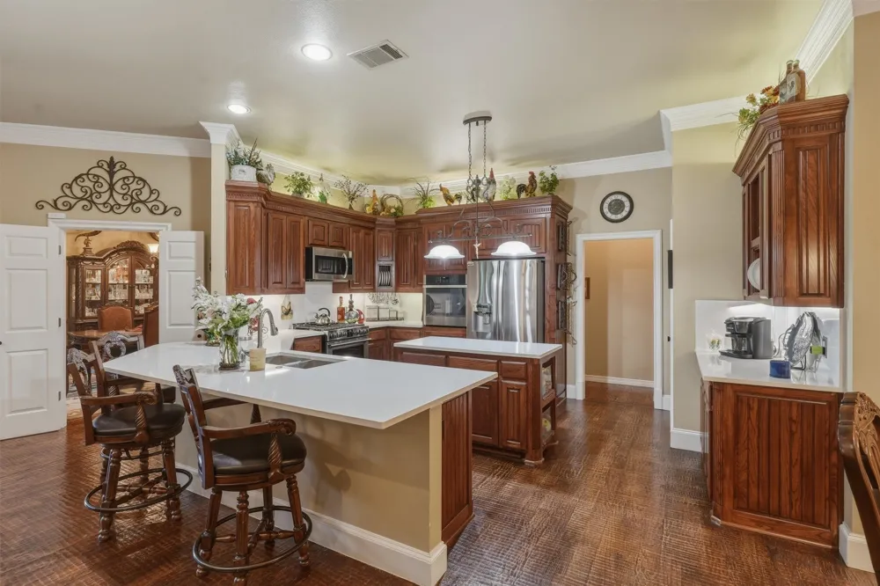
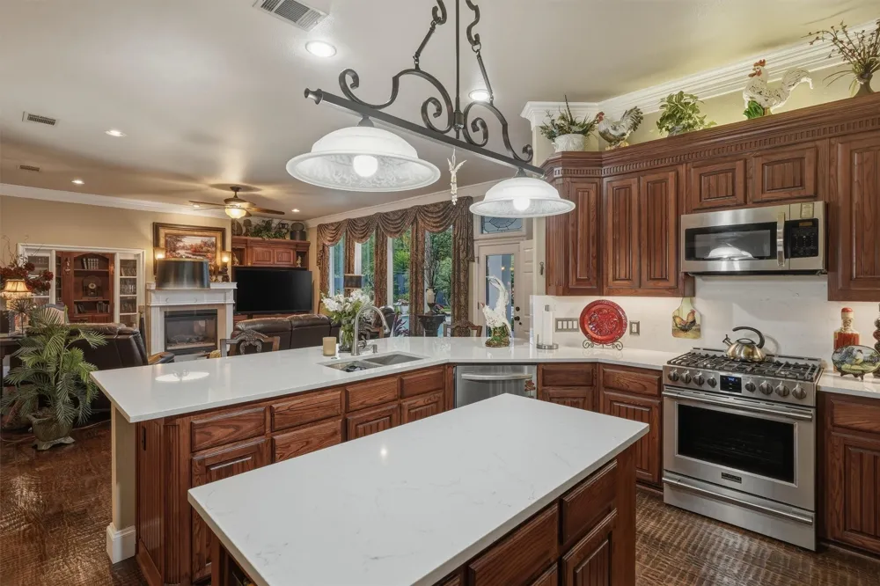
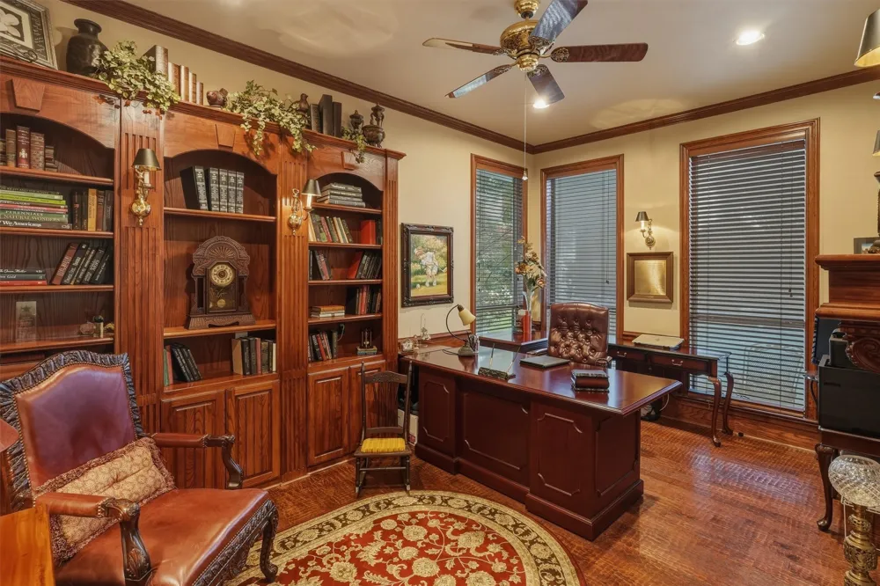
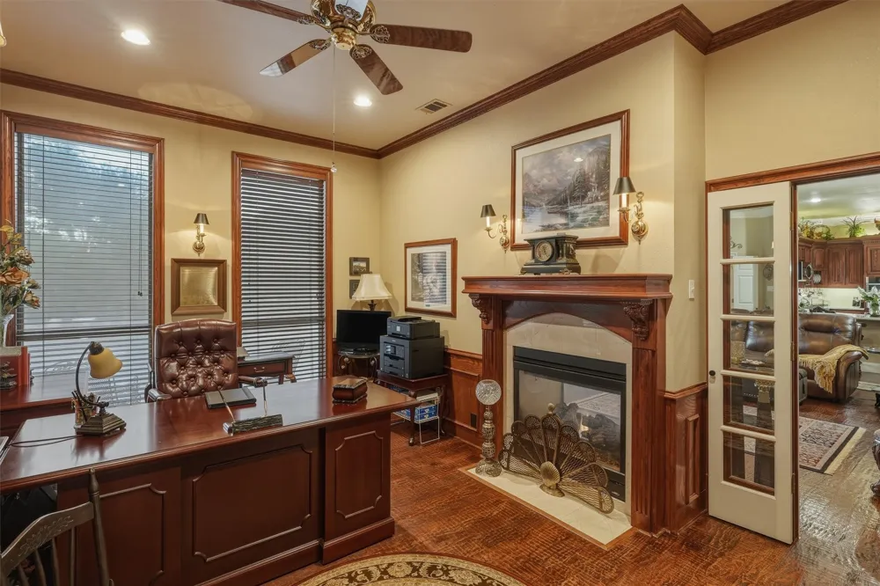
The spacious open-concept design seamlessly connects the kitchen and living areas, creating the perfect setting for everyday living and entertaining. A butler's pantry provides additional storage and prep space, while the dedicated study features a cozy, double-sided gas fireplace offering an ideal work-from-home retreat or private library.
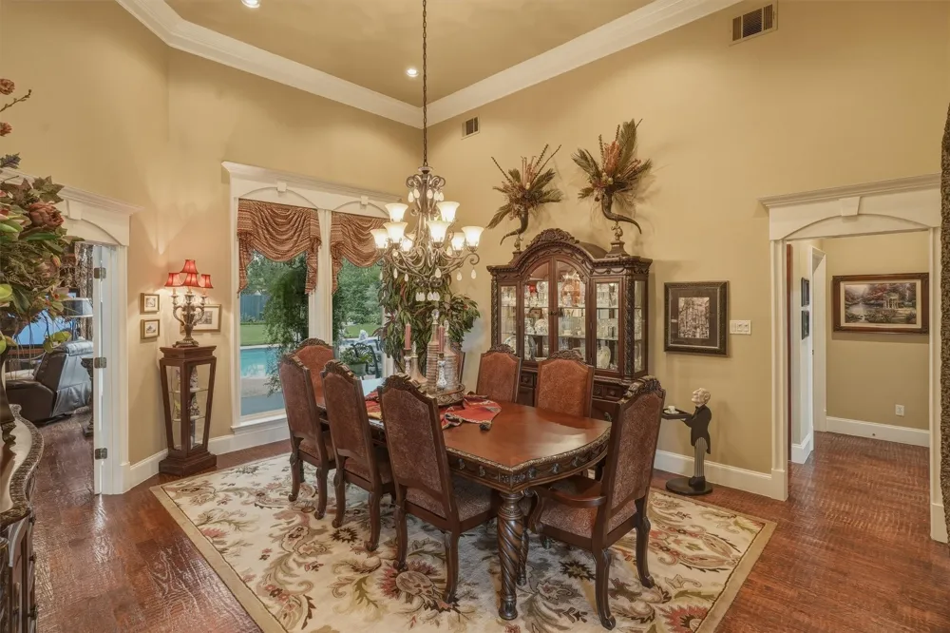
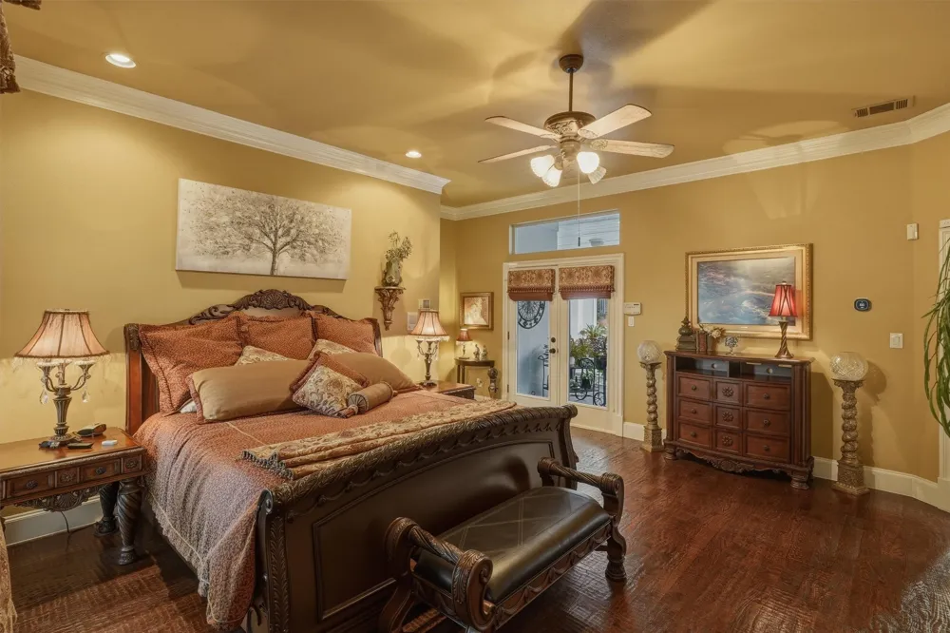
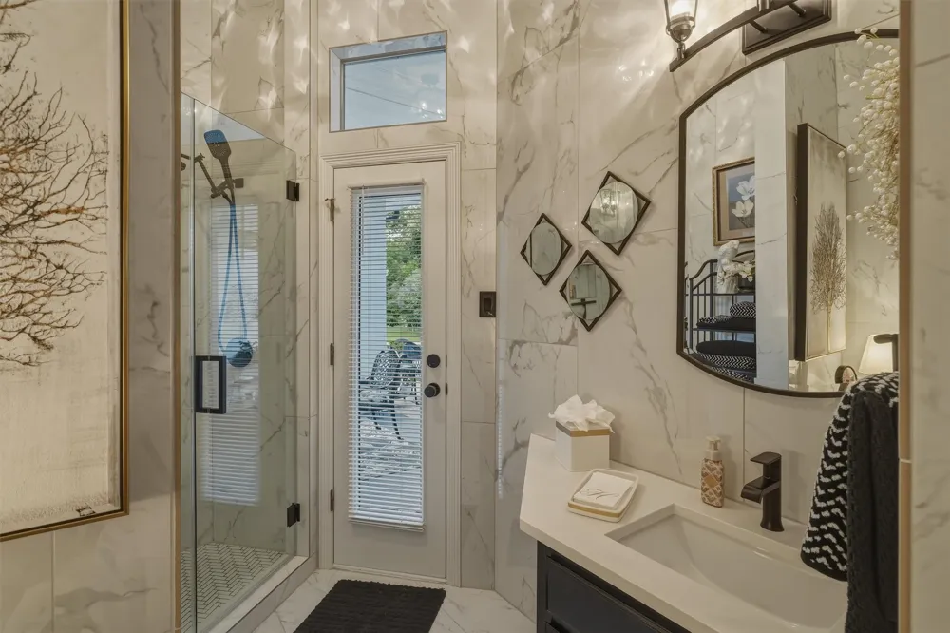
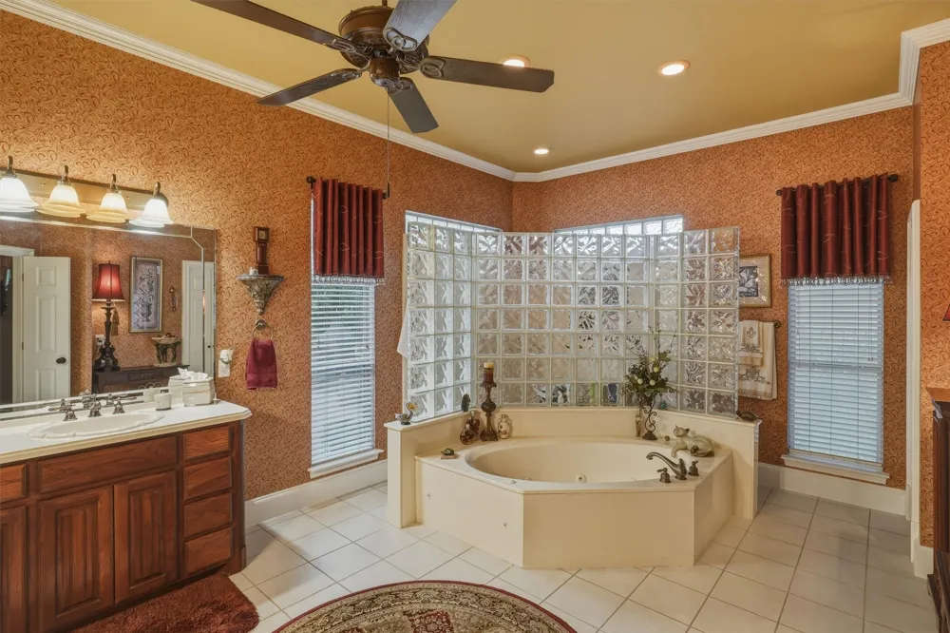
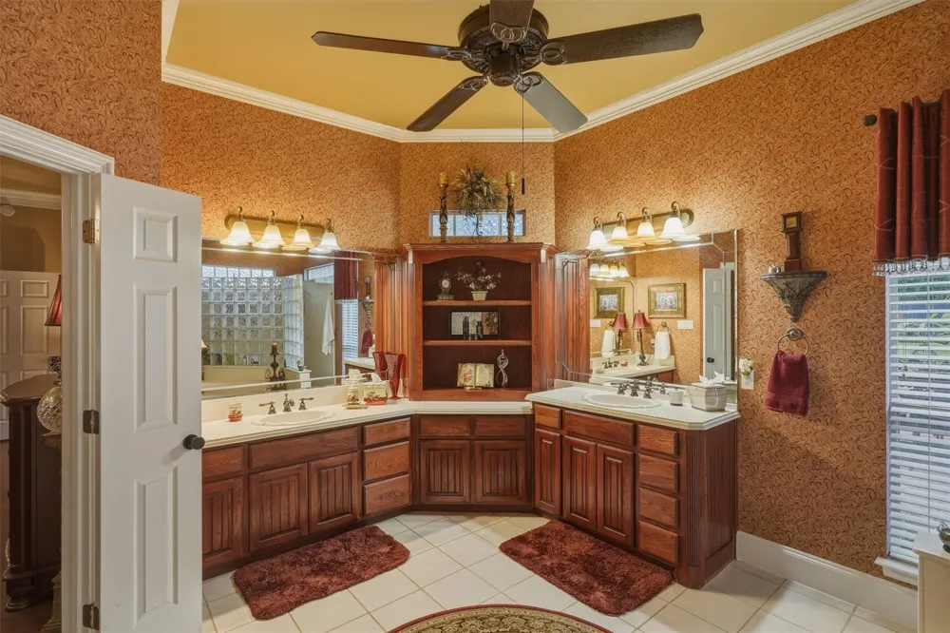
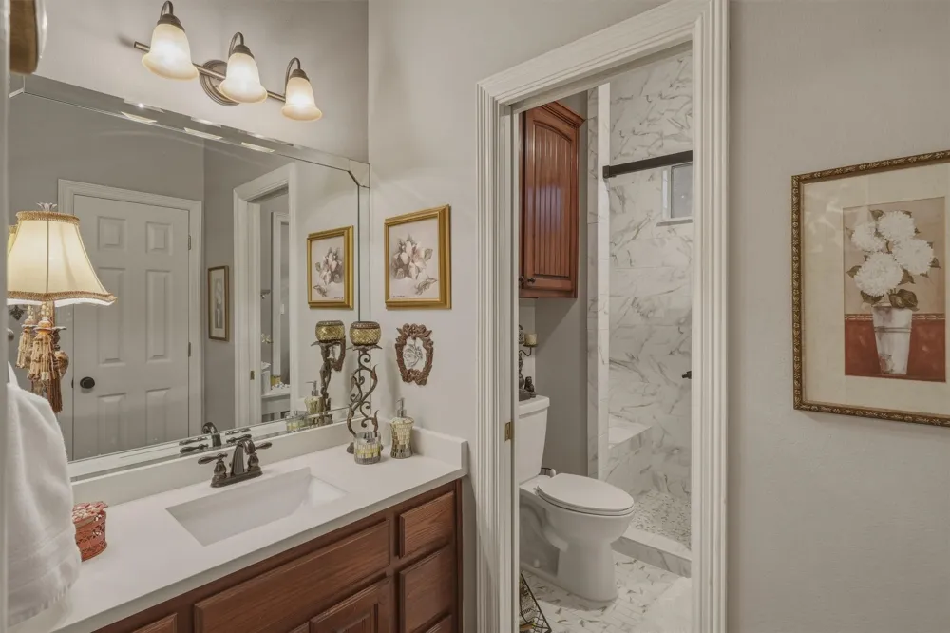
Hand-scraped hardwood floors flow throughout the home, complemented by double crown molding in the main living areas, adding warmth and sophistication. The recently updated secondary bathrooms provide fresh, modern finishes and enhanced functionality.
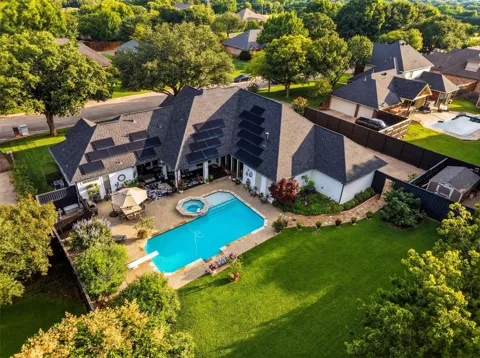
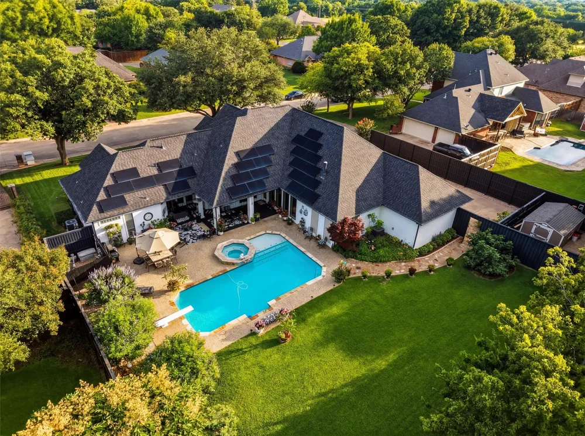
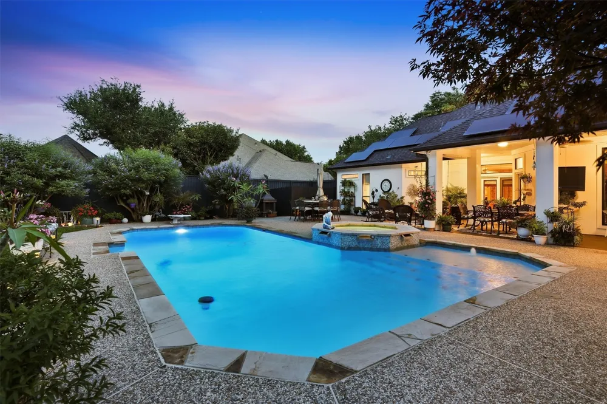
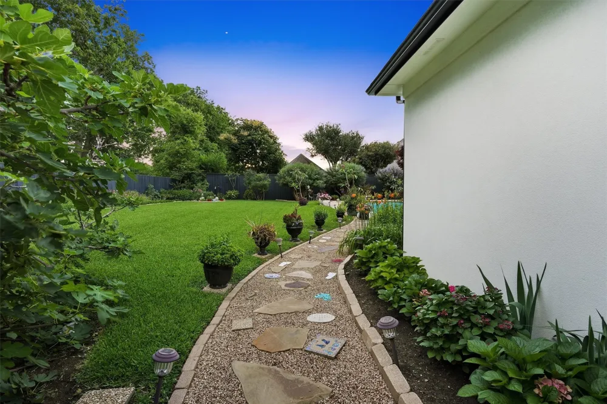
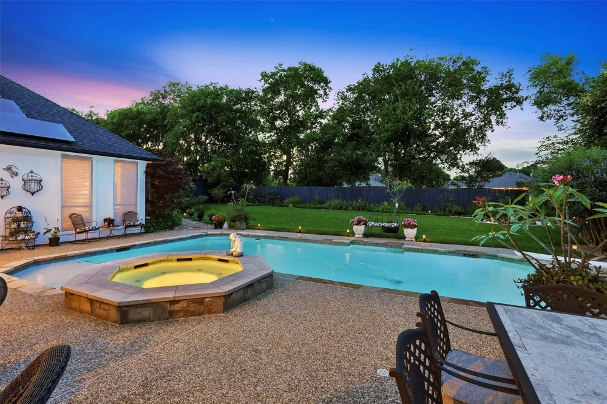
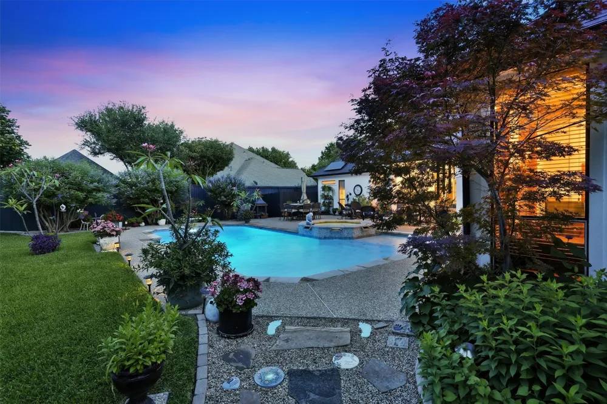
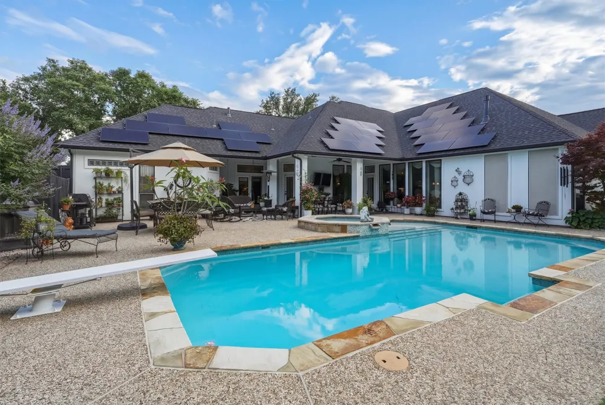
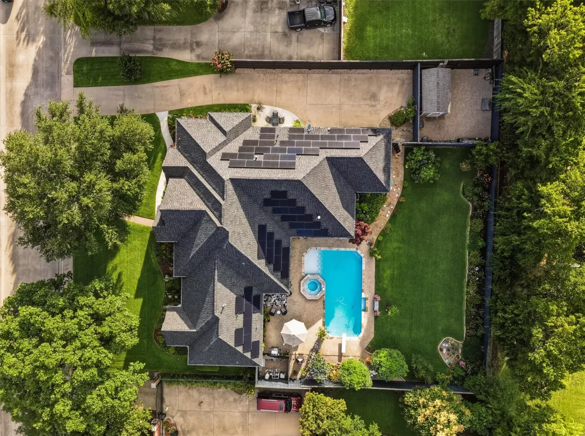
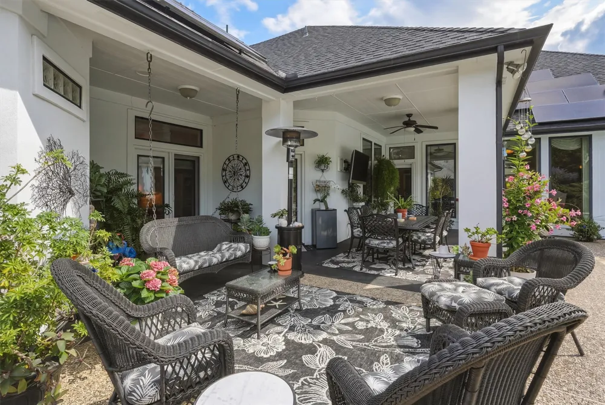
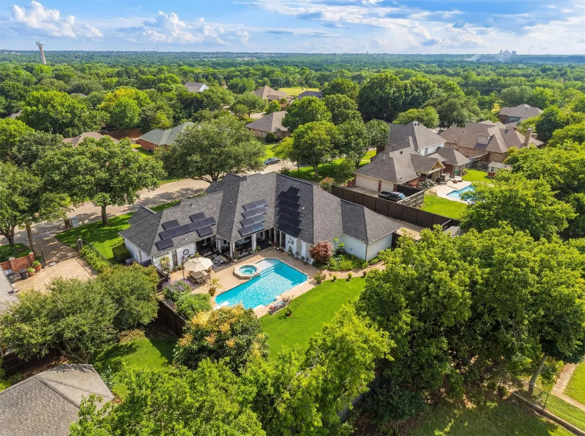
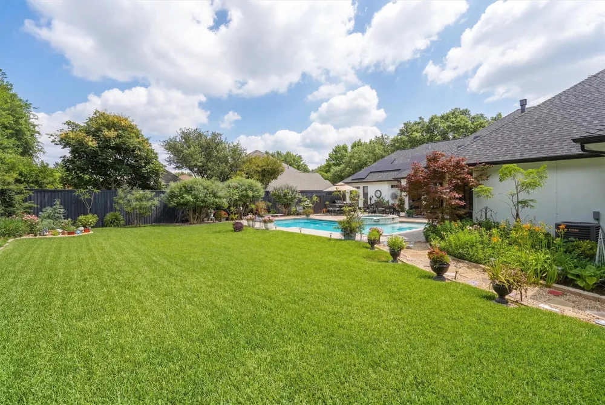
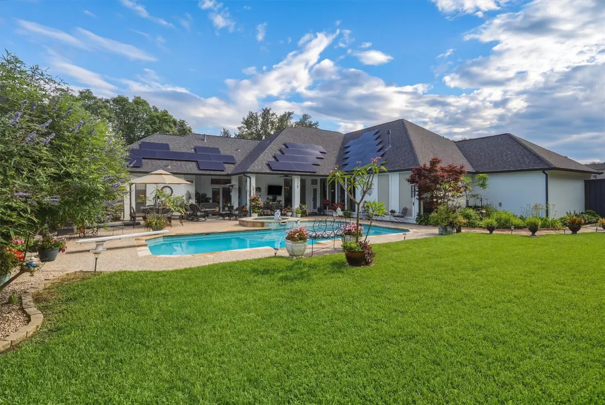
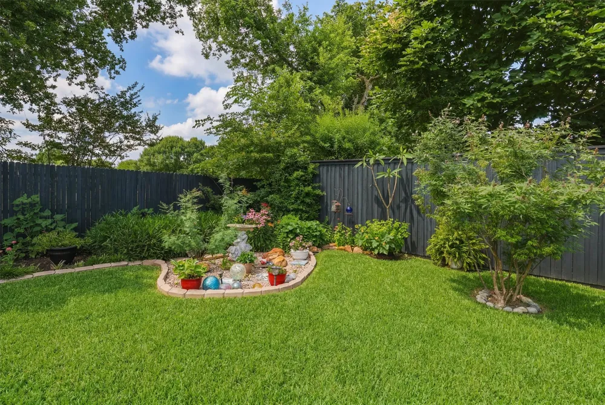
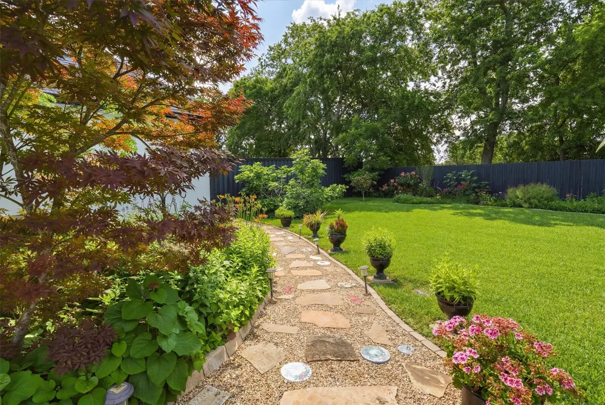
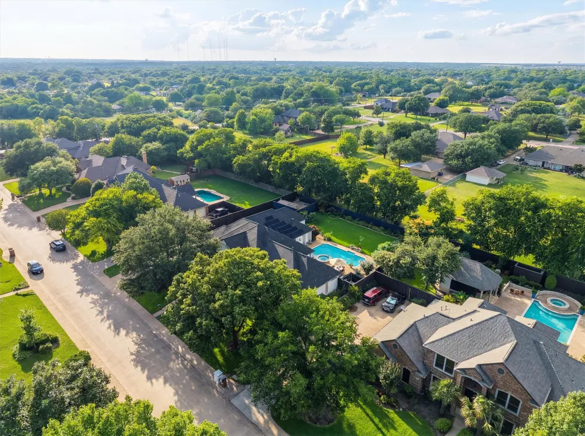
Step outside to your own private oasis surrounded by lush gardens and mature trees. Enjoy summer days in the sparkling heated gunite pool, complete with a multi-color smart lighting system that creates a stunning evening ambiance. The expansive outdoor space also features a 30x30 fenced work area perfect for gardening, equipment storage, hobbies, or workshop use, along with a storage shed for added convenience.
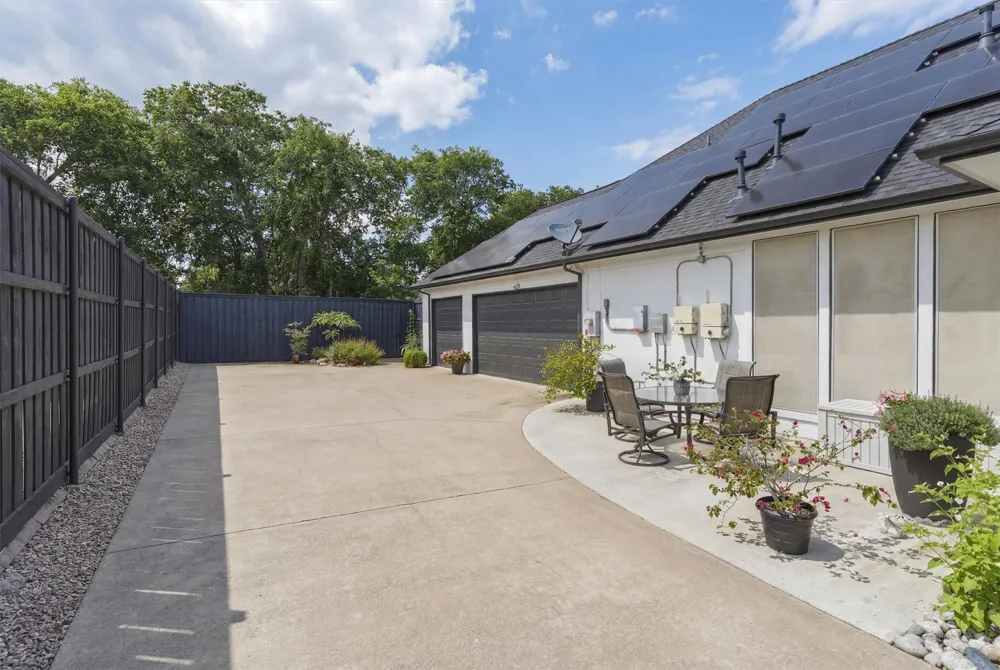
Additional highlights include a spacious 3-car garage, new roof installed in 2022, smart irrigation system, updated main windows, and solar panels that help keep utility costs remarkably low, with an average monthly energy bill of approximately $100.
This rare property offers the perfect combination of luxury, functionality, energy efficiency, and outdoor living—all in one remarkable home.
Property Details
- Interior
- Chandelier, Decorative Designer Lighting Fixtures, Double Vanity, Eat In Kitchen, Granite Counters, High Speed Internet, Kitchen
- Fireplaces
- 1
- Cooling
- 1
- Heating
- Central, Electric
- Cooling Features
- Central Air, Ceiling Fans, Electric
- Bedrooms
- 4
- Bathrooms
- 3.0
- Full Baths
- 3
- Lot Features
- Landscaped, Sprinkler System
- Lot Description
- Landscaped, Sprinkler System
- Pool
- 1
- Pool Description
- Diving Board, Gunite, Heated, In Ground, Outdoor Pool, Pool, Private, Pool Sweep, Pool Spa Combo
- Pool Features
- Diving Board, Gunite, Heated, In Ground, Outdoor Pool, Pool, Private, Pool Sweep, Pool Spa Combo
- Acres
- 0.0
- Square Feet
- 3494.0
- Lot Size (sqft)
- 0.457
- Parking Features
- Door Multi, Garage
- Parking
- 1
- Parking Type
- Garage
- Parking Garage Spaces
- 3.0
- Parking Carport Spaces
- 0.0
- Property Type
- Purchase
- Style
- Traditional, Detached
- Property Subtype Additional
- Single Family Residence
- Year Built
- 1997
- Foundation
- Slab
- Roof
- Composition
- Sewer Information
- Public Sewer
- Utility Source
- Public
- Utility Features
- Sewer Available, Water Available, Cable Available
- Appliances
- Built In Gas Range, Dishwasher, Electric Oven, Disposal, Gas Range, Microwave
- Subdivision
- Ashburne Glen Estate Add Phii
- School District
- Red Oak ISD
- Elementary School
- Shields
- Middle School
- Red Oak
- High School
- Red Oak
- County
- Ellis
- Region
- Ovilla
- Days on Market (Cumulative)
- 99
- Taxes Annual
- $12,547
- HOA
- 1
- HOA Fees
- 250.0
Location
Legal
© 2023 North Texas Real Estate Information Systems, Inc. All rights reserved. Disclaimer: All information deemed reliable but not guaranteed and should be independently verified. All properties are subject to prior sale, change or withdrawal. Neither listing broker(s) nor Brenda Mancil shall be responsible for any typographical errors, misinformation, or misprints and shall be held totally harmless. The database information herein is provided from and copyrighted by the North Texas Real Estate Information Systems, Inc. NTREIS data may not be reproduced or redistributed and is only for people viewing this site. All information provided is deemed reliable but is not guaranteed and should be independently verified. The advertisements herein are merely indications to bid and are not offers to sell which may be accepted. All properties are subject to prior sale or withdrawal. All rights are reserved by copyright
Last Updated: Sep 18, 2026 4:17 PM. Source: NTREIS
Provided By
Listed by Jennifer Davies (#0663558), 817-994-7523
Listing Office: x2 Realty Group (#X2RG01G)