Available from May 1, 2025. Blinds, Refrigerator, Washer and Dryer included.
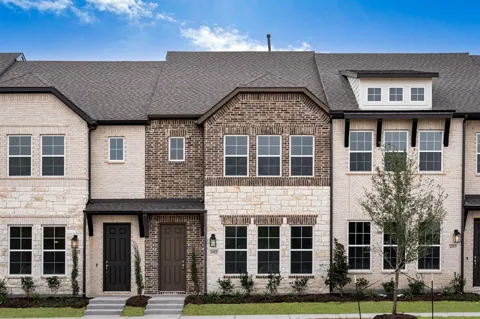

Well maintained Luxurious 3-Story Townhome: 3 Bed, 1 Study, 1 Media, 3.5 Bathrooms. All Vinyl flooring except in bedrooms.
First Level: 1 Bed with full bath, 1 Study, Utility room. Second Level: Master bedroom with master suite, Kitchen, and Powder Bath. Third Level: 1 bedroom with full bath, media room.
HOA covers all exterior maintenance, including front yard landscaping and sprinkler.
Premium kitchen features QUARTZ countertops, white mosaic ceramic backsplash tile, pendant lights above the eat-in bar, a matte black Moen faucet, and storage pantry. Primary suite features a double sink vanity, spacious walk-in closet, ceramic tile shower with glass enclosure, upgraded LED disc lighting, Blinds and Moen fixtures. 8ft doors with 10ft ceilings, ceramic tile flooring in all wet areas.
Minutes to SRT121, DNT, US-75, and located in City of Allen in top-rated Allen ISD, close to Allen premium outlet, Watters creek shopping center, Collin County Community College.
Renter is responsible for all utilities. No smoking.
Property Details
- Interior
- Cable Tv, Wired For Sound
- Fireplaces
- 1
- Cooling
- 1
- Heating
- Central, Electric, Natural Gas
- Cooling Features
- Central Air, Electric
- Bedrooms
- 3
- Bathrooms
- 3.5
- Full Baths
- 3
- Half Baths
- 1
- Stories
- 3
- Acres
- 0.0
- Square Feet
- 2147.0
- Lot Size (sqft)
- 0.14
- Parking Features
- Door Multi, Garage
- Parking
- 1
- Parking Type
- Garage
- Parking Garage Spaces
- 2.0
- Parking Carport Spaces
- 0.0
- Property Type
- Rental
- Style
- Traditional, Detached
- Property Subtype Additional
- Townhouse
- Year Built
- 2022
- Foundation
- Slab
- Roof
- Composition
- Sewer Information
- Public Sewer
- Utility Source
- Public
- Utility Features
- Sewer Available, Water Available, Cable Available
- Appliances
- Electric Range, Gas Cooktop, Microwave
- Subdivision
- LEXINGTON ESTATES PHASE 1
- School District
- Allen ISD
- Elementary School
- Anderson
- Middle School
- Vandeventer
- High School
- Liberty
- County
- Collin
- Region
- Allen
- Date Available
- May 01, 2025
- Days on Market (Cumulative)
- 64
- HOA
- 1
- HOA Fees
- 0.0
- Pets
- Breed Restrictions, Call, Yes
Location
Legal
© 2023 North Texas Real Estate Information Systems, Inc. All rights reserved. Disclaimer: All information deemed reliable but not guaranteed and should be independently verified. All properties are subject to prior sale, change or withdrawal. Neither listing broker(s) nor Brenda Mancil shall be responsible for any typographical errors, misinformation, or misprints and shall be held totally harmless. The database information herein is provided from and copyrighted by the North Texas Real Estate Information Systems, Inc. NTREIS data may not be reproduced or redistributed and is only for people viewing this site. All information provided is deemed reliable but is not guaranteed and should be independently verified. The advertisements herein are merely indications to bid and are not offers to sell which may be accepted. All properties are subject to prior sale or withdrawal. All rights are reserved by copyright
Last Updated: Sep 2, 2026 10:32 AM. Source: NTREIS
Provided By
Listed by Srinivas Chidurala (#0636022), 207-266-8302
Listing Office: Citiwide Alliance Realty (#CWAR01)
Provided By (Buyer)
Buyer's Agent: Sara Amawi (#0790859)
Buyer's Office: Rogers Healy and Associates (#ROGE01)