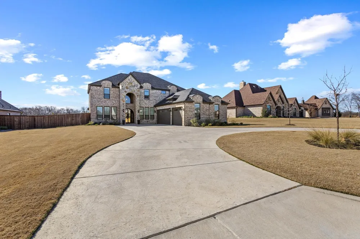
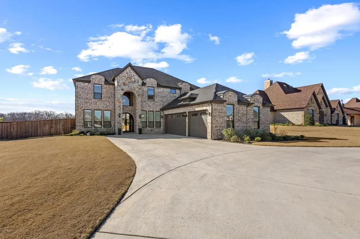
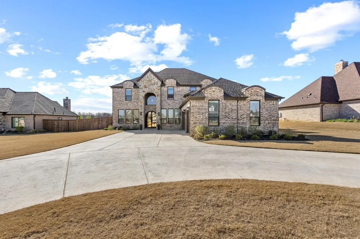
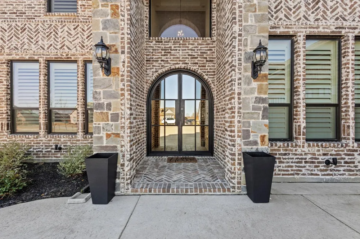
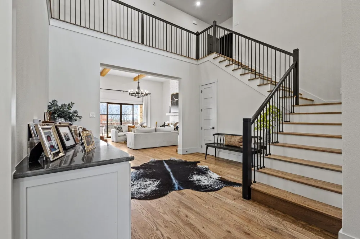
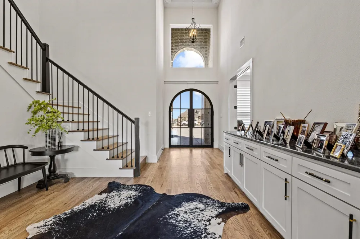
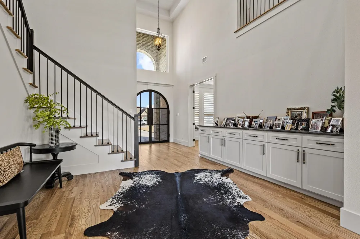
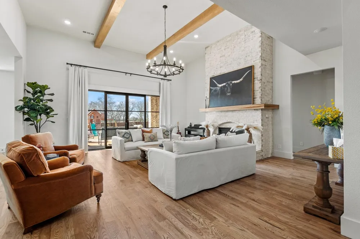
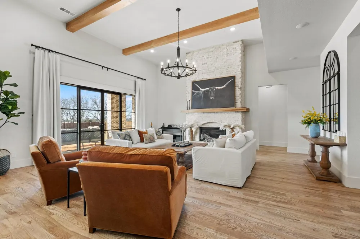
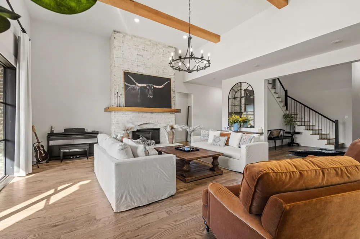
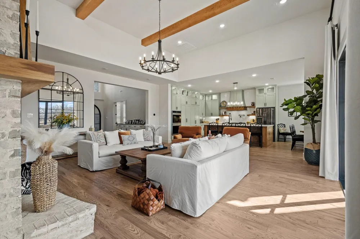
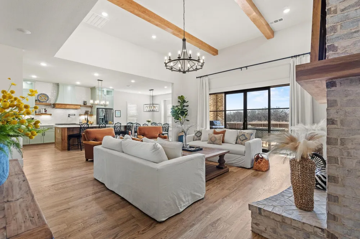
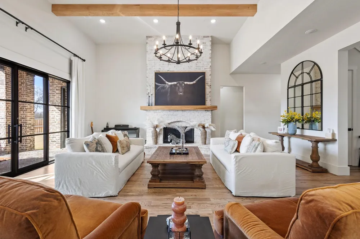
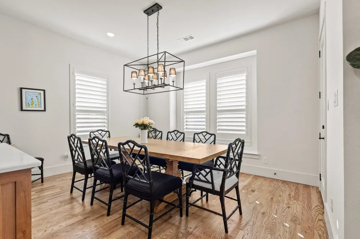
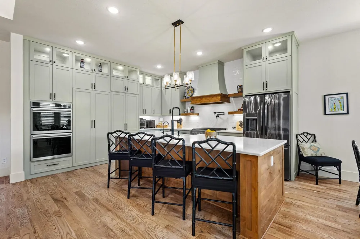
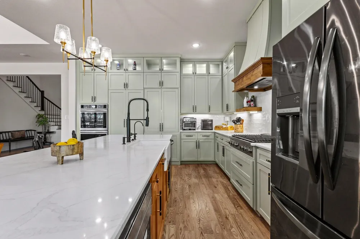
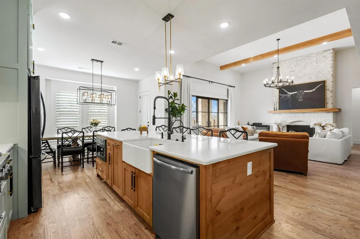
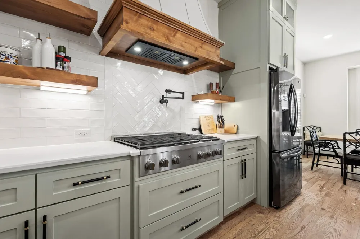
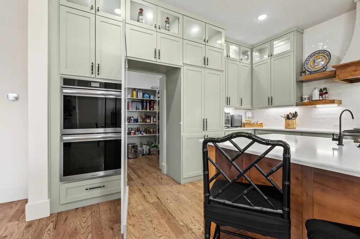
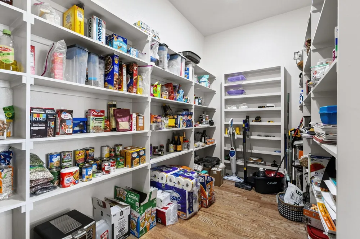
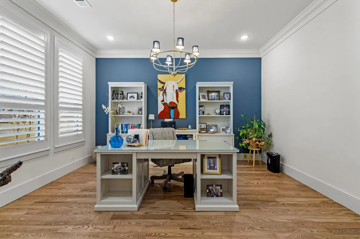
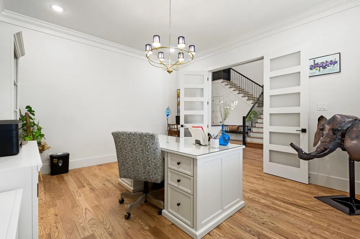
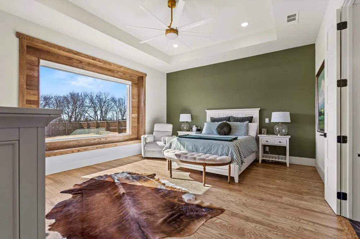
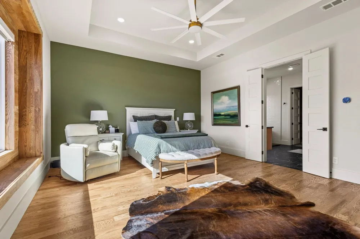
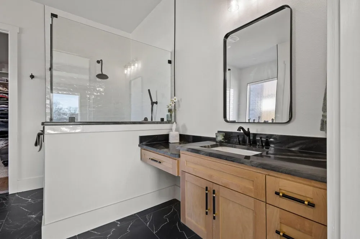
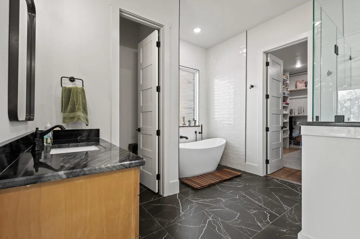
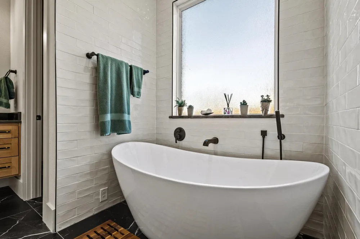
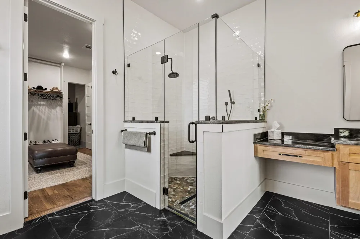
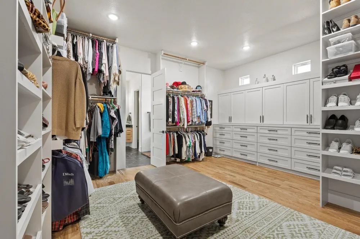
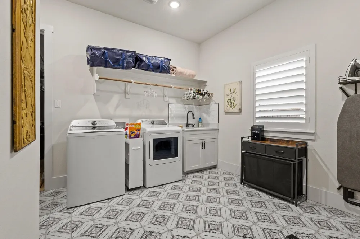
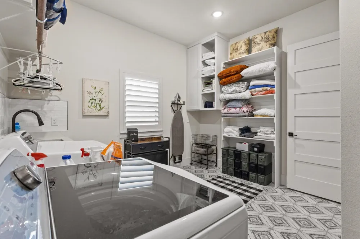
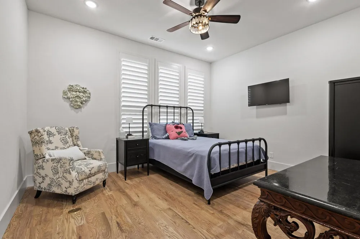
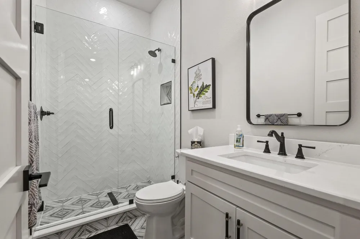
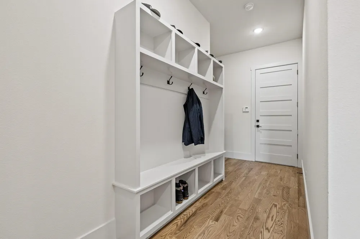
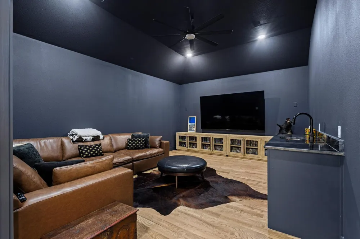
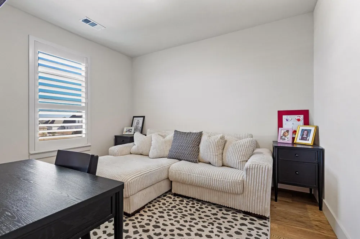
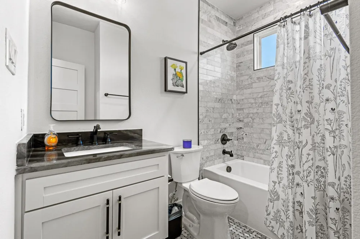
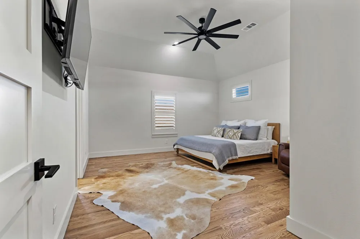
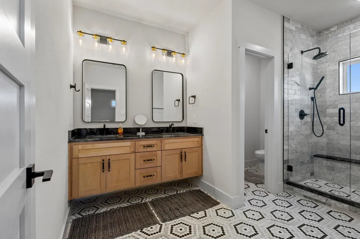
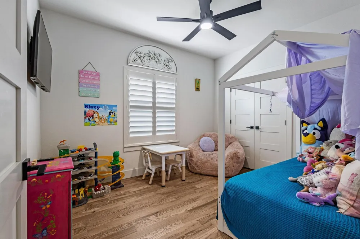
The sellers are relocating out of state, creating an exceptional opportunity to own one of the most impressive homes in the neighborhood at what is poised to be the **lowest price per square foot since the community's inception**. This is a rare chance to enjoy luxury living, outstanding value, & a home that truly stands apart. Experience the perfect blend of timeless elegance & modern style in this stunning 6-bedroom, 5-bath residence. Designed with an open-concept layout & beautiful hardwood flooring throughout, the home is filled with natural light, creating a warm & inviting atmosphere. The grand foyer offers a breathtaking sightline through the home to the scenic farmland beyond the fenced backyard & included playscape. At the heart of the home, the chef's kitchen is designed to impress with a 6-burner gas cooktop, double wall ovens, built-in microwave, coffee bar, an expansive 16-foot island, and an incredible 6' x 13' walk-in pantry that provides exceptional storage. Thoughtfully designed for comfort & flexibility, the home features 2 luxurious primary suites—one on each level—each complete with custom walk-in closets featuring soft-close cabinetry. The downstairs primary suite boasts an extraordinary 17' x 14' walk-in closet, creating the ultimate owner's retreat. What truly sets this property apart are the premium upgrades already in place. Unlike new construction, this home comes complete with a **whole-house water filtration system**, **reverse osmosis drinking water system**, & **every mounted television conveys with the home—including the impressive 100-inch theater room TV**. These are meaningful investments the next owner won't have to make, making this home not just move-in ready, but truly **better than new**. Ideally located just minutes from Lake Texoma and Pottsboro ISD. Opportunities like this are rare—a remarkable home, an exceptional location, premium upgrades, & one of the best values the neighborhood has ever offered.
Property Details
- Interior
- Chandelier, Cathedral Ceilings, Decorative Designer Lighting Fixtures, Double Vanity, Eat In Kitchen, Kitchen Island, Open Floor
- Fireplaces
- 1
- Cooling
- 1
- Heating
- Central, Electric
- Cooling Features
- Central Air, Ceiling Fans
- Bedrooms
- 6
- Bathrooms
- 5.0
- Full Baths
- 5
- Lot Features
- Back Yard, Interior Lot, Lawn, Landscaped
- Lot Description
- Back Yard, Interior Lot, Lawn, Landscaped
- Exterior Features
- Rain Gutters
- Exterior Materials
- Rain Gutters
- Acres
- 0.0
- Square Feet
- 4508.0
- Lot Size (sqft)
- 0.499
- Parking Features
- Circular Driveway, Garage, Garage Door Opener, Kitchen Level
- Parking
- 1
- Parking Type
- Driveway
- Parking Garage Spaces
- 3.0
- Parking Carport Spaces
- 3.0
- Property Type
- Purchase
- Style
- French Provincial, Traditional, Detached
- Property Subtype Additional
- Single Family Residence
- Year Built
- 2023
- Foundation
- Slab
- Roof
- Composition
- Sewer Information
- Public Sewer
- Utility Source
- Public
- Utility Features
- Propane, Sewer Available, Water Available
- Appliances
- Double Oven, Dishwasher, Electric Oven, Gas Cooktop, Disposal, Microwave, Tankless Water Heater
- Subdivision
- Lake Country Crossing
- Community Features
- Community Mailbox, Curbs
- School District
- Pottsboro ISD
- Elementary School
- Pottsboro
- Middle School
- Pottsboro
- High School
- Pottsboro
- County
- Grayson
- Region
- Pottsboro
- Days on Market (Cumulative)
- 200
- Taxes Annual
- $15,699
- HOA
- 1
- HOA Fees
- 385.0
Location
Legal
© 2023 North Texas Real Estate Information Systems, Inc. All rights reserved. Disclaimer: All information deemed reliable but not guaranteed and should be independently verified. All properties are subject to prior sale, change or withdrawal. Neither listing broker(s) nor Brenda Mancil shall be responsible for any typographical errors, misinformation, or misprints and shall be held totally harmless. The database information herein is provided from and copyrighted by the North Texas Real Estate Information Systems, Inc. NTREIS data may not be reproduced or redistributed and is only for people viewing this site. All information provided is deemed reliable but is not guaranteed and should be independently verified. The advertisements herein are merely indications to bid and are not offers to sell which may be accepted. All properties are subject to prior sale or withdrawal. All rights are reserved by copyright
Provided By
Listed by Lainie Ramsey (#0488429)
Listing Office: HBL, Realtors (#HBL00TO)