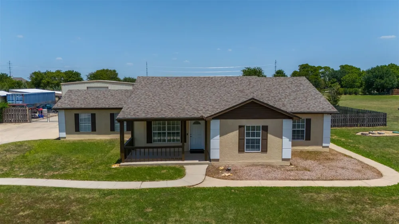
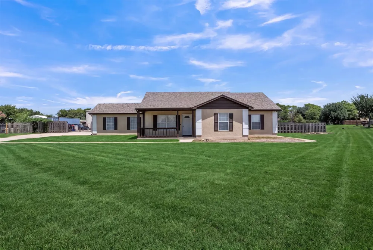
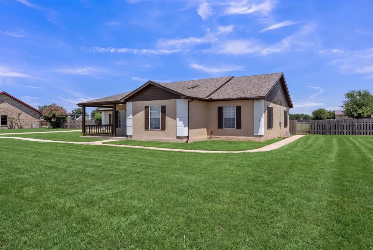
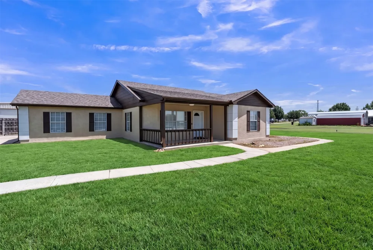
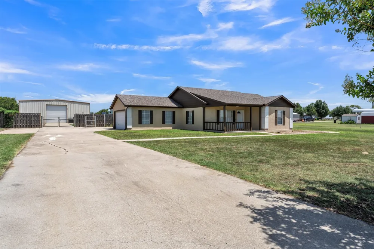
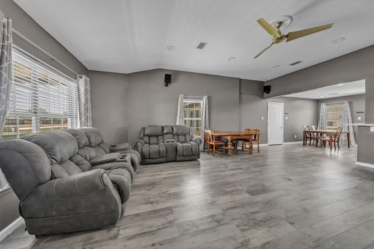
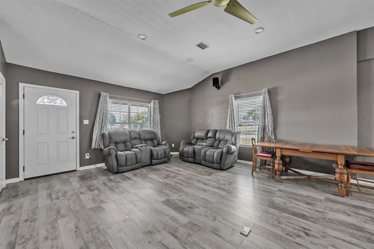
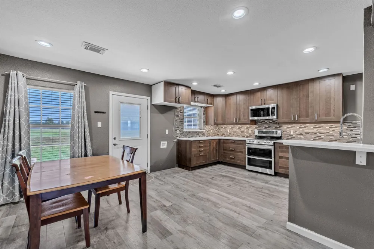
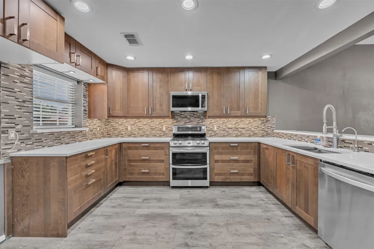
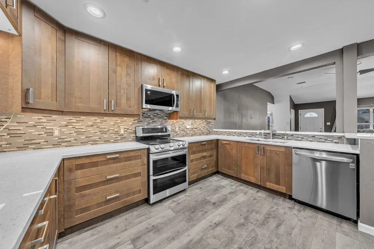
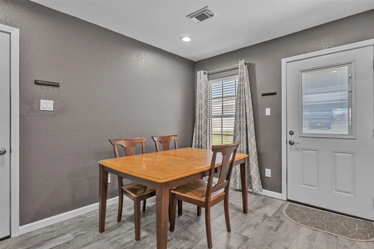
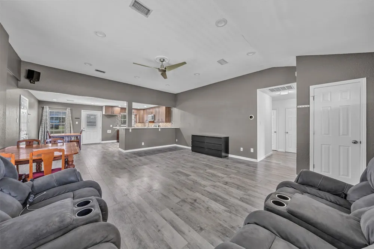

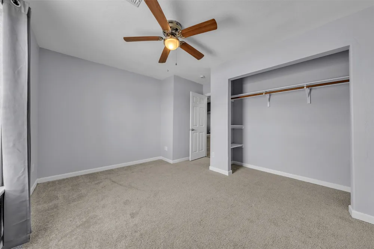
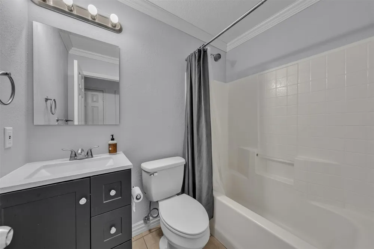
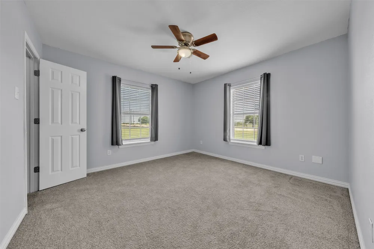
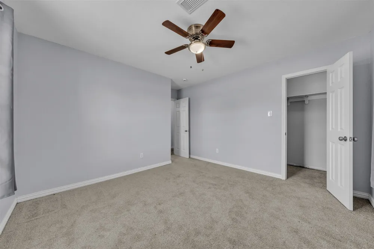
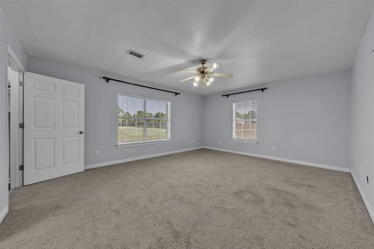
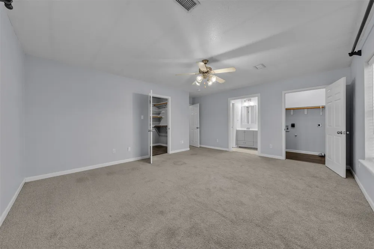

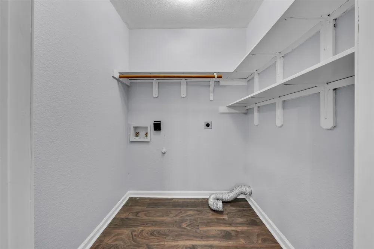
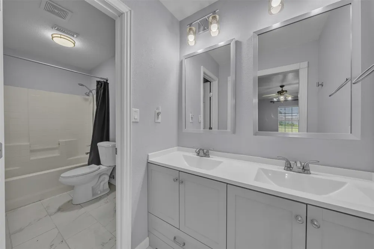
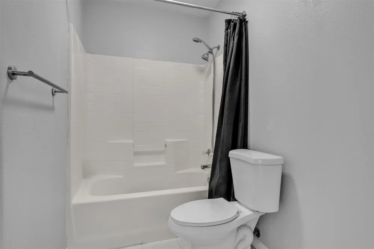
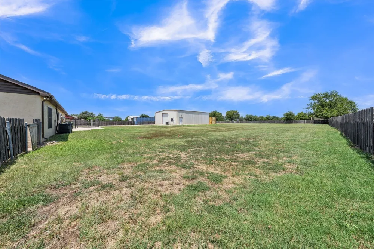
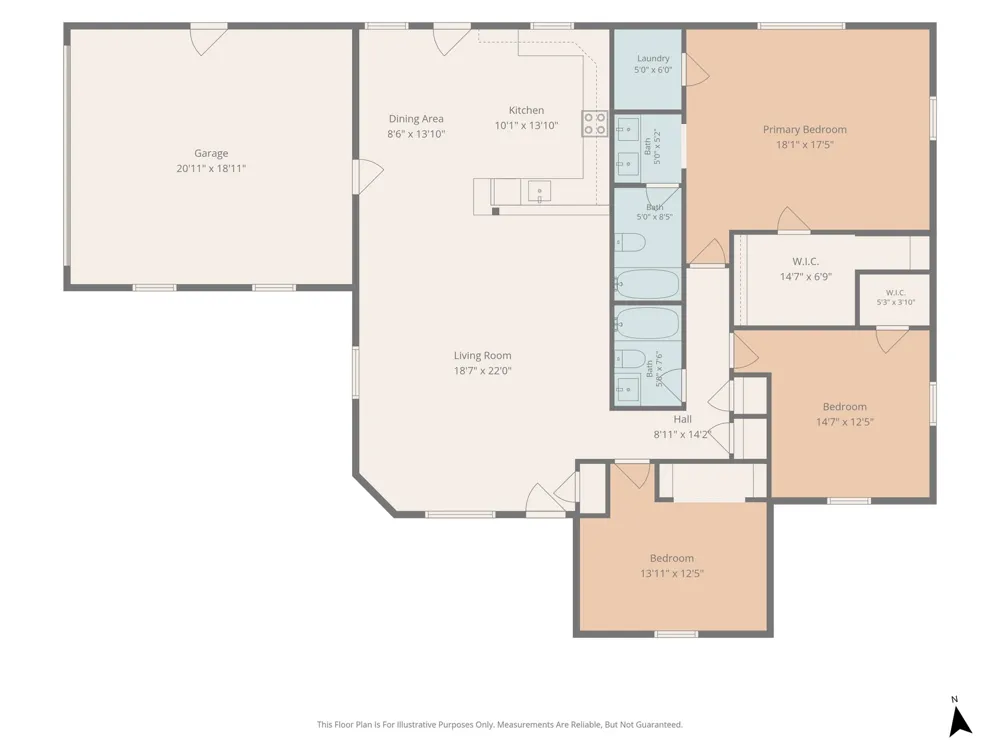
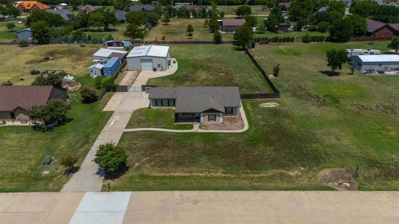
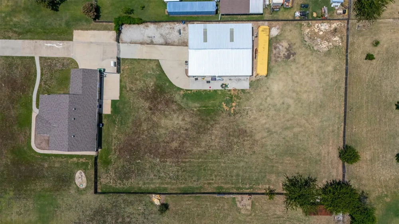
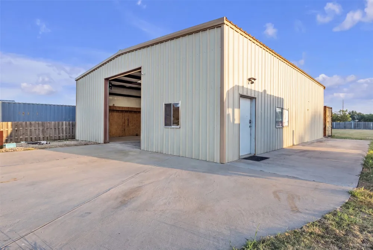
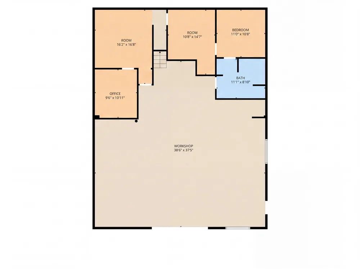
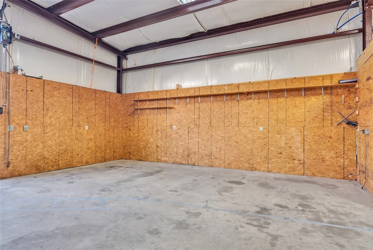
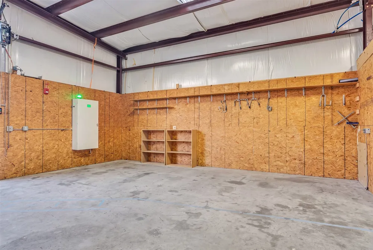
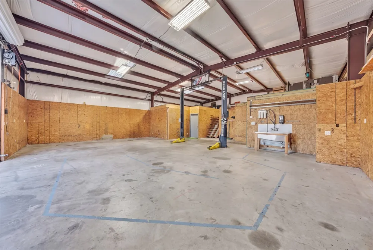
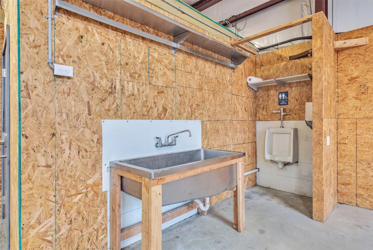
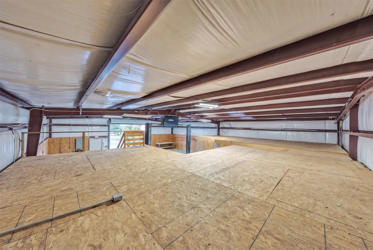
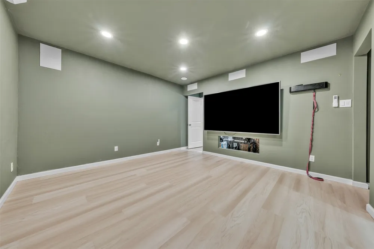
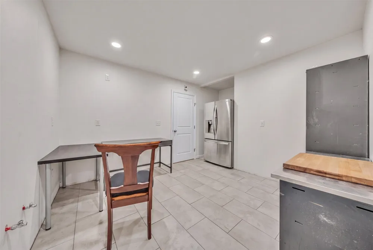
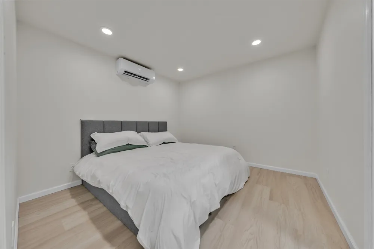
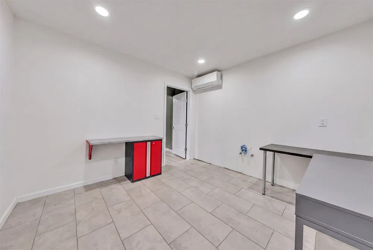
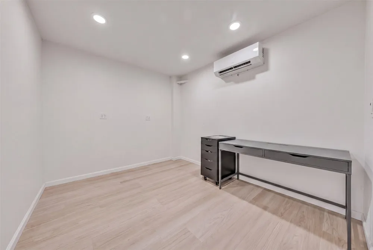
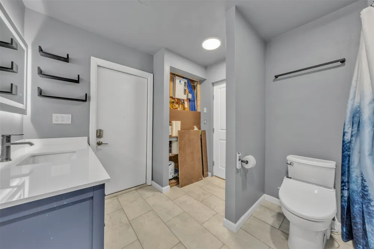
This one checks boxes most listings can't touch. The main home has been fully remodeled with a new kitchen featuring quartz countertops and offers 3 bedrooms and 2 baths, including a primary suite with a spacious walk-in closet and laundry access right off the bath. Storage won't be a problem here, from the closets throughout the home to the two-car garage and an extended driveway with parking for 6 additional vehicles, plus gravel parking in front of the shop for 4 more. The large, fully fenced lot includes a dedicated RV pad with electric, water, and sewer hookups, plus an aerobic septic system. Security lighting covers the shop area for peace of mind. The home has its own separate 200-amp electrical service, and Frontier fiber internet is available to the property with speeds up to 7 Gbps. But the real showstopper is the ~40' x 50' insulated metal shop building (metered separately). And the house has an RO filtration system, air-conditioning (no heat) on its own separate 200-amp meter, a 14-foot-tall door, and a Bendpak 2-post 10,000-lb asymmetrical car lift already in place. A large commercial stainless steel sink plumbed with hot and cold water, plus a urinal, serve the main shop area, and the loft adds even more storage. Attached to the shop is a private living space built for real functionality: a windowless apartment with a living area pre-wired for 5.1 surround sound (the full AV system stays with the property), a fridge that stays, and a kitchen-style break area. A second large, windowless room with its own adjoining bathroom is ideal for night-shift workers or additional living quarters. The apartment includes a tankless water heater, washer and dryer hookups, and a water filtration system that services both the shop and the apartment. A 220V outlet is ready for a compressor or automotive equipment. For even more storage, a 40-foot high cube shipping container rounds out the property, secure and ready for whatever you need to store.
Property Details
- Interior
- High Speed Internet, Cable Tv
- Fireplaces
- 1
- Cooling
- 1
- Heating
- Central, Electric
- Cooling Features
- Central Air, Ceiling Fans, Electric
- Bedrooms
- 3
- Bathrooms
- 2.0
- Full Baths
- 2
- Lot Features
- Acreage, Back Yard, Interior Lot, Lawn, Subdivision
- Lot Description
- Acreage, Back Yard, Interior Lot, Lawn, Subdivision
- Acres
- 0.0
- Square Feet
- 1722.0
- Lot Size (sqft)
- 1.025
- Parking Features
- Door Single, Driveway, Garage, Oversized, Paved, Parking Pad, Garage Faces Side
- Parking
- 1
- Parking Type
- Driveway
- Parking Garage Spaces
- 2.0
- Parking Carport Spaces
- 0.0
- Property Type
- Purchase
- Style
- Traditional, Detached
- Property Subtype Additional
- Single Family Residence
- Year Built
- 1997
- Foundation
- Slab
- Roof
- Composition
- Sewer Information
- Aerobic Septic
- Utility Source
- Well
- Utility Features
- Septic Available, Water Available, Cable Available
- Appliances
- Electric Range
- Subdivision
- Huntwick Estate Ph 1b
- School District
- Northwest ISD
- Elementary School
- Justin
- Middle School
- Medlin
- High School
- Northwest
- County
- Denton
- Region
- Justin
- Days on Market (Cumulative)
- 12
- Taxes Annual
- $5,154
Location
Legal
© 2023 North Texas Real Estate Information Systems, Inc. All rights reserved. Disclaimer: All information deemed reliable but not guaranteed and should be independently verified. All properties are subject to prior sale, change or withdrawal. Neither listing broker(s) nor Brenda Mancil shall be responsible for any typographical errors, misinformation, or misprints and shall be held totally harmless. The database information herein is provided from and copyrighted by the North Texas Real Estate Information Systems, Inc. NTREIS data may not be reproduced or redistributed and is only for people viewing this site. All information provided is deemed reliable but is not guaranteed and should be independently verified. The advertisements herein are merely indications to bid and are not offers to sell which may be accepted. All properties are subject to prior sale or withdrawal. All rights are reserved by copyright
Provided By
Listed by Chris Haws (#0842731)
Listing Office: Keller Williams Fort Worth (#KWHN00FW)