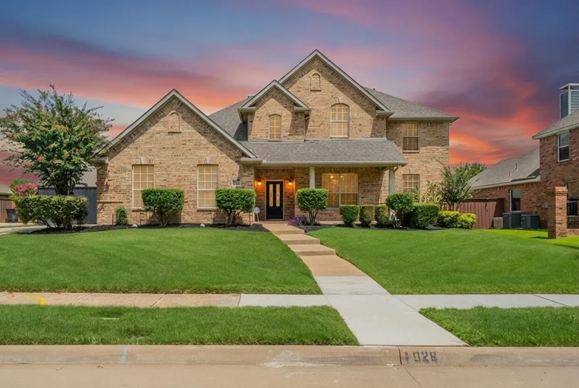
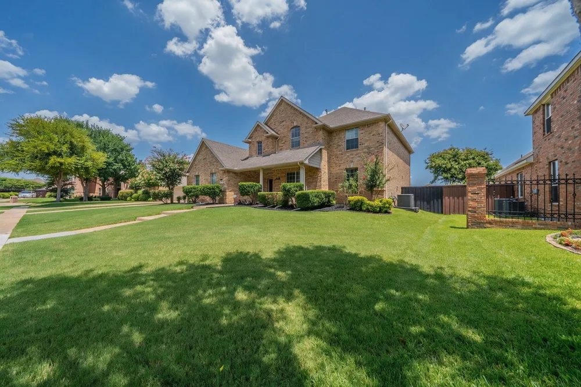
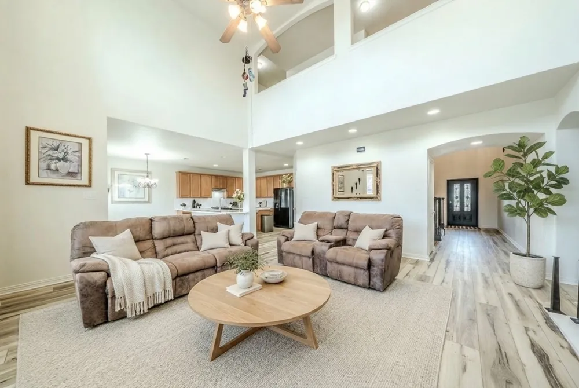
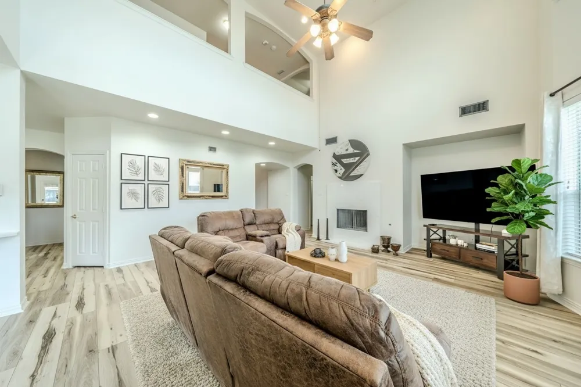
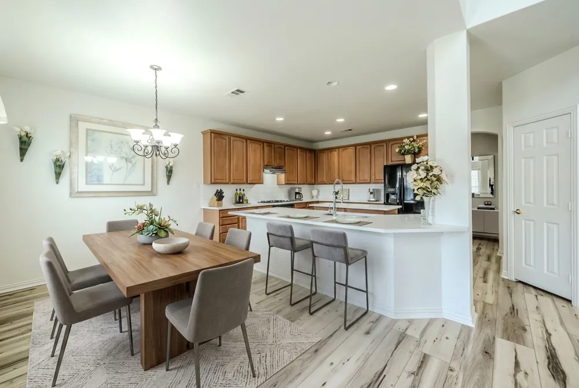
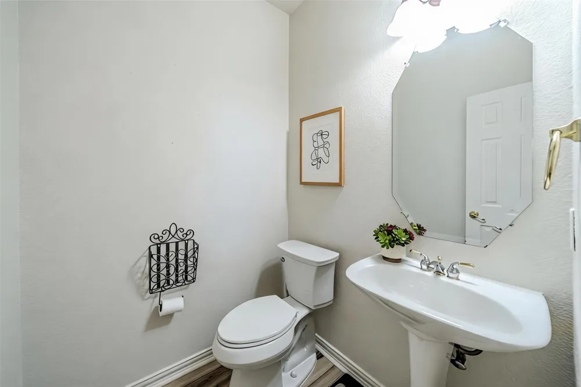
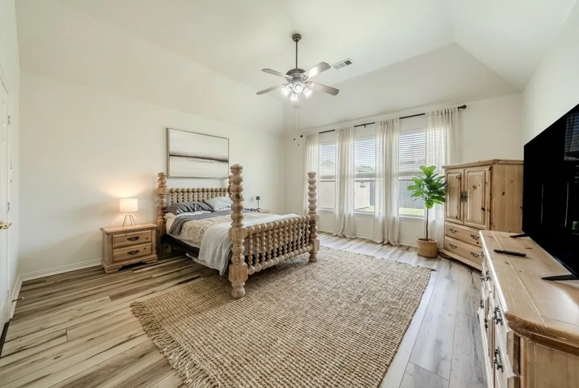
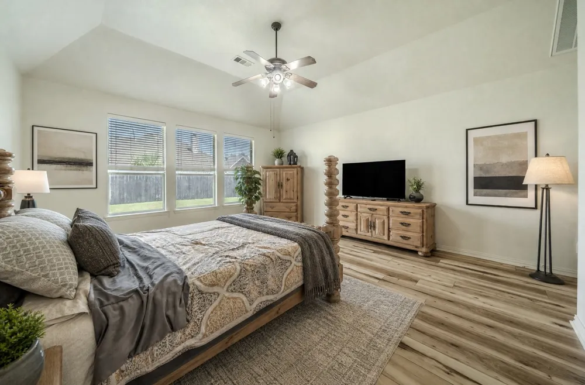
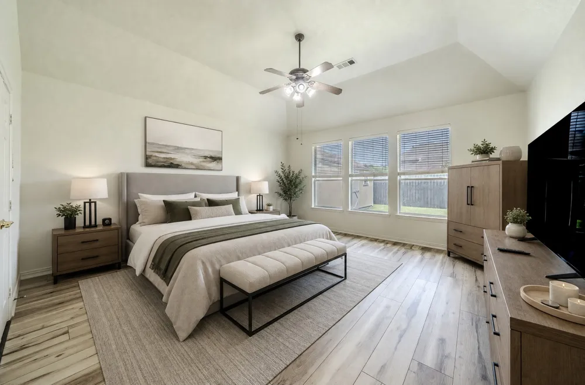
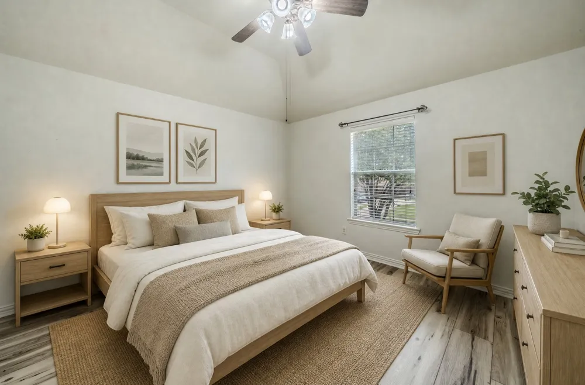
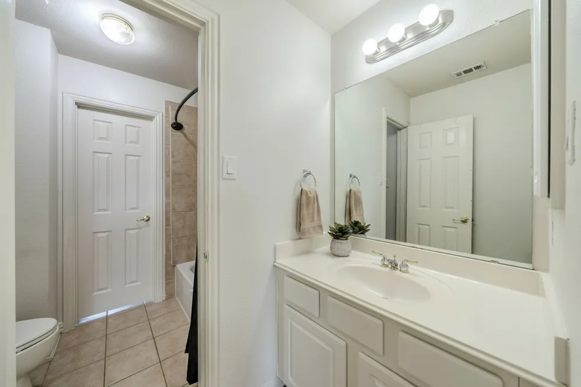
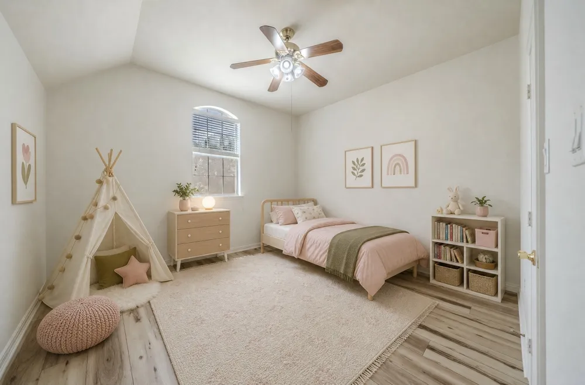
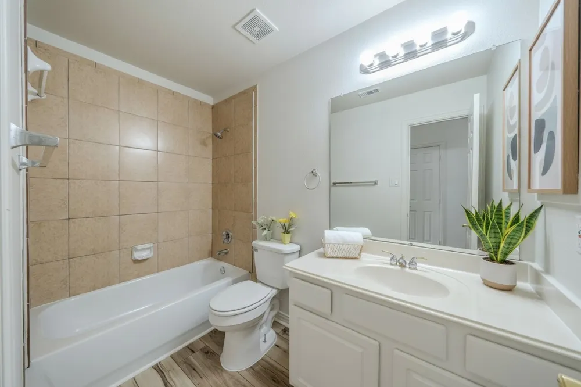
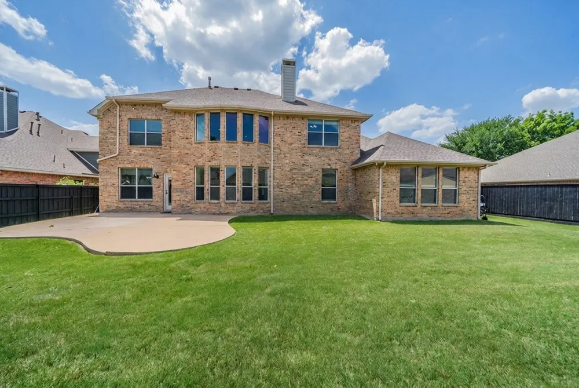
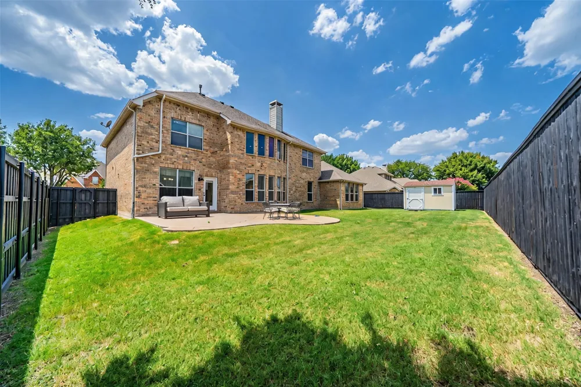
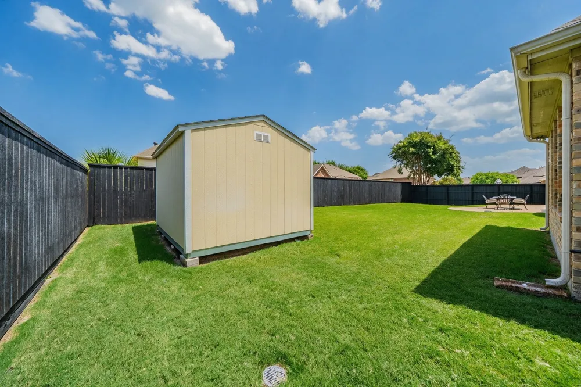
Welcome to this beautifully maintained two story home in the desirable Hunters Landing community of Murphy,ideally located near Brentwood Park and zoned for PLANO ISD. Exceptional curb appeal,mature landscaping, and a spacious driveway create an inviting first impression. The oversized driveway includes convenient boat storage behind a large gate, offering flexibility for recreational vehicles and additional storage.
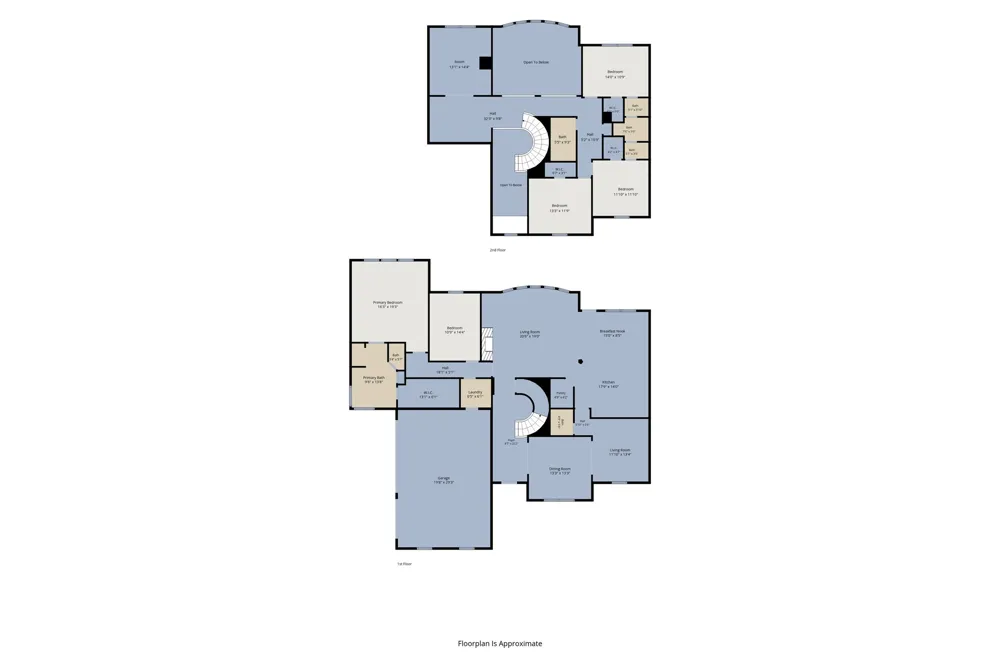
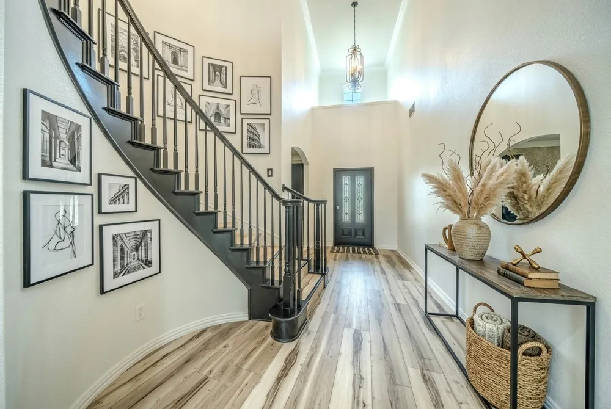
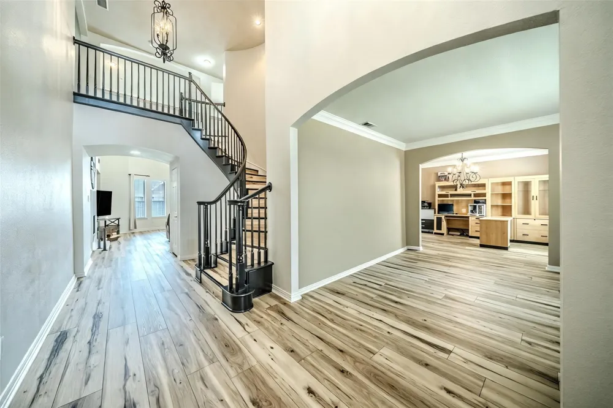
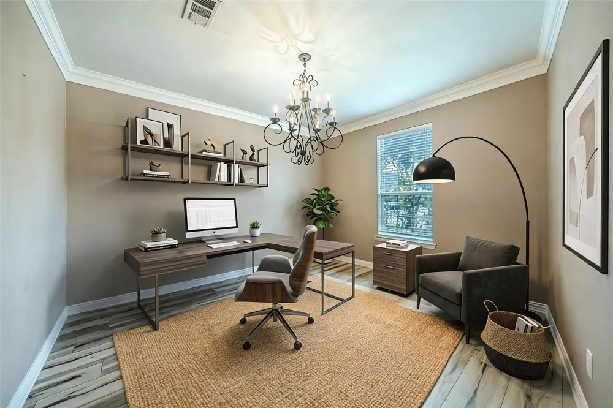
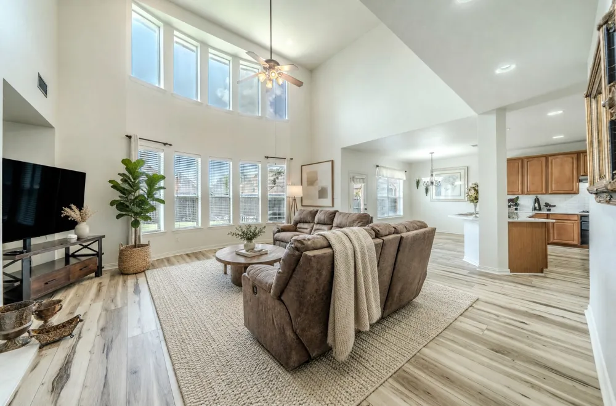
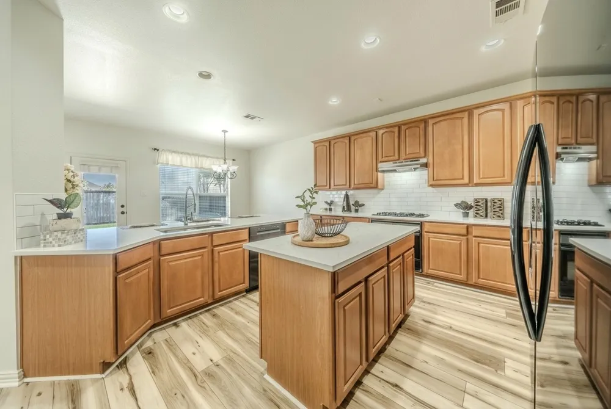
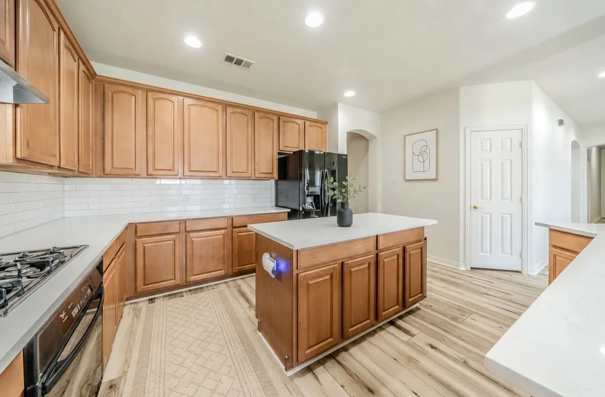
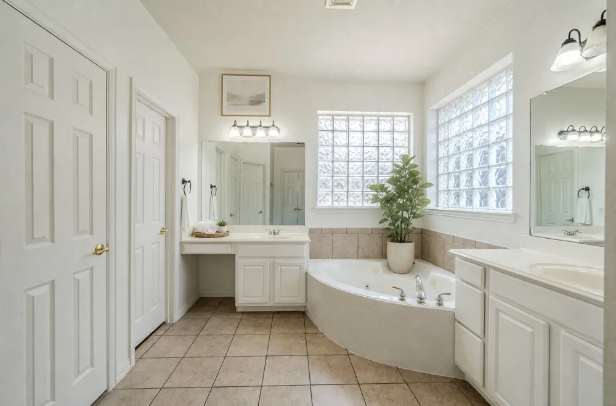
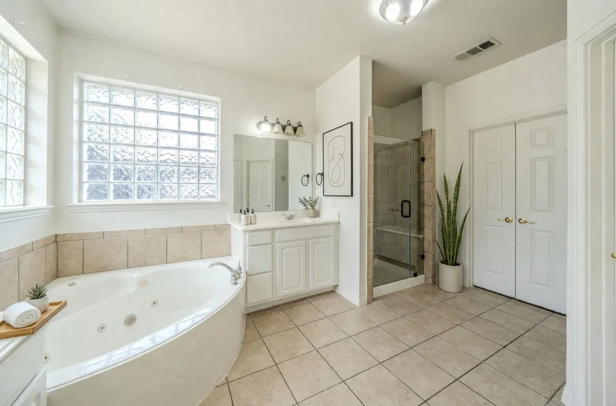
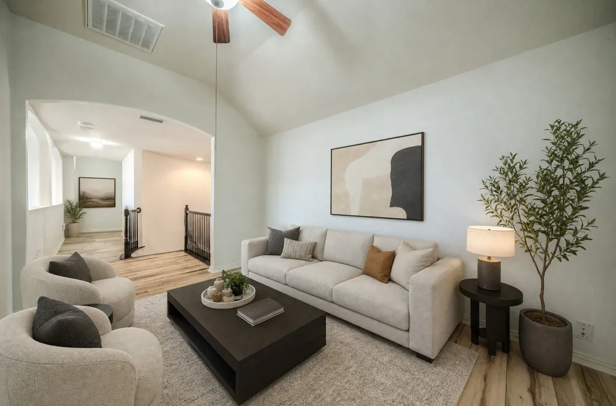
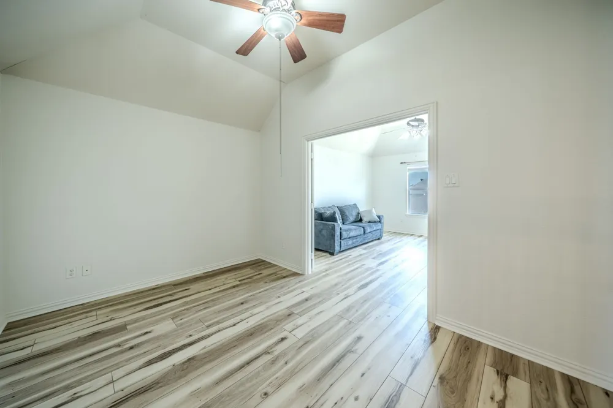
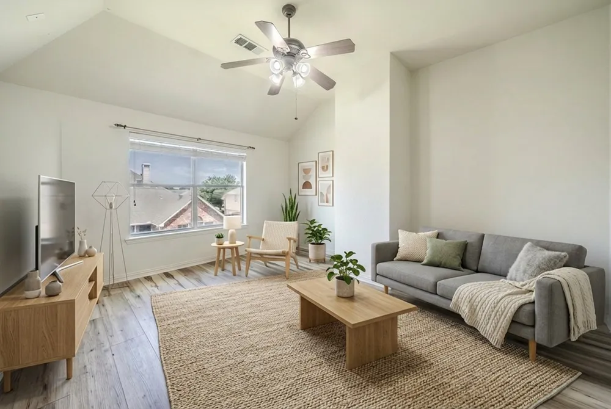
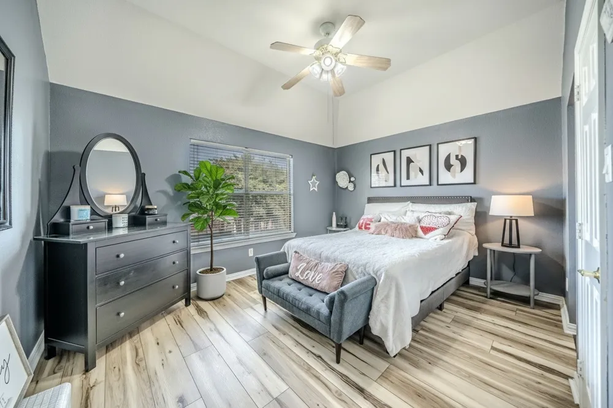
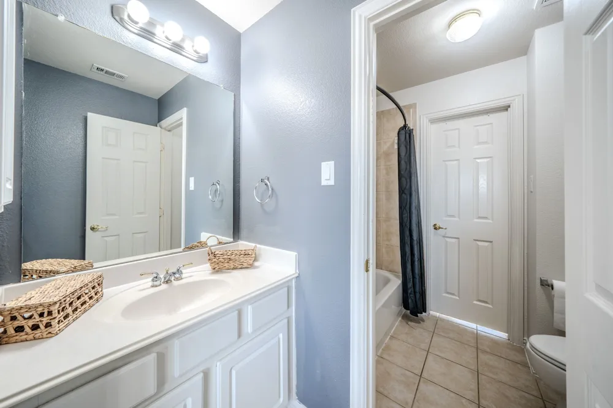
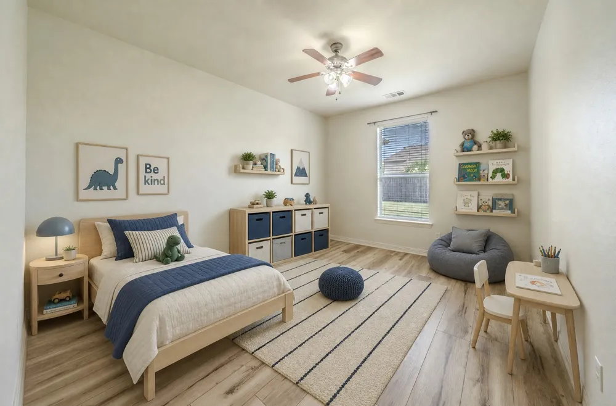
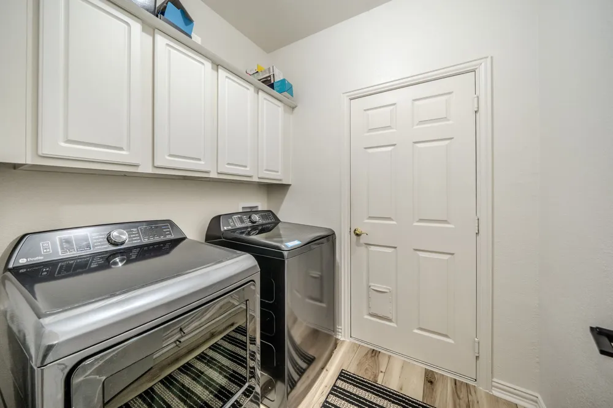
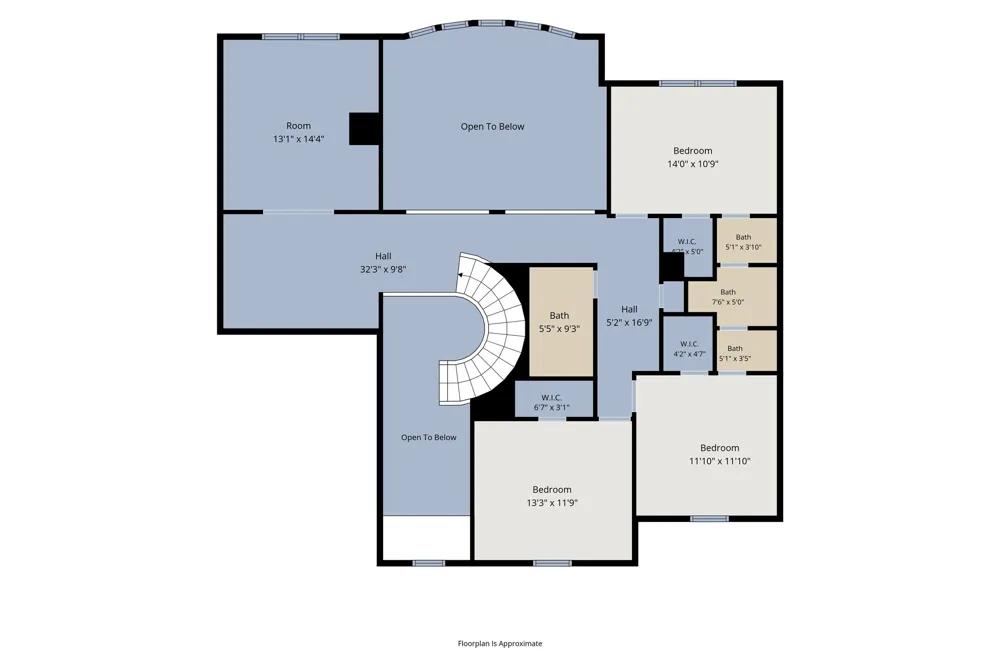
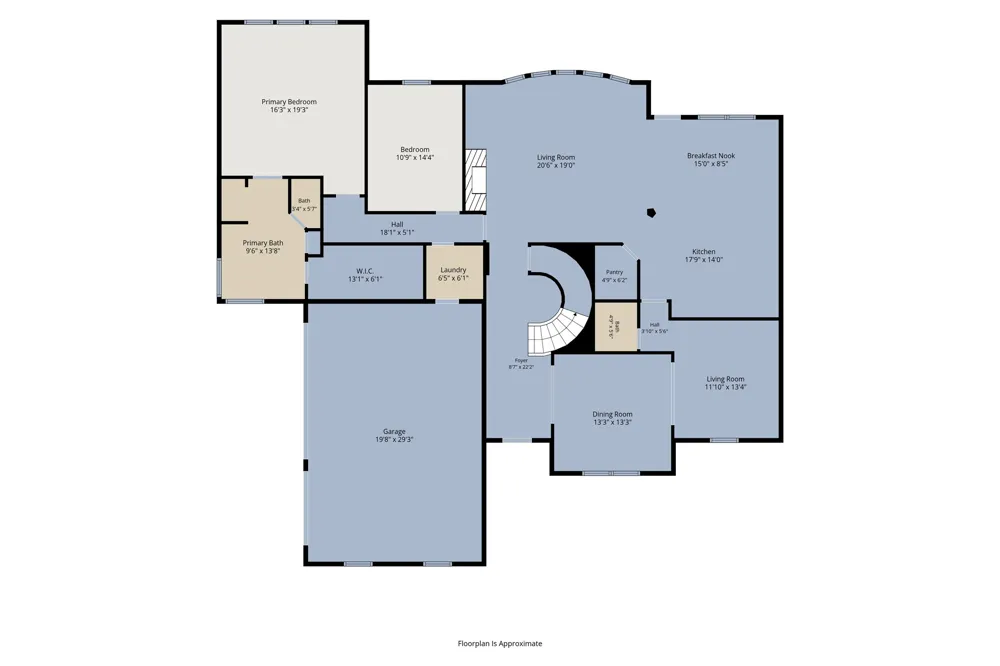
Inside, beautiful hardwood flooring flows throughout the downstairs, the staircase and the upstairs. Recent updates include. two replaced Goodman HVAC systems, a tankless water heater, fireplace,dishwasher, microwave, Quartz countertops and tile backsplash. Additional features include a recently replaced roof with full gutters , providing valuable peace of mind. The beautiful kitchen includes a large dining space as well as countertop seating, an island and a large pantry. The spacious primary suite offers a luxurious retreat with a large bathroom and closet. The ensuite bath features dual vanities, a frameless glass shower, and a separate soaking tub.Additionally downstairs you will find a study, dining room and an additional living space. Upstairs three additional large bedrooms are complemented by two bathrooms, a game room, a bonus living area, and plenty of space for family or guests. The large backyard provides ample room for outdoor entertaining, play, gardening. or simply relaxing. With its thoughtful floor plan, extensive updates, exceptional storage, and prime Murphy location, this home offers comfort, functionality, and lasting appeal. Schedule a showing today!!
Property Details
- Interior
- Decorative Designer Lighting Fixtures, Double Vanity, Eat In Kitchen, Granite Counters, High Speed Internet, Kitchen Island, Ope
- Fireplaces
- 1
- Cooling
- 1
- Heating
- Central, Natural Gas
- Cooling Features
- Central Air, Electric
- Bedrooms
- 4
- Bathrooms
- 3.5
- Full Baths
- 3
- Half Baths
- 1
- Lot Features
- Landscaped, Subdivision, Sprinkler System
- Lot Description
- Landscaped, Subdivision, Sprinkler System
- Acres
- 0.0
- Square Feet
- 3641.0
- Lot Size (sqft)
- 0.26
- Parking Features
- Garage, Garage Door Opener, Garage Faces Side
- Parking
- 1
- Parking Type
- Garage
- Parking Garage Spaces
- 3.0
- Parking Carport Spaces
- 0.0
- Property Type
- Purchase
- Style
- Traditional, Detached
- Property Subtype Additional
- Single Family Residence
- Year Built
- 2002
- Foundation
- Slab
- Roof
- Composition
- Sewer Information
- Public Sewer
- Utility Source
- Public
- Utility Features
- Electricity Connected, Sewer Available, Water Available
- Appliances
- Dishwasher, Gas Cooktop, Disposal, Tankless Water Heater
- Subdivision
- Hunters Landing - Ph I
- School District
- Plano ISD
- Elementary School
- Boggess
- Middle School
- Murphy
- High School
- Mcmillen,Plano East
- County
- Collin
- Region
- Murphy
- Days on Market (Cumulative)
- 57
- Taxes Annual
- $10,167
- HOA
- 1
- HOA Fees
- 259.0
Location
Legal
© 2023 North Texas Real Estate Information Systems, Inc. All rights reserved. Disclaimer: All information deemed reliable but not guaranteed and should be independently verified. All properties are subject to prior sale, change or withdrawal. Neither listing broker(s) nor Brenda Mancil shall be responsible for any typographical errors, misinformation, or misprints and shall be held totally harmless. The database information herein is provided from and copyrighted by the North Texas Real Estate Information Systems, Inc. NTREIS data may not be reproduced or redistributed and is only for people viewing this site. All information provided is deemed reliable but is not guaranteed and should be independently verified. The advertisements herein are merely indications to bid and are not offers to sell which may be accepted. All properties are subject to prior sale or withdrawal. All rights are reserved by copyright
Provided By
Listed by Amy Herzog (#0634005)
Listing Office: C21 Fine Homes Judge Fite (#CEJF36)