 View All Photos
$710,000
Active1013 Taylor Drive
Allen, TX 75013
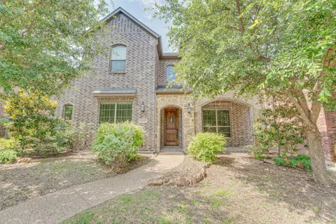
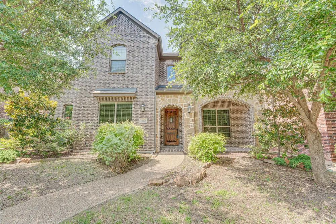
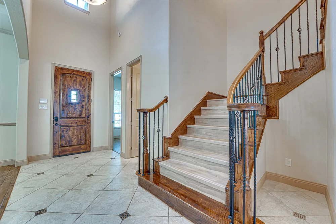
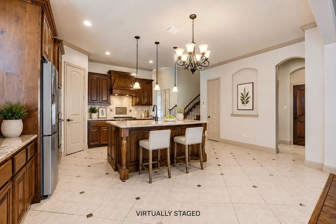
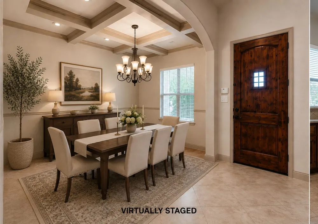
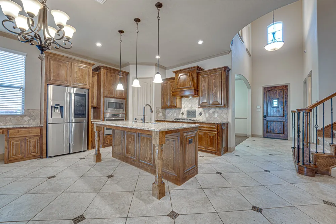
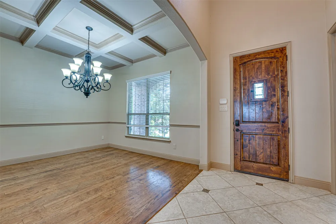
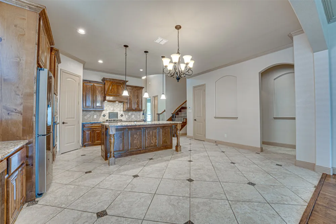
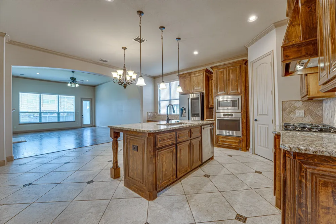
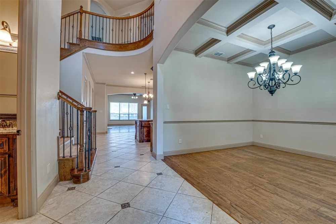
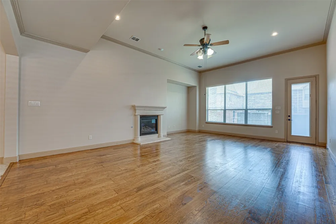
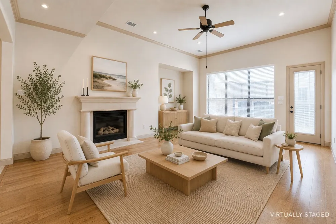
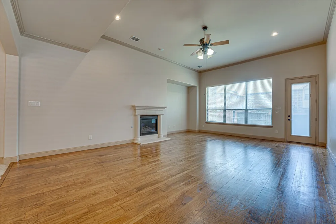
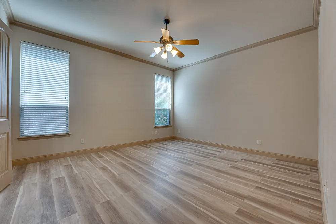
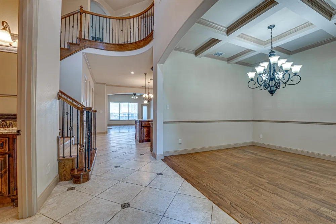
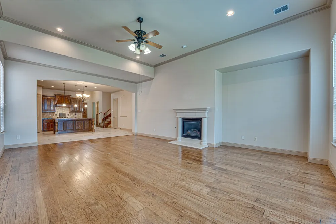
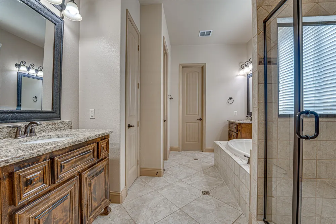
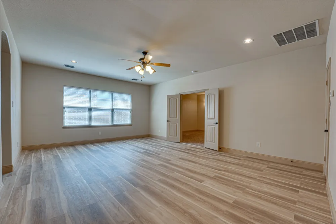
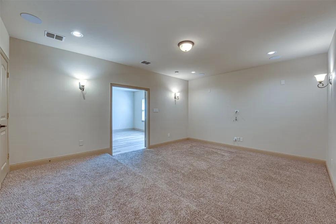
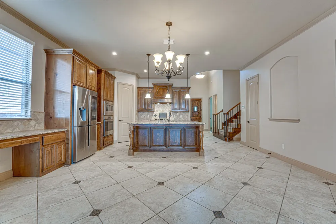
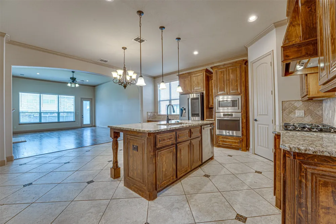
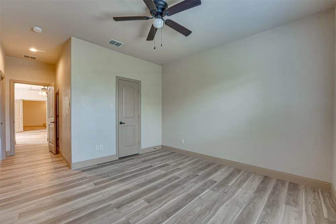
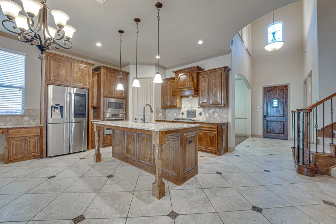
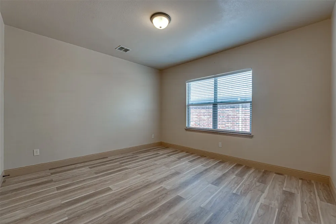
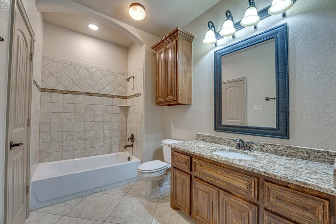
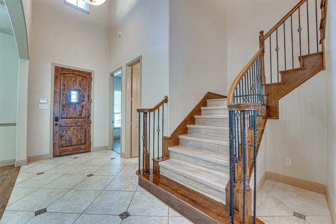
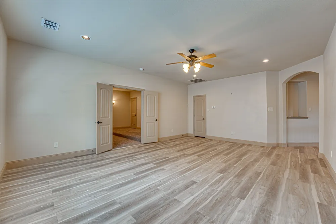
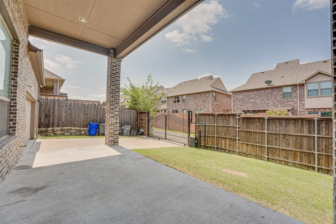
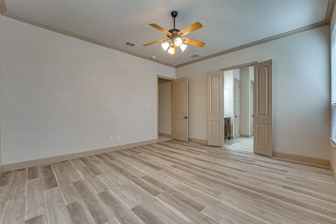
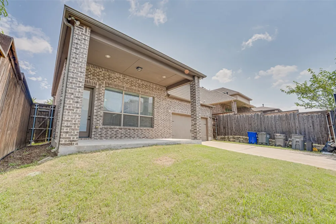
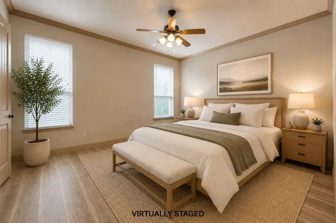
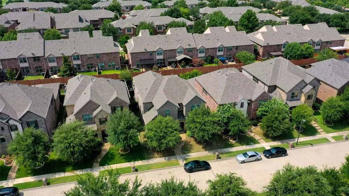
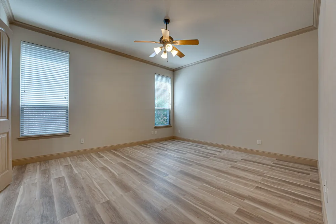
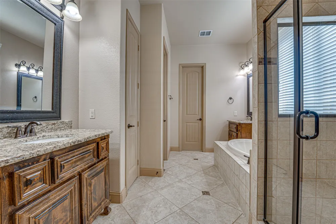
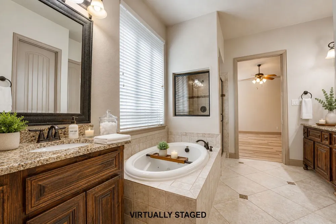
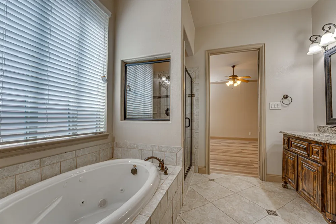
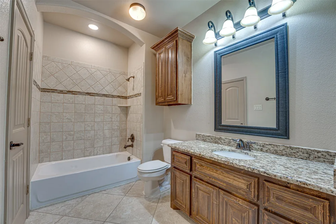
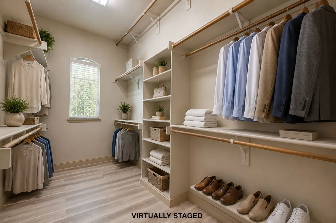
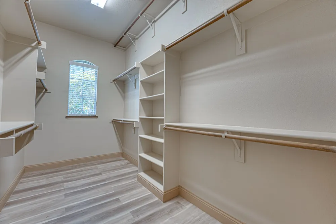
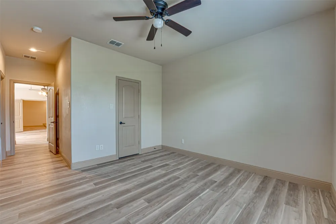
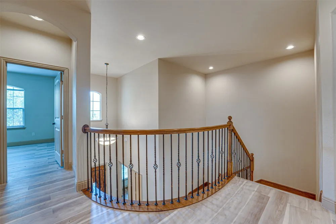
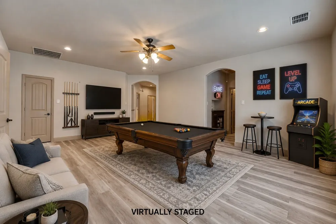
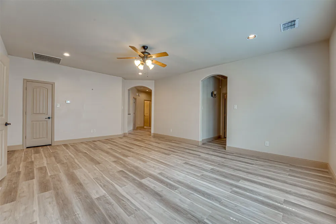
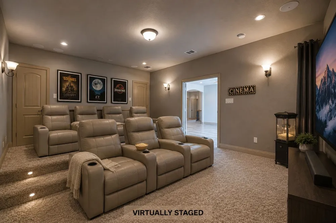
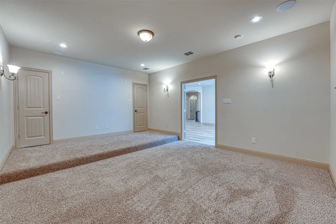
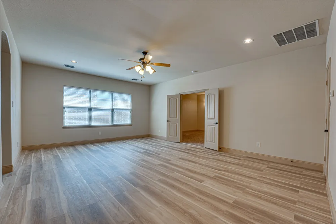
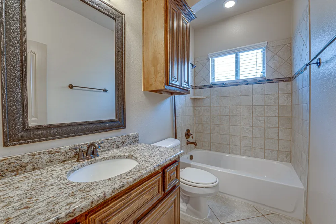
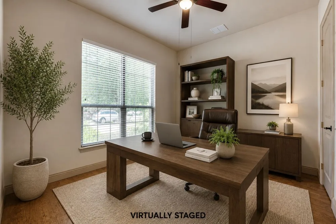
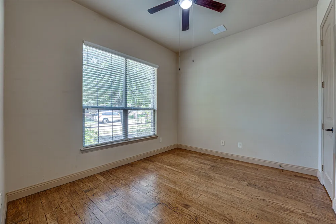
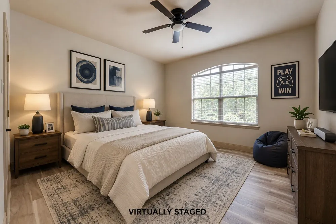
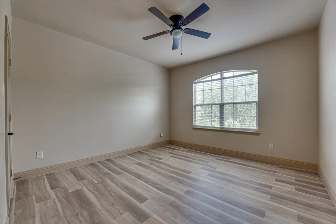
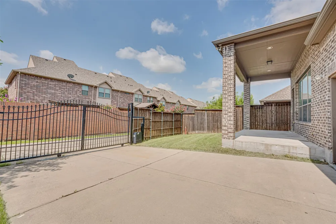
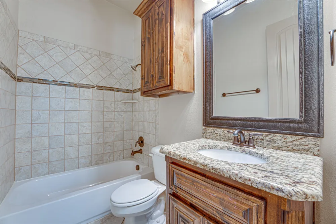
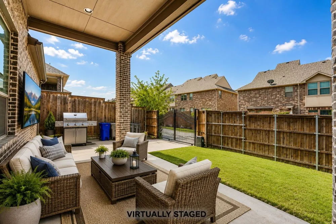
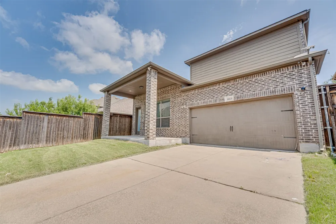
Imagine starting your mornings with coffee on the covered patio, gathering around the kitchen island at the end of the day, and settling in for movie nights in your own media room. This beautiful 5-bedroom, 4-bath home in sought-after Twin Creeks was designed for both the everyday moments and the celebrations that make a house feel like home. From the moment you step inside, soaring ceilings, rich hardwood floors, and natural light create a warm and welcoming first impression. At the heart of the home, the spacious kitchen brings everyone together with granite countertops, a large island, gas cooktop, stainless steel appliances, decorative backsplash, abundant cabinetry, a built-in desk area, and a large walk-in pantry. The kitchen opens naturally to the family room and fireplace, making it easy to cook dinner while staying connected to family and friends. When the day winds down, the first-floor primary suite offers a quiet place to recharge with dual vanities, a soaking tub, separate shower, and oversized walk-in closet. A second bedroom and full bath downstairs create wonderful flexibility for overnight guests, a home office, or multigenerational living. Upstairs feels like its own retreat with three additional bedrooms, two full baths, a spacious game room, and a dedicated media room ready for movie nights, game days, sleepovers, or simply giving everyone room to spread out. Outside, enjoy slow mornings and relaxed evenings beneath the covered patio overlooking the private backyard. A gated rear-entry garage adds privacy and convenience. Even better, the home's roof was JUST REPLACED and includes a TRANSFERABLE WARRANTY, offering the next owner added peace of mind. Located in award-winning Allen ISD and just minutes from Twin Creeks Golf Club, parks, shopping, dining, and entertainment, this is more than a beautiful home. It is a place with room to gather, room to grow, and room to create the life you've been looking for in Twin Creeks.
Property Details
- Interior
- Chandelier, Eat In Kitchen, Kitchen Island, Cable Tv, Vaulted Ceilings, Walk In Closets
- Fireplaces
- 1
- Cooling
- 1
- Heating
- Energy Star Qualified Equipment, Fireplaces, Natural Gas
- Cooling Features
- Central Air, Ceiling Fans
- Bedrooms
- 5
- Bathrooms
- 4.0
- Full Baths
- 4
- Lot Features
- Interior Lot, Subdivision, Few Trees
- Lot Description
- Interior Lot, Subdivision, Few Trees
- Pool Description
- None, Community
- Pool Features
- None, Community
- Pool Shared
- 1
- Acres
- 0.0
- Square Feet
- 3716.0
- Lot Size (sqft)
- 0.133
- Parking Features
- Additional Parking, Driveway, Electric Gate, Garage, Garage Door Opener, Garage Faces Rear, On Street
- Parking
- 1
- Parking Type
- Driveway
- Parking Garage Spaces
- 2.0
- Parking Carport Spaces
- 0.0
- Property Type
- Purchase
- Style
- Traditional, Detached
- Property Subtype Additional
- Single Family Residence
- Year Built
- 2016
- Foundation
- Concrete Perimeter
- Roof
- Composition
- Sewer Information
- Public Sewer
- Utility Source
- Public
- Utility Features
- Electricity Available, Electricity Connected, Natural Gas Available, Sewer Available, Separate Meters, Water Available, Cable Av
- Appliances
- Gas Oven, Gas Range, Gas Water Heater, Microwave, Tankless Water Heater, Vented Exhaust Fan
- Subdivision
- Villas At Twin Creeks Ph III
- Community Features
- Pool, Tennis Courts, Sidewalks
- School District
- Allen ISD
- Elementary School
- Norton
- Middle School
- Ereckson,Lowery Freshman Center
- High School
- Allen
- County
- Collin
- Region
- Allen
- Days on Market (Cumulative)
- 106
- Taxes Annual
- $11,888
- HOA
- 1
- HOA Fees
- 945.0
- MLS #
- 21312142
Location
Legal
© 2023 North Texas Real Estate Information Systems, Inc. All rights reserved. Disclaimer: All information deemed reliable but not guaranteed and should be independently verified. All properties are subject to prior sale, change or withdrawal. Neither listing broker(s) nor Default shall be responsible for any typographical errors, misinformation, or misprints and shall be held totally harmless. The database information herein is provided from and copyrighted by the North Texas Real Estate Information Systems, Inc. NTREIS data may not be reproduced or redistributed and is only for people viewing this site. All information provided is deemed reliable but is not guaranteed and should be independently verified. The advertisements herein are merely indications to bid and are not offers to sell which may be accepted. All properties are subject to prior sale or withdrawal. All rights are reserved by copyright
Last Updated: Oct 9, 2026 9:01 PM. Source: NTREIS
Listing Broker: DHS Realty; Amy Downs; (972) 839-8367

Interested in Purchasing 1013 Taylor Drive?
Get an estimate on monthly payments on this property.
Nearby Listings in 78704
No listings found