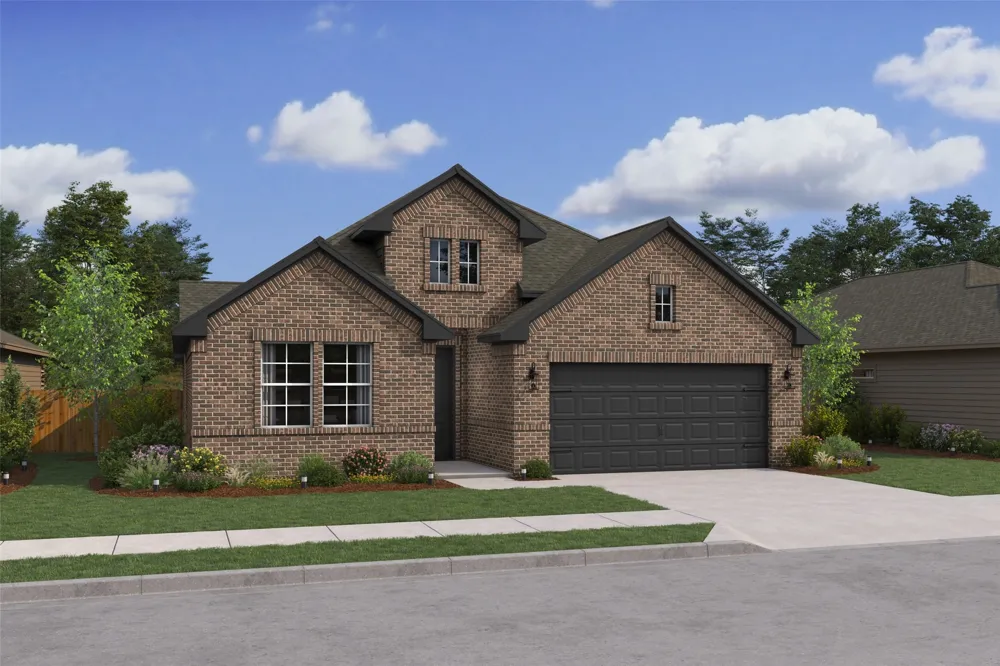
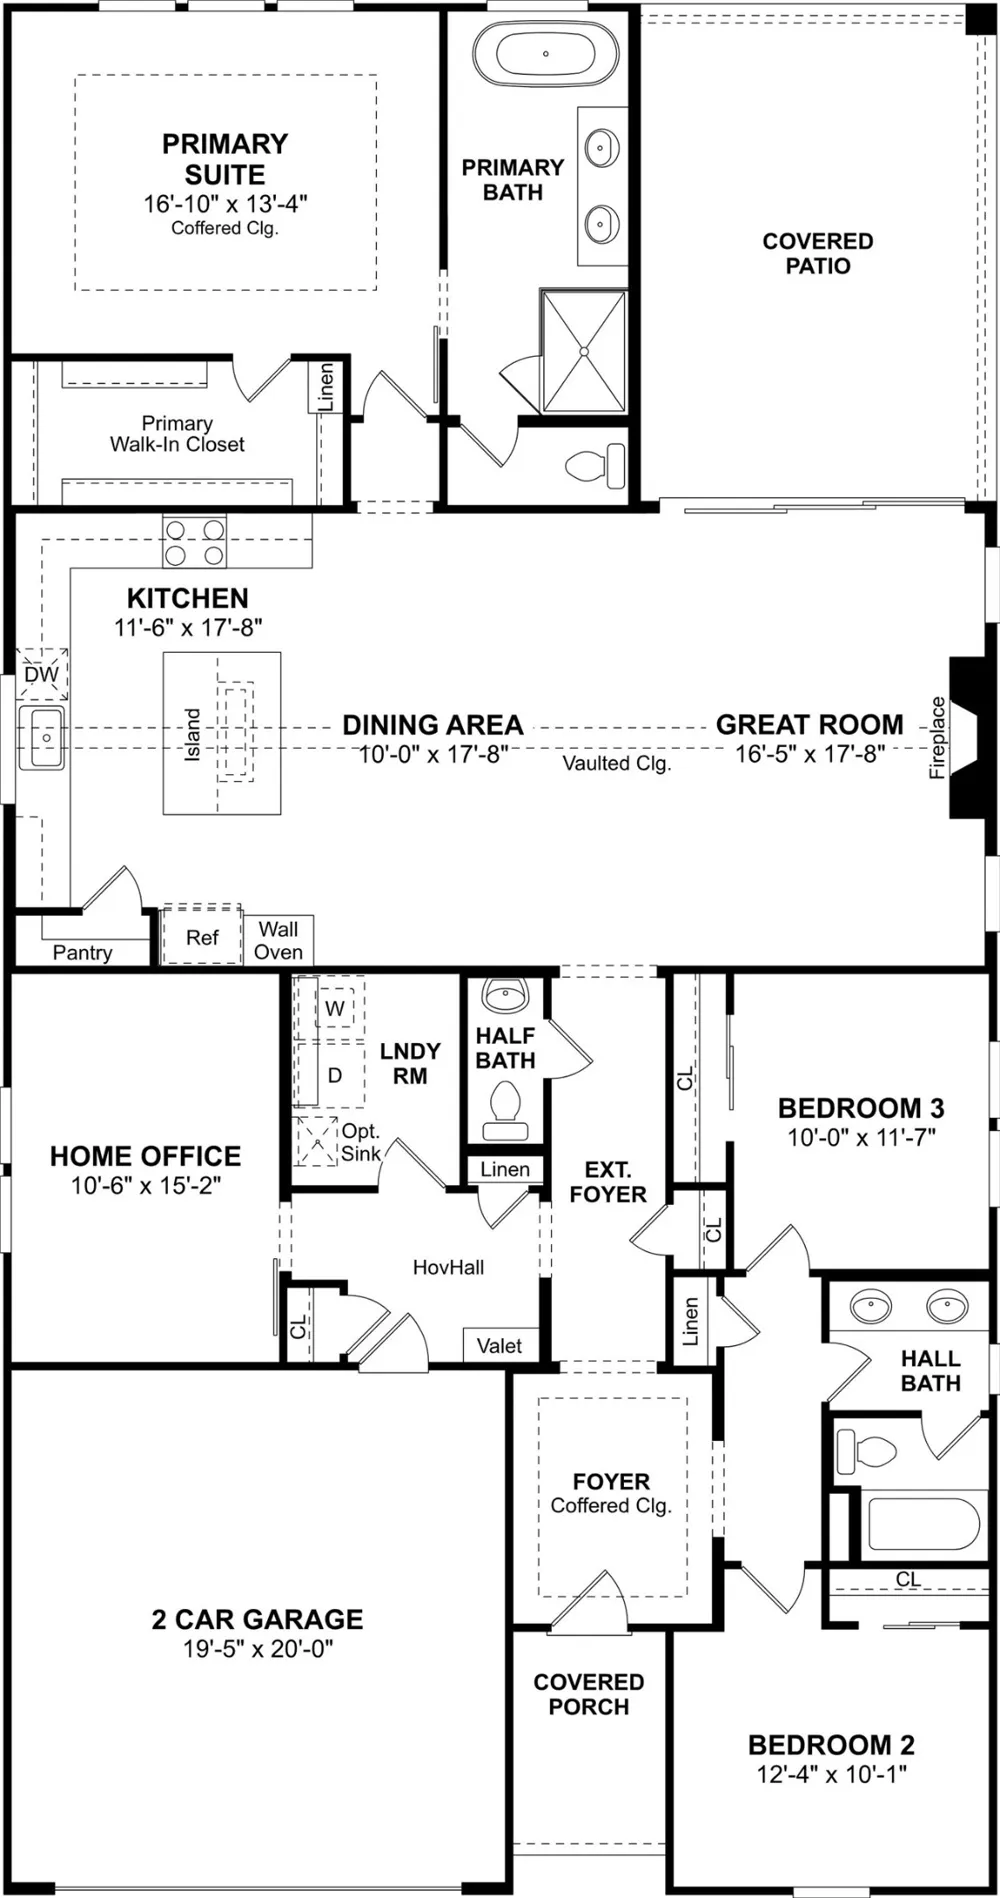
This beautifully designed home delivers a peaceful retreat with impressive architectural details throughout. The great room, dining area, and kitchen are united by a dramatic vaulted ceiling, creating an open and inviting atmosphere buyers immediately notice.
An arctic white quartz island anchors the kitchen, while the wall oven adds a true gourmet touch—perfect for both everyday living and entertaining. The covered patio extends the living space outdoors, offering an ideal setting for relaxing evenings or weekend gatherings.
The primary suite is a standout, highlighted by an elegant coffered ceiling and a spa-inspired bath featuring a freestanding soaking tub designed for total relaxation.
With its balance of comfort, style, and privacy, this home shows beautifully and is one buyers will want to experience in person.
Property Details
- Interior
- Decorative Designer Lighting Fixtures, Kitchen Island, Pantry, Cable Tv
- Fireplaces
- 1
- Cooling
- 1
- Heating
- Central, Natural Gas
- Cooling Features
- Central Air, Electric
- Bedrooms
- 3
- Bathrooms
- 2.0
- Full Baths
- 2
- Lot Features
- Corner Lot, Landscaped
- Lot Description
- Corner Lot, Landscaped
- Exterior Features
- Rain Gutters
- Exterior Materials
- Rain Gutters
- Acres
- 0.0
- Square Feet
- 2234.0
- Lot Size (sqft)
- 0.13
- Parking Features
- Door Single, Garage Faces Front, Garage, Garage Door Opener
- Parking
- 1
- Parking Type
- Garage
- Parking Garage Spaces
- 2.0
- Parking Carport Spaces
- 0.0
- Property Type
- Purchase
- Style
- Traditional, Detached
- Property Subtype Additional
- Single Family Residence
- Year Built
- 2026
- Foundation
- Slab
- Roof
- Composition, Tile
- Sewer Information
- Public Sewer
- Utility Source
- Public
- Utility Features
- Sewer Available, Water Available, Cable Available
- Appliances
- Dishwasher, Disposal, Gas Range, Gas Water Heater, Microwave
- Subdivision
- Timberbrook
- Community Features
- Curbs
- School District
- Northwest ISD
- Elementary School
- Justin
- Middle School
- Pike
- High School
- Northwest
- County
- Denton
- Region
- Justin
- Days on Market (Cumulative)
- 8
- HOA
- 1
- HOA Fees
- 800.0
Location
Legal
© 2023 North Texas Real Estate Information Systems, Inc. All rights reserved. Disclaimer: All information deemed reliable but not guaranteed and should be independently verified. All properties are subject to prior sale, change or withdrawal. Neither listing broker(s) nor Brenda Mancil shall be responsible for any typographical errors, misinformation, or misprints and shall be held totally harmless. The database information herein is provided from and copyrighted by the North Texas Real Estate Information Systems, Inc. NTREIS data may not be reproduced or redistributed and is only for people viewing this site. All information provided is deemed reliable but is not guaranteed and should be independently verified. The advertisements herein are merely indications to bid and are not offers to sell which may be accepted. All properties are subject to prior sale or withdrawal. All rights are reserved by copyright
Provided By
Listed by Teri Walter (#0411020)
Listing Office: Key Trek-CC (#KTCC01C)