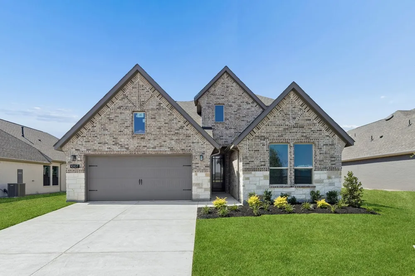
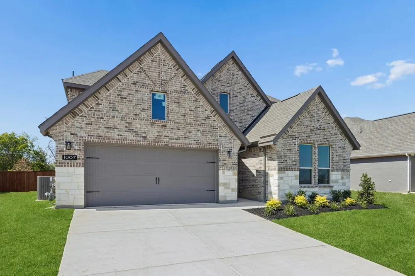
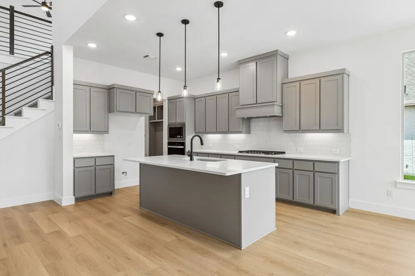
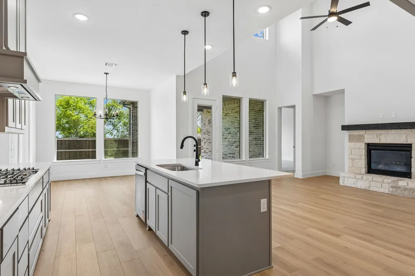
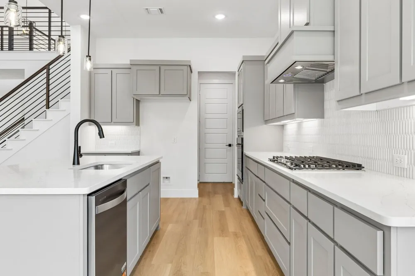
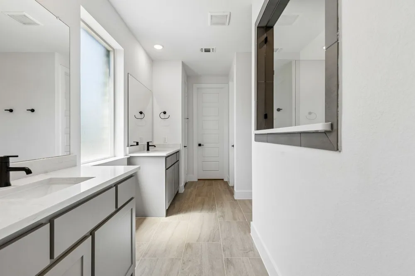
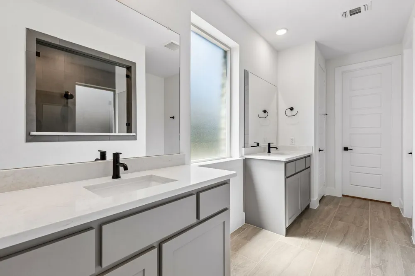
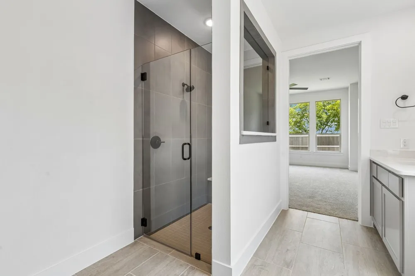
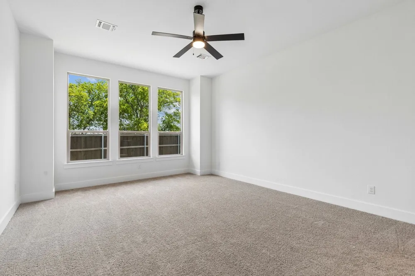
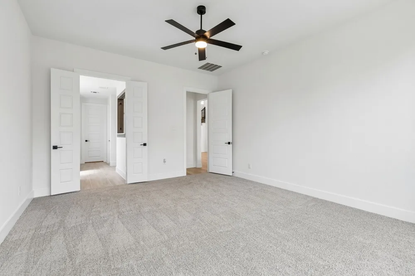
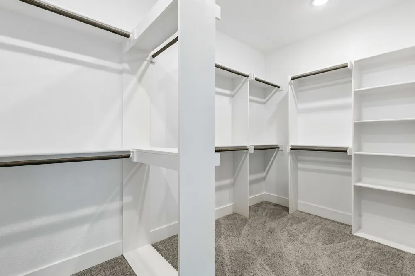
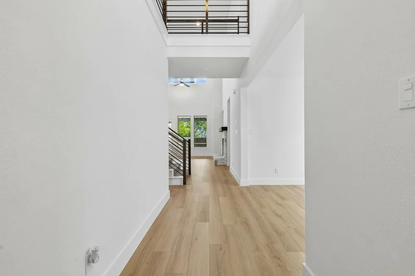
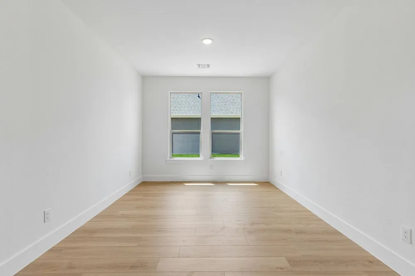
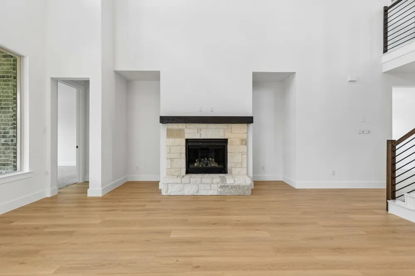
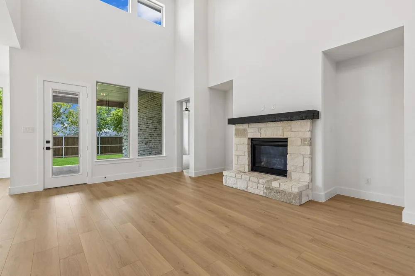
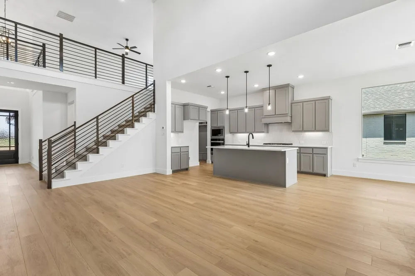
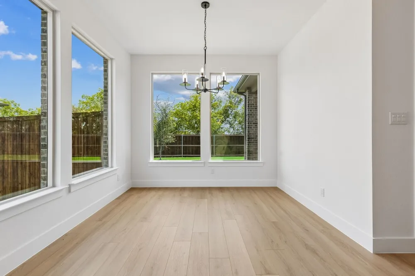
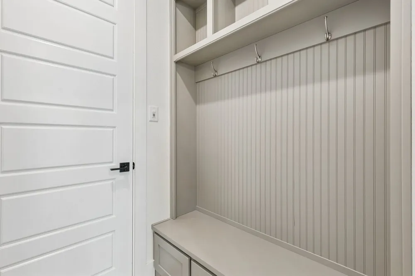
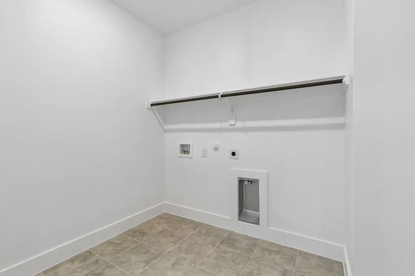
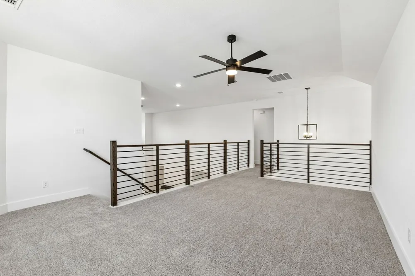
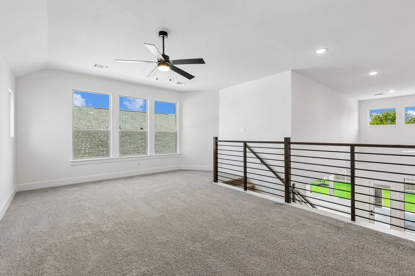
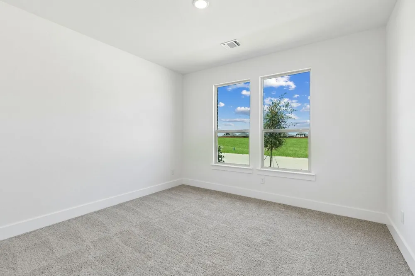
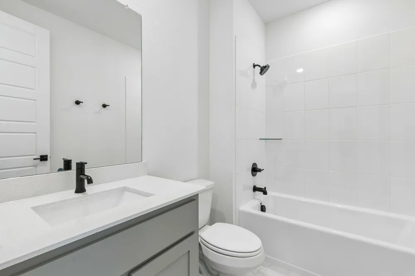
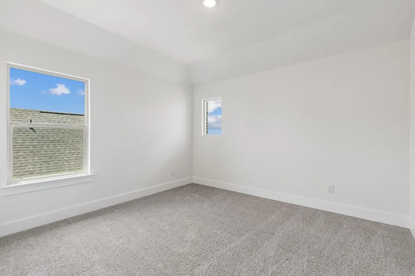
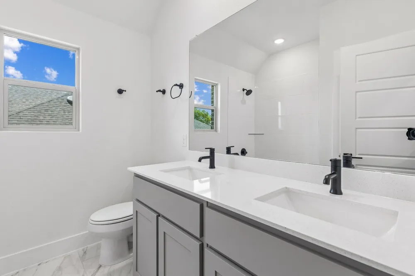
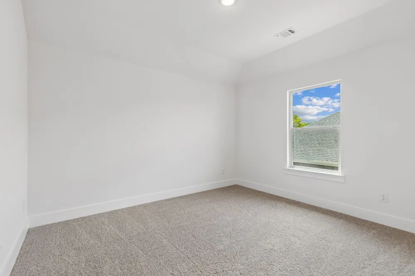
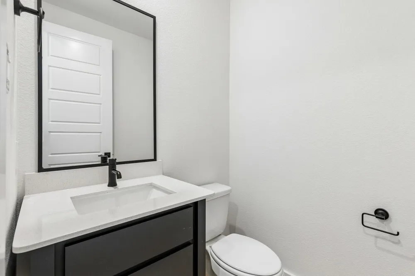
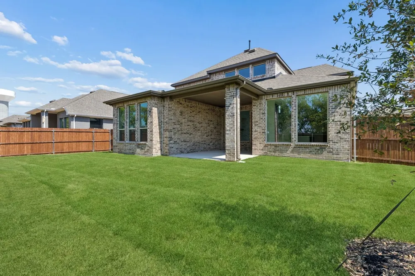
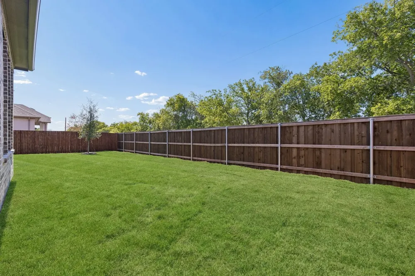
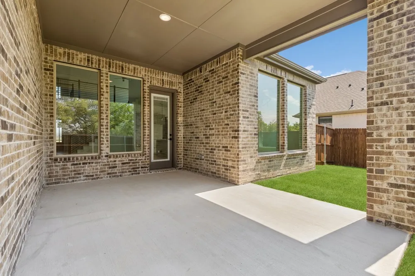
MLS# 21354281 - Built by Impression Homes - Ready Now! ~ 1007 Goldenrod Drive spans 3,018 square feet of elevated two-story, open-concept living in Timberbrook, with 4 bedrooms, 3.5 bathrooms, a flex room, game room, and a 2-car garage. Part of the Parkmont Series, this Foster home blends refined finishes, generous gathering spaces, and flexible rooms designed for effortless everyday living. From the covered front porch, the foyer leads into a thoughtful first-floor layout with a flex room, secondary bedroom, powder room, utility room, and mud room. The family room opens naturally to the dining area and modern kitchen, creating a gracious main living space for gathering, hosting, and everyday connection. The kitchen brings elegance and function to the heart of the home with refined finishes, generous cabinet storage, a connected dining area, and a walk-in pantry that supports daily routines with ease. Set privately on the main floor, the primary suite offers an elegant retreat with a spacious primary bath and walk-in closet. The first floor also includes a secondary bedroom with a nearby full bath, plus a powder room for guests, adding comfort and flexibility to the main level. Upstairs, two secondary bedrooms with walk-in closets share the second floor with a full bath and game room, with open-to-below views that add architectural interest and create a flexible upper-level retreat for guests, work, play, or media. A covered backyard patio extends the living space outside.
Property Details
- Interior
- Open Floorplan, Pantry
- Cooling
- 1
- Heating
- Central
- Cooling Features
- Central Air, Ceiling Fans
- Bedrooms
- 4
- Bathrooms
- 3.5
- Full Baths
- 3
- Half Baths
- 1
- Lot Features
- Subdivision
- Lot Description
- Subdivision
- Pool Description
- None, Community
- Pool Features
- None, Community
- Exterior Features
- Rain Gutters
- Exterior Materials
- Rain Gutters
- Pool Shared
- 1
- Acres
- 0.0
- Square Feet
- 3018.0
- Lot Size (sqft)
- 0.1747
- Parking Features
- Door Single
- Parking
- 1
- Parking Spaces
- 2
- Parking Type
- Garage
- Parking Garage Spaces
- 2.0
- Parking Carport Spaces
- 0.0
- Property Type
- Purchase
- Style
- Traditional, Detached
- Property Subtype Additional
- Single Family Residence
- Year Built
- 2026
- Foundation
- Slab
- Roof
- Composition, Shingle
- Sewer Information
- Public Sewer
- Utility Source
- Public
- Utility Features
- Sewer Available, Water Available
- Appliances
- Dishwasher, Disposal, Microwave
- Subdivision
- Parkmont – Timberbrook
- Community Features
- Clubhouse, Playground, Park, Pool, Trails Paths
- School District
- Northwest ISD
- Elementary School
- Justin
- Middle School
- Pike
- High School
- Northwest
- County
- Denton
- Region
- Justin
- Days on Market (Cumulative)
- 22
- HOA
- 1
- HOA Fees
- 400.0
Location
Legal
© 2023 North Texas Real Estate Information Systems, Inc. All rights reserved. Disclaimer: All information deemed reliable but not guaranteed and should be independently verified. All properties are subject to prior sale, change or withdrawal. Neither listing broker(s) nor Brenda Mancil shall be responsible for any typographical errors, misinformation, or misprints and shall be held totally harmless. The database information herein is provided from and copyrighted by the North Texas Real Estate Information Systems, Inc. NTREIS data may not be reproduced or redistributed and is only for people viewing this site. All information provided is deemed reliable but is not guaranteed and should be independently verified. The advertisements herein are merely indications to bid and are not offers to sell which may be accepted. All properties are subject to prior sale or withdrawal. All rights are reserved by copyright
Provided By
Listed by Ben Caballero (#00966510_2)
Listing Office: IMP Realty (#IMPR01)